
MLS: #MDAA2156476, Listed By: James Rupert, Douglas Realty LLC, Source:Bright MLS
306 Broadway Avenue
GLEN BURNIE, MD 21061

 3
3
Bed
 2
2
Bath
 2,474
2,474Sqft
 0.35
0.35Acre(Lot)
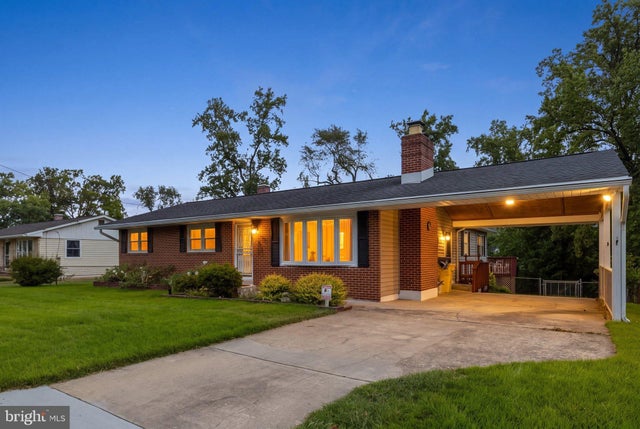
Spacious brick-front rancher offering over 3,000 total square feet of living space across two levels, plus an attached carport, multiple outdoor entertaining areas, and a fully fenced rear yard. The main level features a comfortable living room with bay window and brick-accented fireplace with mantel, creating a warm focal point for the space. The expansive kitchen offers an island, abundant cabinetry and counter space, wall oven, and an eat-in breakfast area highlighted by built-in corner cabinets. French doors open to the impressive 20' x 10' rear morning room, featuring an elevated cathedral ceiling, updated hardwood flooring, custom windows, a standalone fireplace, and direct access to the rear deck. An 18' x 10' dining room provides additional gathering space, along with a convenient

 Property Details
 Map
Map
 Map
Map
What's Nearby
Nearby Areas
 Features
-
Bedroom Information
Total beds: 3Bathroom Information
Total Baths: 2 Full Baths: 2Room Information
Has Basement: Yes Basement: Walk-Out Access, Full, Partially Finished, Interior Entry -
Interior Features
Appliances: Gas Water Heater Laundry Features: Laundry Room, Main Level, Lower Level -
Heating & Cooling
Has Heating: Yes Heating: Natural Gas, Forced Air Has Cooling: Yes Cooling: Central Air, Electric
-
Building Information
Year Built: 1958 Building Area Total: 3038 Construction Materials: Brick Patio And Porch Features: Deck, Porch, Screened Pool Features: None Private Pool: No
-
Lot Information
Lot Size Acres: 0.35 Lot Size Source: Assessor Lot Size Square Feet: 15200Property Information
Subdivision: FERNGLEN MANOR Source Property Type: Residential Postal Code Plus 4: 2737 Property SubType: Single Family Residence Levels: Two Property Age: 68
-
Listing Price Information
Listing Price: $460000
-
Tax Information
Parcel Number: 020526805566205 Tax Lot: 19 Tax Year: 2026 Annual Tax: $4129
-
Parking Information
Parking Total: 3 On Street, Attached Carport, Driveway, Attached
-
Location Information
Direction: From B&A Blvd. Turn onto Eastern St. Turn right onto Broadway. Home is on the left. WaterSource: Public
How much is this property worth?
Curious about this home's true market value? Use our free Home Evaluation Tool to instantly get a personalized Comparative Market Analysis (CMA) report. Make smarter, data-driven decisions before you buy.

Nearby Home Value
| Address | Estimate | Bed | Bath | Sq. Ft | Lot Size |
|---|---|---|---|---|---|
| 8100 Huntmaster Court, Glen Burnie, MD, 21061 | $560,000 | 4 | 3 | 2,772 | 0.14 Acre |
| 7882 Twin Ridge Drive, Glen Burnie, MD, 21061 | $525,000 | 4 | 5 | 1,720 | 0.20 Acre |
| 214 Cross Creek Drive, Glen Burnie, MD, 21061 | $449,999 | 5 | 2 | 1,870 | 0.16 Acre |
| 222 Royal Arms Dle Dl, Glen Burnie, MD, 21061 | $450,000 | 5 | 3 | 1,870 | 0.26 Acre |
| 1407 Houghton Road, Glen Burnie, MD, 21061 | $374,999 | 3 | 1 | 1,026 | 0.14 Acre |
| 1716 Manning Rd, Glen Burnie, MD, 21061 | $350,000 | 3 | 1 | 1,026 | 0.16 Acre |
| 7837 Jude Ln Ln, Glen Burnie, MD, 21061 | $599,999 | 5 | 4 | 2,367 | 0.10 Acre |
| 1300 Gilbert Place, Glen Burnie, MD, 21061 | $399,000 | 4 | 2 | 1,792 | 0.14 Acre |
| 7956 Oakwood Road, Glen Burnie, MD, 21061 | $469,999 | 3 | 3 | 1,598 | 0.22 Acre |
| 912 Dorking Road, Glen Burnie, MD, 21061 | $250,000 | 3 | 1 | 988 | 0.15 Acre |
Similar Homes To 306 Broadway Avenue
Nearby For Sale



The data relating to real estate for sale on this website appears in part through the BRIGHT Internet Data Exchange program, a voluntary cooperative exchange of property listing data between licensed real estate brokerage firms in which ByOwner participates, and is provided by BRIGHT through a licensing agreement. The information provided by this website is for the personal, non-commercial use of consumers and may not be used for any purpose other than to identify prospective properties consumers may be interested in purchasing. Some properties which appear for sale on this website may no longer be available because they are under contract, have closed or are no longer being offered for sale. Information Deemed Reliable But Not Guaranteed. Copyright © 2026 Bright MLS. All rights reserved.
ByOwner last updated this listing 09/15/2026 @ 01:14
More Cities with for Sale by Owner Homes
- Glen Burnie Homes For Sale By Owner
- Curtis Bay Homes For Sale By Owner
- Pasadena Homes For Sale By Owner
- Linthicum Heights Homes For Sale By Owner
- Brooklyn Homes For Sale By Owner
- Millersville Homes For Sale By Owner
- Severna Park Homes For Sale By Owner
- Severn Homes For Sale By Owner
- Sparrows Point Homes For Sale By Owner
- Hanover Homes For Sale By Owner
- Dundalk Homes For Sale By Owner
- Crownsville Homes For Sale By Owner
- Halethorpe Homes For Sale By Owner
- Odenton Homes For Sale By Owner
- Baltimore Homes For Sale By Owner
- Arnold Homes For Sale By Owner
- Elkridge Homes For Sale By Owner
- Gambrills Homes For Sale By Owner
- Crofton Homes For Sale By Owner
- Essex Homes For Sale By Owner
Homes around $460,000








Verify Your Email
Please enter the 6-digit verification code
sent to your email address.
Verify Your Phone Number
Please enter the 6-digit verification code
sent to your mobile phone.