

136 Shoddy Mill Road
Glastonbury, CT 06033

 4
4
Bed
 5
5
Bath
 4,824
4,824Sqft
 5.34
5.34Acres(Lot)
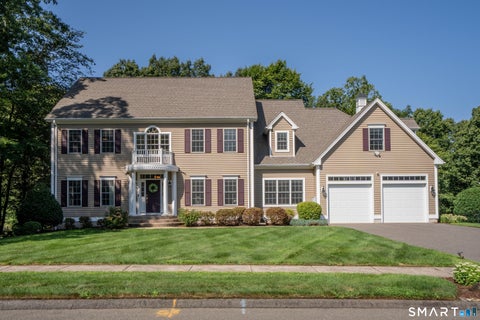
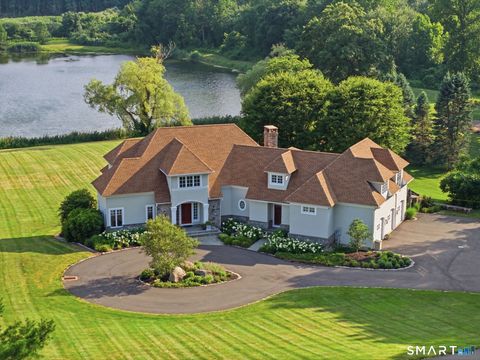
*** HIGHEST AND BEST DUE Wednesday 9/23/2026 at 9am. Set on more than five private acres in Glastonbury, 136 Shoddy Mill Road is a striking contemporary residence where architectural scale, thoughtful design, and resort inspired living come together beautifully. Surrounded by mature trees and established landscaping, the property feels wonderfully secluded, with elevated grounds that create a remarkable sense of privacy. Outdoors, a saltwater Gunite pool becomes the centerpiece of an exceptional setting designed for both entertaining and quiet enjoyment. Custom LED pool lighting, expansive patios, stone walls, a granite outdoor fireplace, gazebo, private deck, and abundant gardens create an atmosphere that feels more like a private retreat than a traditional backyard. Inside, soaring ceili

 Property Details
 Map
Map
 Map
Map
What's Nearby
Nearby Areas
 Features
-
Bedroom Information
Total beds: 4Bathroom Information
Total Baths: 5 Full Baths: 4 Half Baths: 1Room Information
Rooms Total: 13 Has Basement: Yes Basement: Full, Finished, Walk-Out Access -
Roofing Information
Metal -
Interior Features
In-Law Floorplan, Sound System Roof: Metal Appliances: Dishwasher, Dryer, Range, Oven, Refrigerator, Washer, Range Hood -
Heating & Cooling
Has Heating: Yes Heating: Oil, Hot Water Has Cooling: Yes Cooling: Central Air
-
Building Information
Year Built: 1978 Building Area Total: 4824 Construction Materials: Frame, Vertical Siding Patio And Porch Features: Deck, Patio Pool Features: Gunite, Heated, Outdoor Pool, Salt Water, Pool Sweep, In Ground Private Pool: No -
Exterior Features
Exterior Features: Garden
-
Lot Information
Lot Size Acres: 5.34 Lot Description: Sloped
-
Listing Price Information
Listing Price: $1199000
-
Tax Information
Parcel Number: 575471 Annual Tax: $16528
-
Virtual Tour
Parking Information
Parking Total: 10 Paved, Off Street, Garage Door Opener, Driveway, AttachedGarage Information
Has Garage: Yes Has Attached Garage: Yes Garage Space: 4
-
School Information
Elementary School: HopewellJunior High School: SmithSenior High School: Glastonbury -
Location Information
Direction: GPS WaterSource: Well
How much is this property worth?
Curious about this home's true market value? Use our free Home Evaluation Tool to instantly get a personalized Comparative Market Analysis (CMA) report. Make smarter, data-driven decisions before you buy.

Nearby Home Value
| Address | Estimate | Bed | Bath | Sq. Ft | Lot Size |
|---|---|---|---|---|---|
| 2784 Hebron Avenue, Glastonbury, CT, 06033 | $1,450,000 | 4 | 4 | 5,164 | 2.94 Acres |
| 136 Minnechaug Drive, Glastonbury, CT, 06033 | $549,500 | 3 | 2 | 1,680 | 1.72 Acres |
| 107 Minnechaug Drive, Glastonbury, CT, 06033 | $539,900 | 3 | 3 | 2,240 | 1.96 Acres |
| 305 Eastbury Hill Road, Glastonbury, CT, 06033 | $640,000 | 4 | 3 | 2,736 | 1.22 Acres |
| 86 Knollwood Drive, Glastonbury, CT, 06033 | $799,900 | 4 | 4 | 4,051 | 0.89 Acre |
| 2044 Manchester Road, Glastonbury, CT, 06033 | $289,900 | 1 | 1 | 828 | 0.13 Acre |
| 650 Manchester Road, Glastonbury, CT, 06033 | $724,900 | 3 | 4 | 2,818 | 1.80 Acres |
| 67 Chimney Sweep Hill R.., Glastonbury, CT, 06033 | $560,000 | 3 | 3 | 1,722 | 0.93 Acre |
| 248 Manchester Road, Glastonbury, CT, 06033 | $529,000 | 3 | 3 | 1,884 | 0.92 Acre |
| 89 Brook Street, Glastonbury, CT, 06033 | $299,900 | 2 | 1 | 859 | 0.94 Acre |
Similar Homes To 136 Shoddy Mill Road
Nearby For Sale
IDX information is provided exclusively for personal, non-commercial use, and may not be used for any purpose other than to identify prospective properties consumers may be interested in purchasing. Information is deemed reliable but not guaranteed. The listing broker’s offer of compensation is made only to participants of the MLS where the listing is filed.
ByOwner last updated this listing 09/30/2026 @ 23:48
More Cities with for Sale by Owner Homes
- Glastonbury Homes For Sale By Owner
- East Hartford Homes For Sale By Owner
- Manchester Homes For Sale By Owner
- Wethersfield Homes For Sale By Owner
- Rocky Hill Homes For Sale By Owner
- Hartford Homes For Sale By Owner
- Marlborough Homes For Sale By Owner
- Bolton Homes For Sale By Owner
- Hebron Homes For Sale By Owner
- Cromwell Homes For Sale By Owner
- Newington Homes For Sale By Owner
- South Windsor Homes For Sale By Owner
- West Hartford Homes For Sale By Owner
- Portland Homes For Sale By Owner
- Andover Homes For Sale By Owner
- East Hampton Homes For Sale By Owner
- Windsor Homes For Sale By Owner
- New Britain Homes For Sale By Owner
- Middletown Homes For Sale By Owner
- Berlin Homes For Sale By Owner
Homes around $1,199,000








Verify Your Email
Please enter the 6-digit verification code
sent to your email address.
Verify Your Phone Number
Please enter the 6-digit verification code
sent to your mobile phone.