
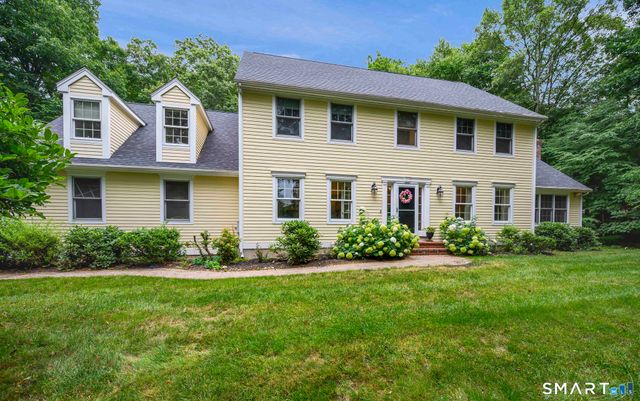
120 Strickland Street
Glastonbury, CT 06033

 5
5
Bed
 4
4
Bath
 3,113
3,113Sqft
 1.03
1.03Acres(Lot)
Nestled on a beautiful, private lot just minutes from Glastonbury Center, highways, schools and JB Williams Park, this exceptional home has been transformed by an extensive top-to-bottom renovation over the past two years. The remodeled chef's kitchen features beautifully updated cabinetry, quartz countertops, center island, new skylight, and all new appliances: a 48'' built -in Viking fridge, dishwasher, natural gas cooktop, and double ovens. Enjoy a private office with French doors, a formal dining room, a family room with cathedral ceiling and new gas fireplace, and a fabulous 3-season sunroom. Upstairs are 5 spacious bedrooms, including an impressive bonus room, accessible by 2nd staircase, with a full bath- ideal as a guest suite, home office, playroom, or media room. The luxurious p

 Property Details
 Map
Map
 Map
Map
What's Nearby
Nearby Areas
 Features
-
Bedroom Information
Total beds: 5Bathroom Information
Total Baths: 4 Full Baths: 3 Half Baths: 1Room Information
Rooms Total: 10 Has Basement: Yes Basement: Full, Partially Finished -
Roofing Information
Asphalt -
Interior Features
Roof: Asphalt Appliances: Dishwasher, Disposal, Dryer, Gas Cooktop, Microwave, Refrigerator, Oven, Washer, Gas Water Heater Laundry Features: Main Level -
Heating & Cooling
Has Heating: Yes Heating: Natural Gas, Forced Air Has Cooling: Yes Cooling: Central Air
-
Building Information
Year Built: 1993 Building Area Total: 3713 Construction Materials: Vinyl Siding, Frame Patio And Porch Features: Deck, Patio Private Pool: No
-
Lot Information
Lot Size Acres: 1.03
-
Listing Price Information
Listing Price: $786900
-
Tax Information
Parcel Number: 576210 Annual Tax: $12686
-
Parking Information
Garage Door Opener, AttachedGarage Information
Has Garage: Yes Has Attached Garage: Yes Garage Space: 3
-
School Information
Elementary School: Hebron AvenueJunior High School: SmithSenior High School: Glastonbury -
Location Information
Direction: Hebron Ave to Strickland WaterSource: Public Security Features: Security System
How much is this property worth?
Curious about this home's true market value? Use our free Home Evaluation Tool to instantly get a personalized Comparative Market Analysis (CMA) report. Make smarter, data-driven decisions before you buy.

Nearby Home Value
| Address | Estimate | Bed | Bath | Sq. Ft | Lot Size |
|---|---|---|---|---|---|
| 157 Tamarac Drive, Glastonbury, CT, 06033 | $926,000 | 4 | 4 | 3,700 | 3,700 SqFt |
| 21 Marlborough Road, Glastonbury, CT, 06033 | $950,000 | 4 | 5 | 3,502 | 3,502 SqFt |
| 2784 Hebron Avenue, Glastonbury, CT, 06033 | $1,494,900 | 4 | 4 | 3,964 | 3,964 SqFt |
| 508 Chimney Sweep Hill .., Glastonbury, CT, 06033 | $884,900 | 4 | 4 | 3,574 | 3,574 SqFt |
| 130 Colton Road, Glastonbury, CT, 06033 | $1,075,000 | 4 | 5 | 4,331 | 4,331 SqFt |
| 76 Sturgeon River Road, Glastonbury, CT, 06033 | $1,599,900 | 4 | 6 | 5,213 | 5,213 SqFt |
| 515 Cedar Ridge Drive, Glastonbury, CT, 06033 | $2,499,000 | 4 | 8 | 5,022 | 5,022 SqFt |
| 144 Butler Drive, Glastonbury, CT, 06033 | $599,900 | 3 | 3 | 2,400 | 2,400 SqFt |
| 1451 Neipsic Road, Glastonbury, CT, 06033 | $519,900 | 3 | 2 | 1,300 | 1,300 SqFt |
| 105 Crosby Road, Glastonbury, CT, 06033 | $1,700,000 | 5 | 6 | 3,902 | 3,902 SqFt |
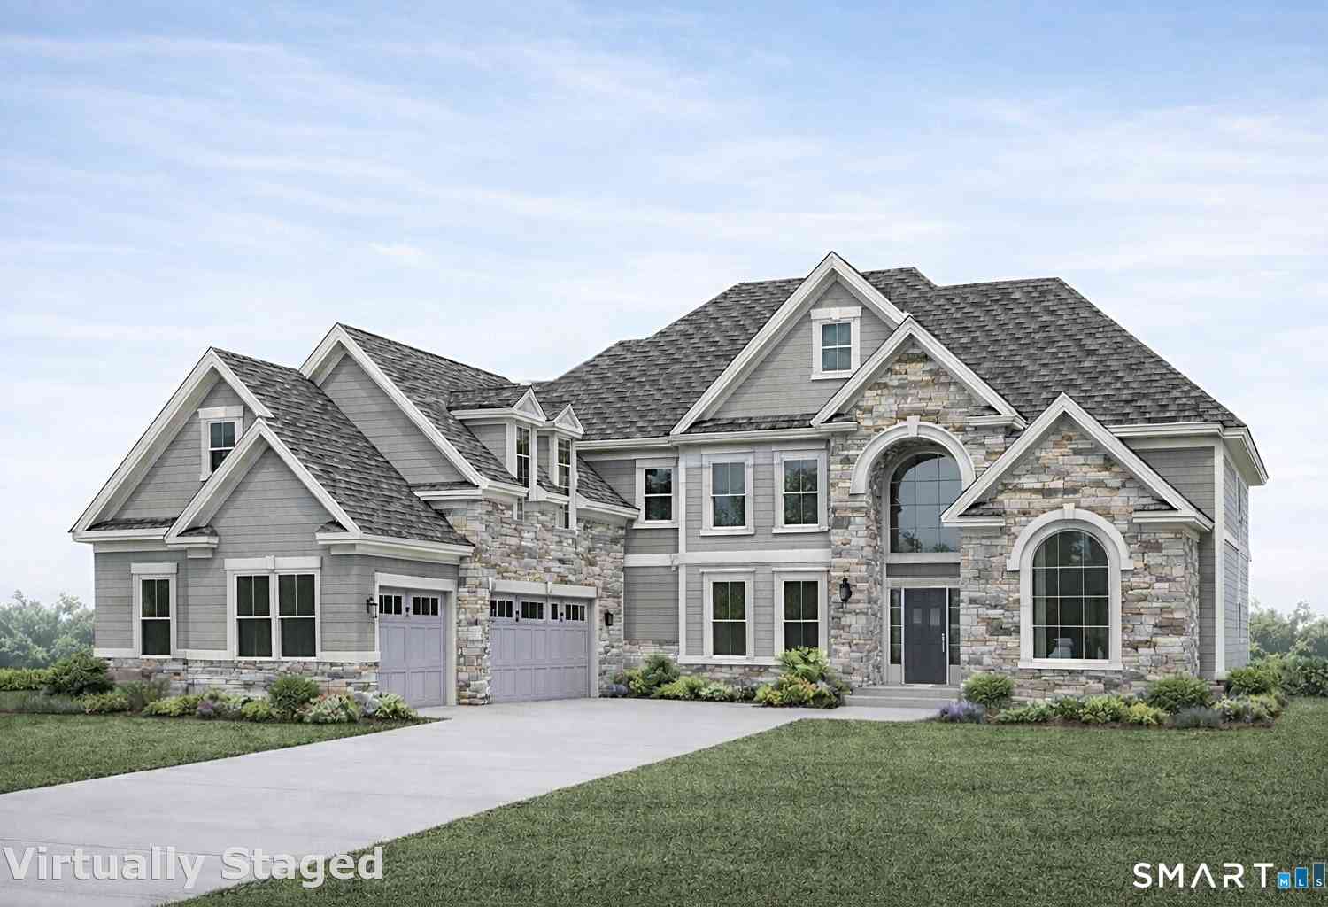
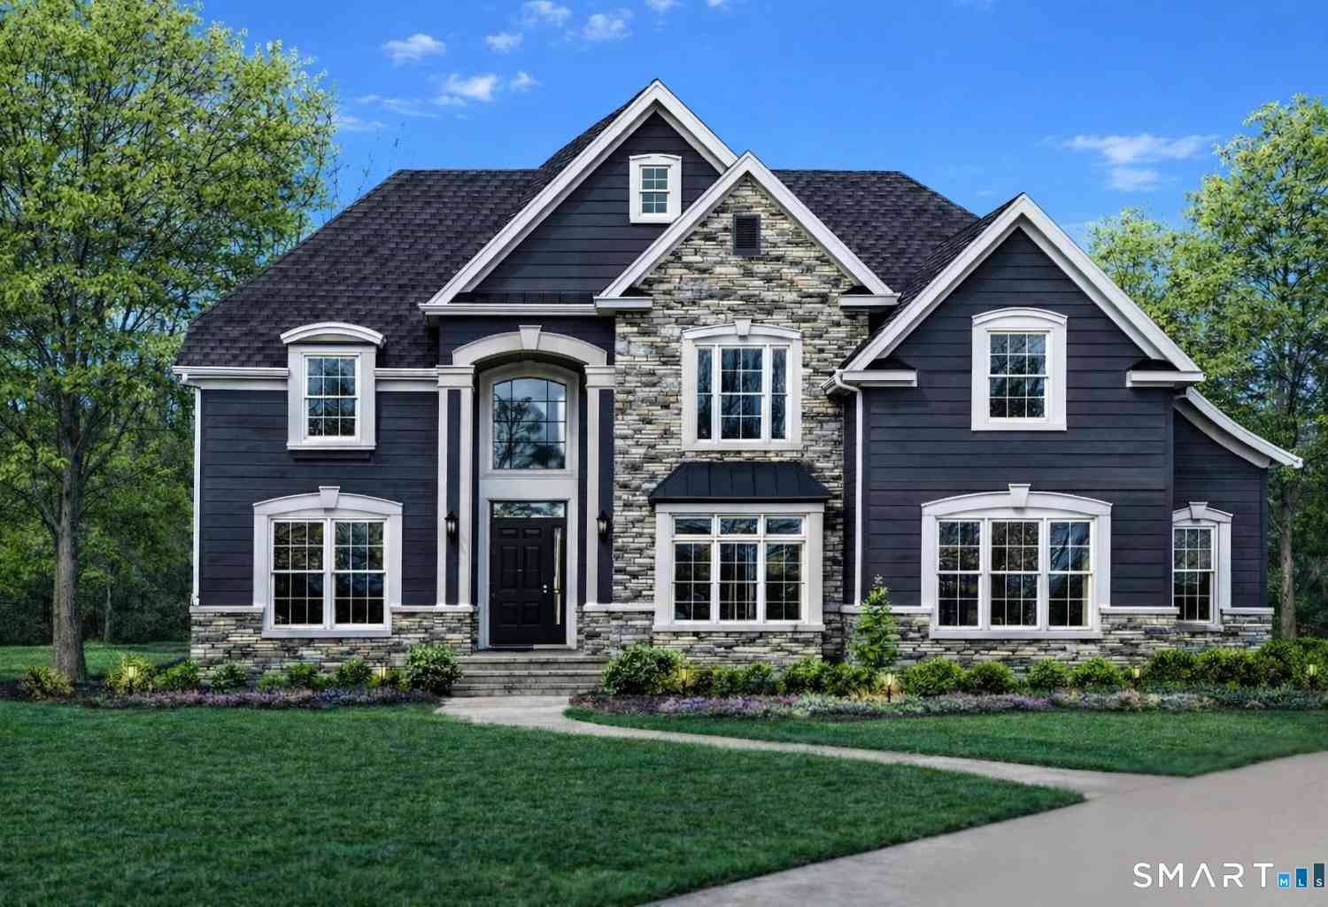
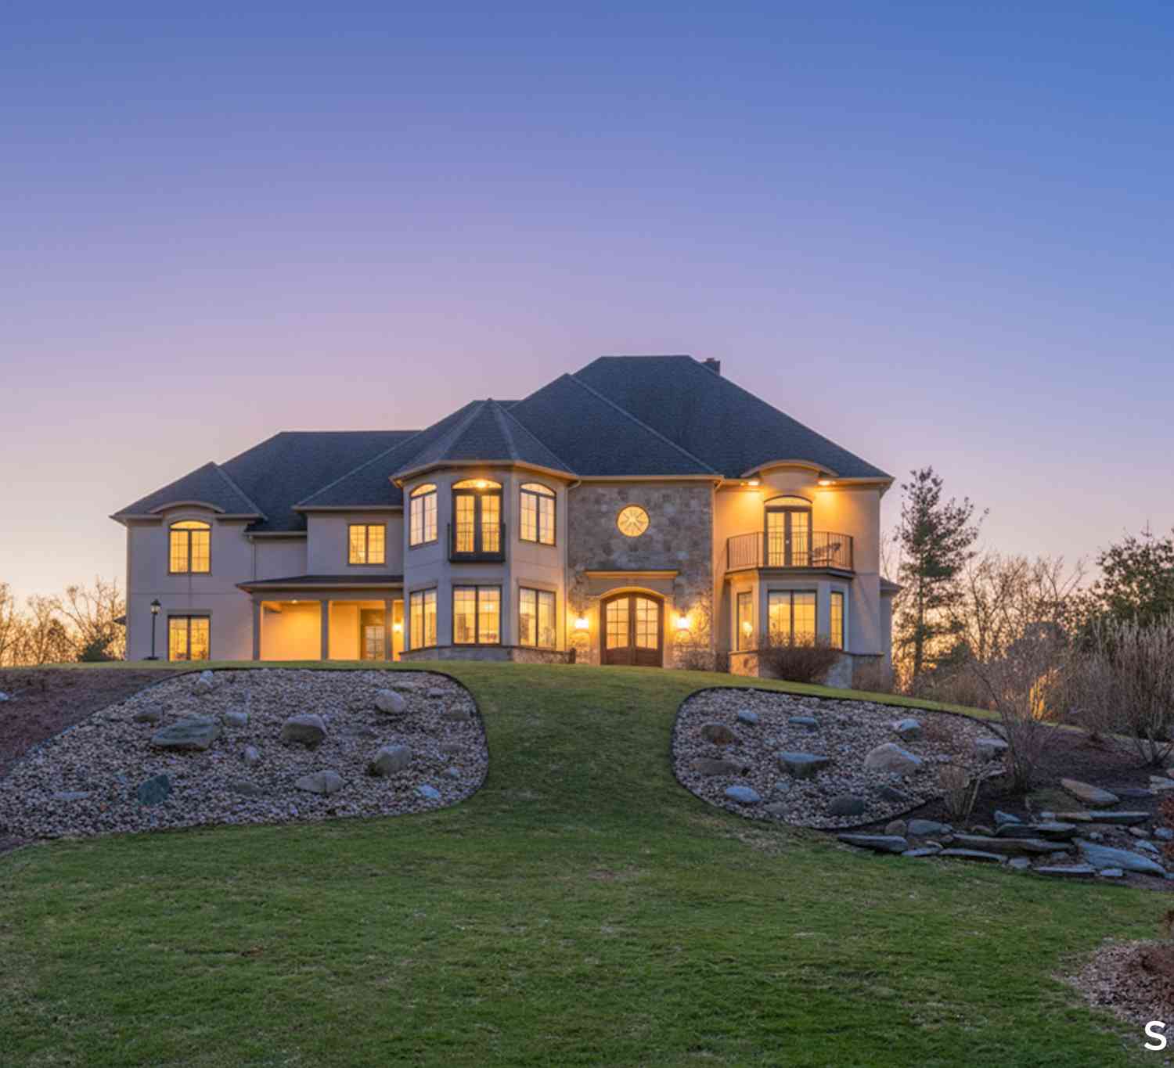
Similar Homes To 120 Strickland Street
Nearby For Sale
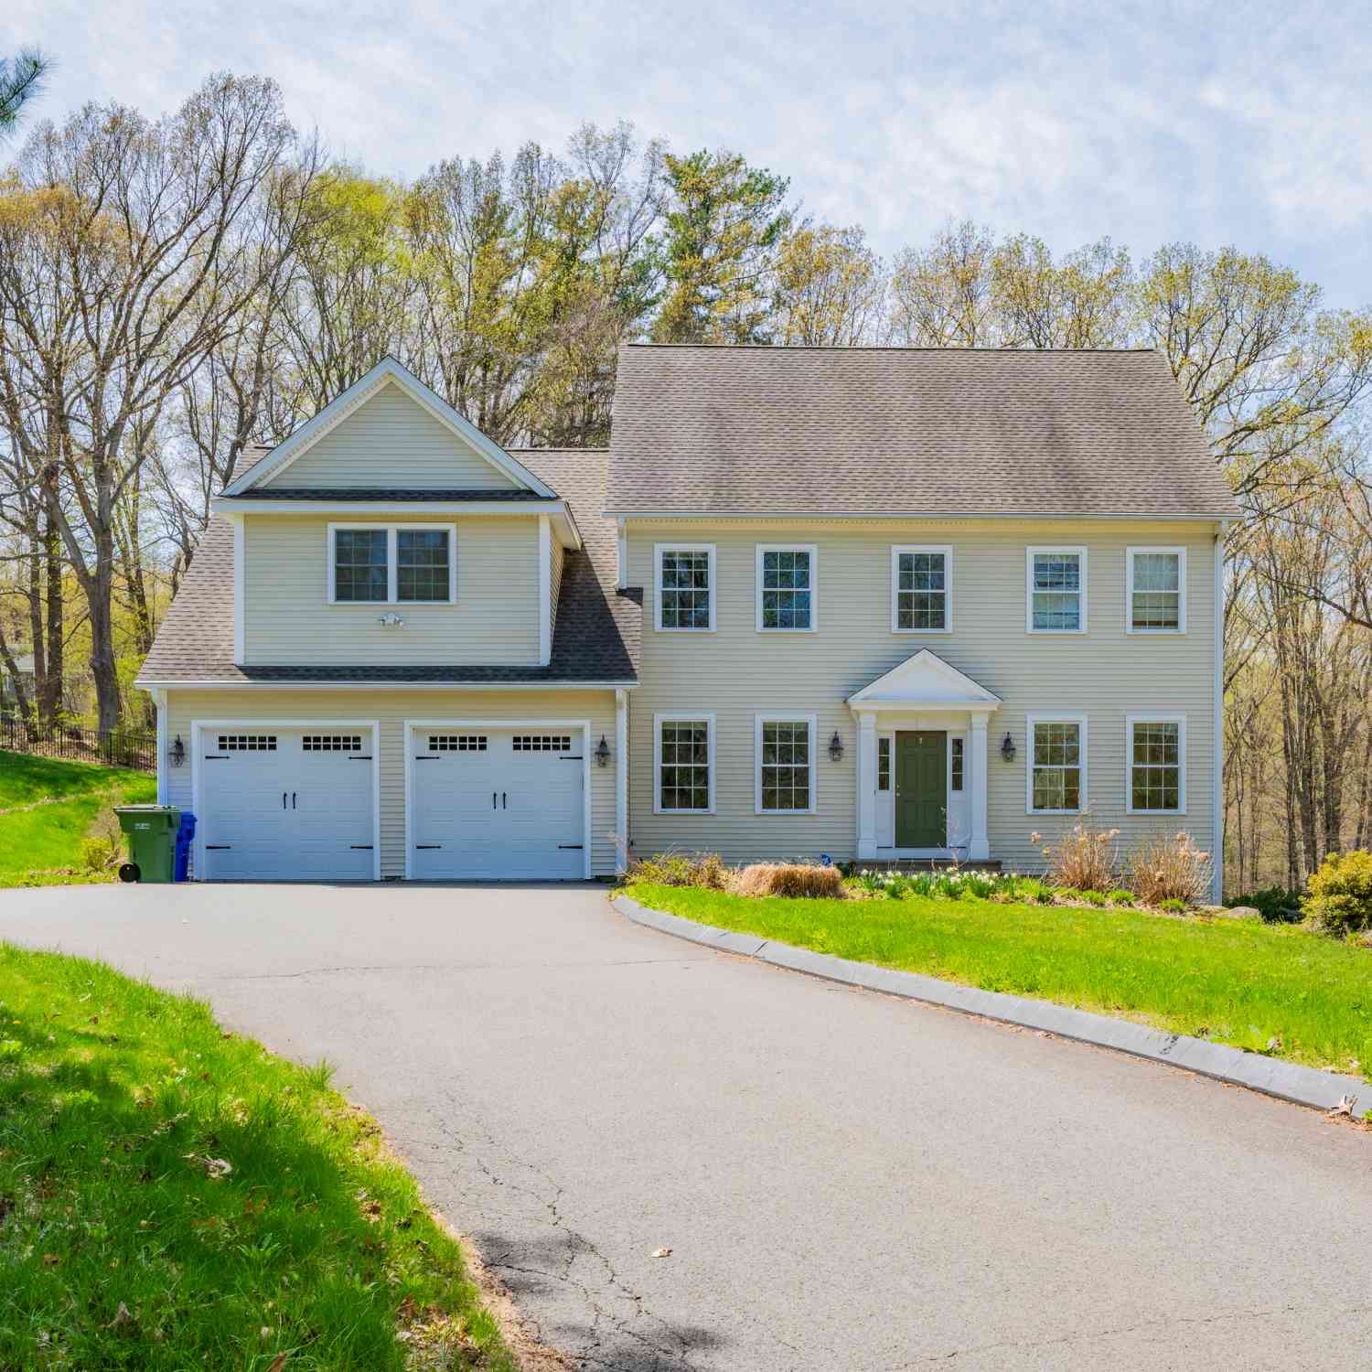
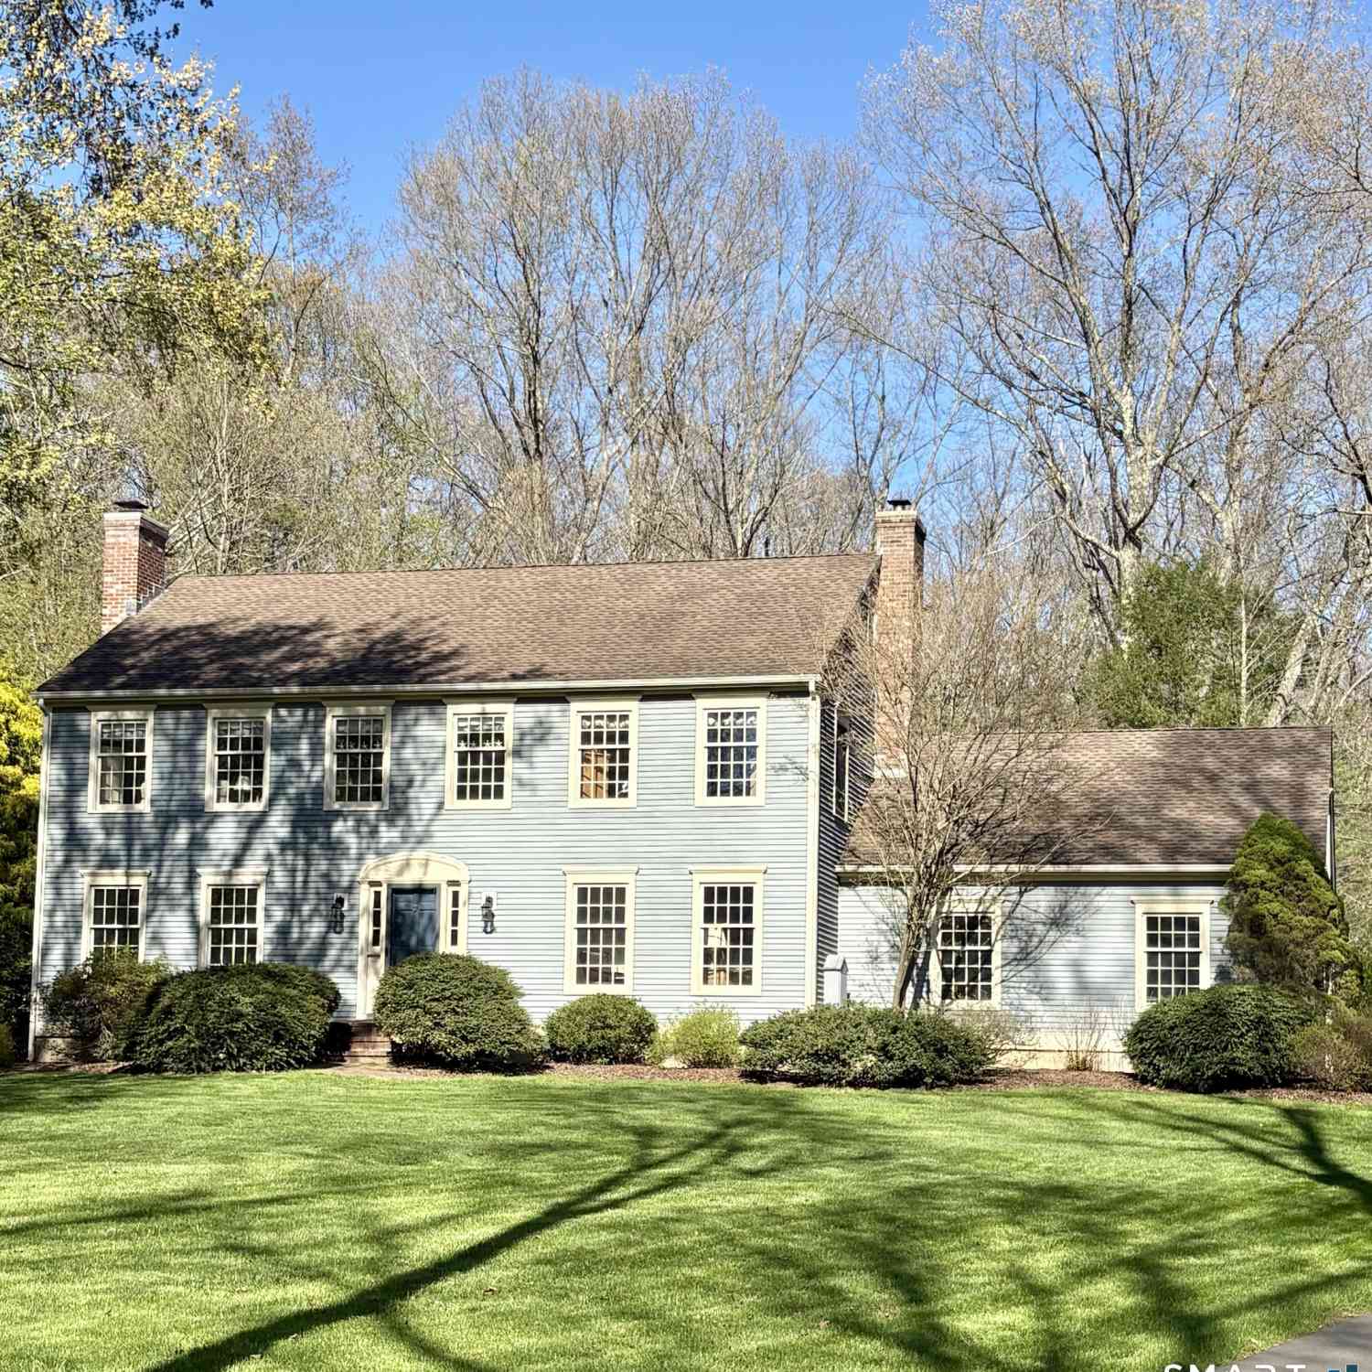
IDX information is provided exclusively for personal, non-commercial use, and may not be used for any purpose other than to identify prospective properties consumers may be interested in purchasing. Information is deemed reliable but not guaranteed. The listing broker’s offer of compensation is made only to participants of the MLS where the listing is filed.
ByOwner last updated this listing 07/25/2026 @ 22:19
More Cities with for Sale by Owner Homes
- Glastonbury Homes For Sale By Owner
- East Hartford Homes For Sale By Owner
- Manchester Homes For Sale By Owner
- Wethersfield Homes For Sale By Owner
- Rocky Hill Homes For Sale By Owner
- Hartford Homes For Sale By Owner
- Marlborough Homes For Sale By Owner
- Bolton Homes For Sale By Owner
- Hebron Homes For Sale By Owner
- Cromwell Homes For Sale By Owner
- Newington Homes For Sale By Owner
- South Windsor Homes For Sale By Owner
- West Hartford Homes For Sale By Owner
- Portland Homes For Sale By Owner
- Andover Homes For Sale By Owner
- East Hampton Homes For Sale By Owner
- Windsor Homes For Sale By Owner
- New Britain Homes For Sale By Owner
- Middletown Homes For Sale By Owner
- Berlin Homes For Sale By Owner
Homes around $786,900






Verify Your Email
Please enter the 6-digit verification code
sent to your email address.