

5597 Engleton Lane
Girard, OH 44420

 4
4
Bed
 3
3
Bath
 2,788
2,788Sqft
 0.61
0.61Acre(Lot)
Get out your maps and find the X because treasure is hiding in the heart of Liberty Township! Nestled along a quiet, dead-end drive surrounded by custom-built homes, this one-owner home peers from beneath the trees to reveal its striking Tudor styling, beautiful brickwork, and colorful flower boxes that complement the manicured landscaping. An expansive driveway leads to the attached two-car garage, providing plenty of parking and additional storage space. The massive four-level split continues around back with a substantial rear deck overlooking the park-like backyard. The double front entry doors open to a remarkable tiled foyer that connects the second-story staircase with a breathtaking front living room featuring a mirrored accent wall, bay-style window, and elegant dining space. Rece

 Property Details
 Map
Map
 Map
Map
What's Nearby
Nearby Areas
 Features
-
Bedroom Information
Total beds: 4Bathroom Information
Total Baths: 3 Full Baths: 2 Half Baths: 1Room Information
Rooms Total: 10 Has Basement: Yes Basement: Full -
Roofing Information
Shingle -
Interior Features
Built-in Features, Entrance Foyer, Eat-in Kitchen, His and Hers Closets, Kitchen Island, Recessed Lighting, Walk-In Closet(s) Roof: Shingle Appliances: Dishwasher, Microwave, Range, Refrigerator Laundry Features: Lower Level, Laundry Room -
Heating & Cooling
Has Heating: Yes Heating: Natural Gas, Forced Air Has Cooling: Yes Cooling: Central Air
-
Building Information
Year Built: 1973 Construction Materials: Brick, Stucco Patio And Porch Features: Covered, Deck, Front Porch Private Pool: No -
Exterior Features
Exterior Features: Gas Grill
-
Lot Information
Lot Dimensions: 120 x 223 Main Square Feet: 0.6143 Acres Lot Size Acres: 0.6143 Lot Size Source: Assessor Lot Description: Back Yard, LandscapedProperty Information
Subdivision: Logan Estates Source Property Type: Residential Property SubType: Single Family Residence Levels: Three Or More, Multi/Split Property Age: 53
-
Listing Price Information
Listing Price: $379900 Cash, Conventional, FHA, VA Loan
-
Tax Information
Parcel Number: 12-561735 Tax Year: 2025 Annual Tax: $3713.97 Tax Legal Desc: 122 120F LOGAN EST 6 ENGLETON LANE LIBERTY TWP
-
Virtual Tour
Parking Information
Attached, Concrete, Driveway, Garage, Garage Door OpenerGarage Information
Has Garage: Yes Has Attached Garage: Yes Garage Space: 2
-
Location Information
Direction: Tibbetts Wick Rd to Sampson Dr, then left onto Royal Arms Dr, then right onto Engleton Ln. WaterSource: Public
How much is this property worth?
Curious about this home's true market value? Use our free Home Evaluation Tool to instantly get a personalized Comparative Market Analysis (CMA) report. Make smarter, data-driven decisions before you buy.

Nearby Home Value
| Address | Estimate | Bed | Bath | Sq. Ft | Lot Size |
|---|---|---|---|---|---|
| 2120 Arms Drive, Girard, OH, 44420 | $309,900 | 3 | 3 | 2,112 | 0.80 Acre |
| 5685 Engleton Lane, Girard, OH, 44420 | $484,900 | 4 | 5 | 4,817 | 0.62 Acre |
| 5841 Sampson Drive, Girard, OH, 44420 | $315,000 | 4 | 3 | 2,756 | 0.47 Acre |
| 884 Keefer Road, Girard, OH, 44420 | $124,900 | 3 | 1 | 1,356 | 0.29 Acre |
| 962 Adrian Circle, Girard, OH, 44420 | $167,500 | 3 | 2 | 1,720 | 0.23 Acre |
| 346 Plymouth Avenue, Girard, OH, 44420 | $79,900 | 1 | 1 | -- | 0.23 Acre |
| 315 Plymouth Avenue, Girard, OH, 44420 | $89,900 | 2 | 1 | 1,036 | 0.07 Acre |
| 959 Beechwood Drive, Girard, OH, 44420 | $185,000 | 2 | 1 | 1,664 | 2.23 Acres |
| 326 E Wilson Avenue, Girard, OH, 44420 | $169,900 | 4 | 2 | 1,948 | 0.16 Acre |
| 1911 Oriel Rogers Road, Girard, OH, 44420 | $390,000 | 4 | 2 | 2,160 | 16.33 Acres |
Similar Homes To 5597 Engleton Lane
Nearby For Sale
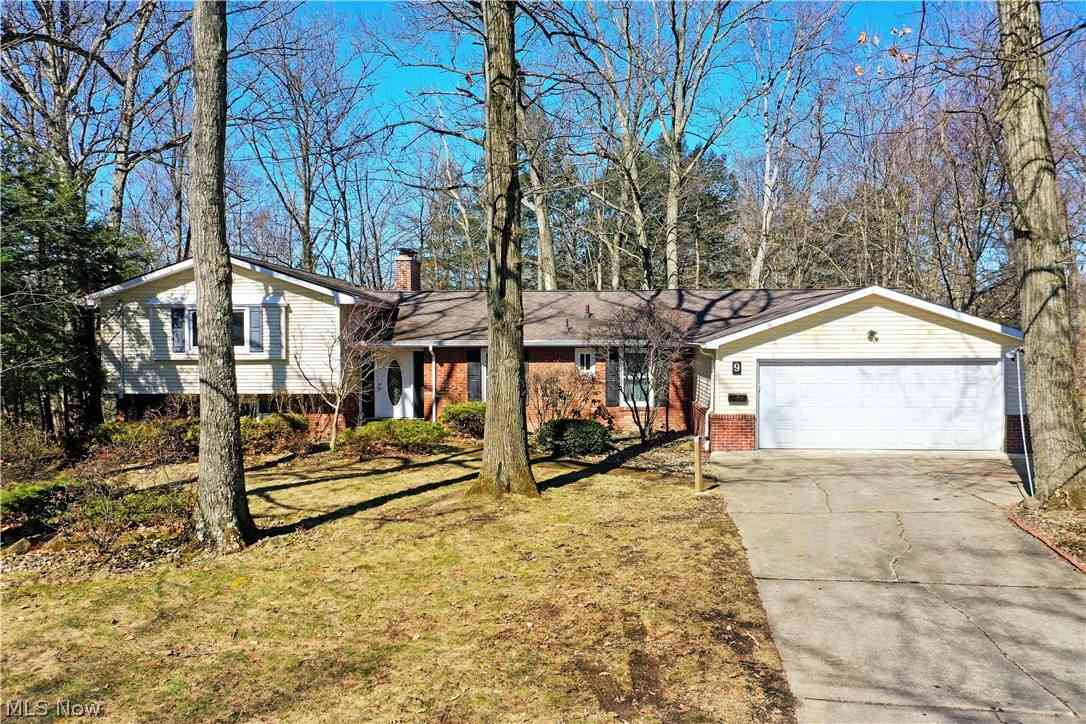
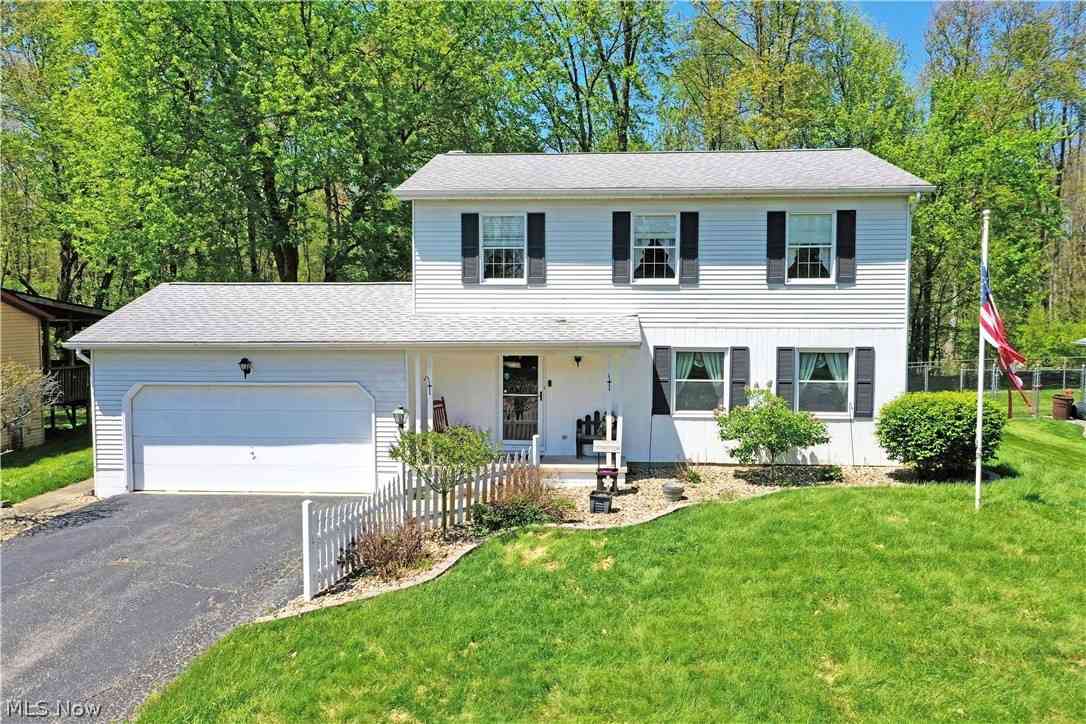
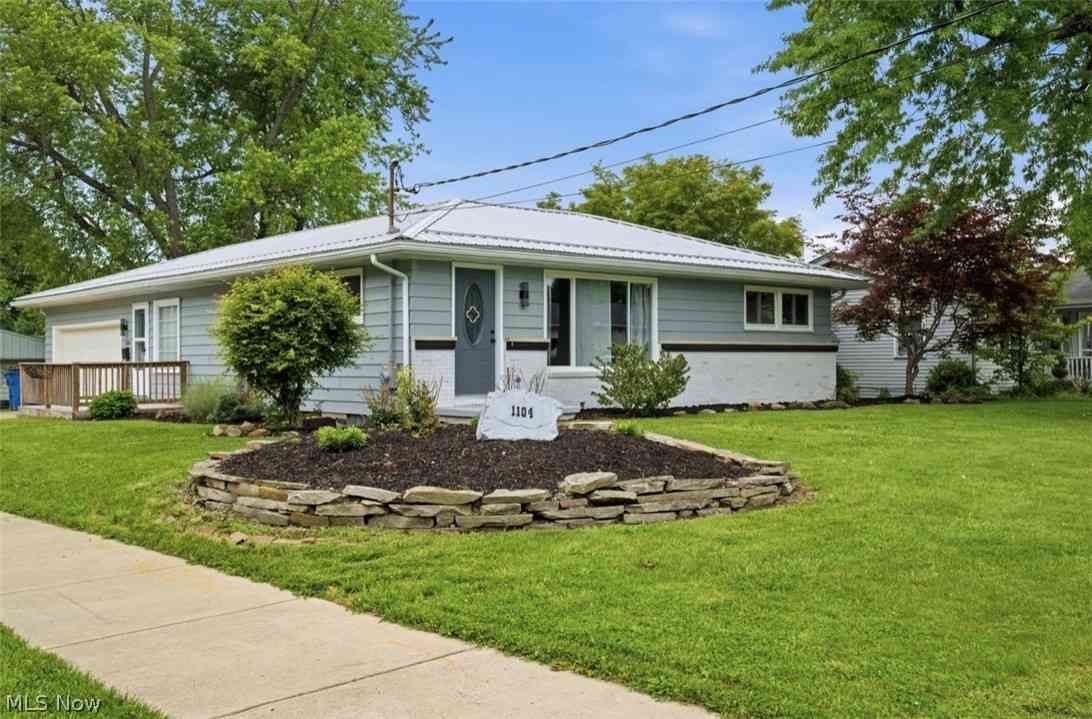
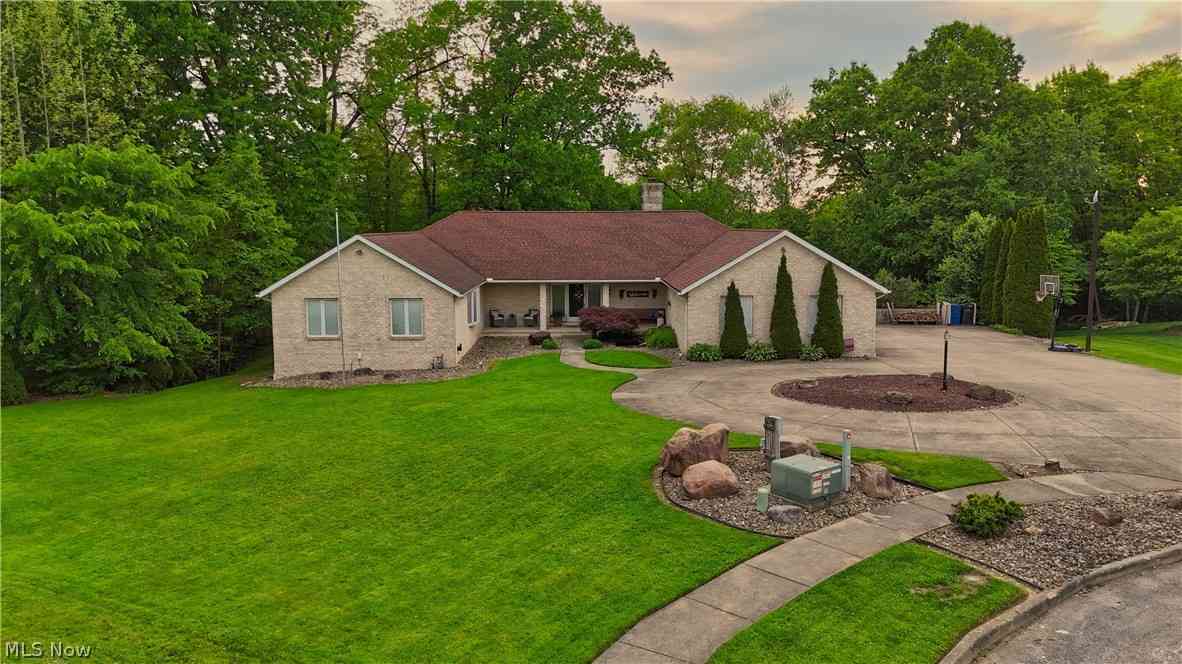

The data relating to real estate for sale on this website comes in part from the Internet Data Exchange program of MLS Now. Real estate listings are marked with the Internet Data Exchange logo and detailed information about them includes the name of the listing broker(s). Information Deemed Reliable But Not Guaranteed.
ByOwner last updated this listing 10/10/2026 @ 22:30
More Cities with for Sale by Owner Homes
- Girard Homes For Sale By Owner
- Niles Homes For Sale By Owner
- Youngstown Homes For Sale By Owner
- Mineral Ridge Homes For Sale By Owner
- Austintown Homes For Sale By Owner
- Hubbard Homes For Sale By Owner
- Vienna Homes For Sale By Owner
- Campbell Homes For Sale By Owner
- Brookfield Homes For Sale By Owner
- Struthers Homes For Sale By Owner
- Masury Homes For Sale By Owner
- Canfield Homes For Sale By Owner
- Lowellville Homes For Sale By Owner
- Warren Homes For Sale By Owner
- Poland Homes For Sale By Owner
- North Jackson Homes For Sale By Owner
- Farrell Homes For Sale By Owner
- Sharon Homes For Sale By Owner
- Cortland Homes For Sale By Owner
- Pulaski Homes For Sale By Owner
Homes around $379,900










Verify Your Email
Please enter the 6-digit verification code
sent to your email address.
Verify Your Phone Number
Please enter the 6-digit verification code
sent to your mobile phone.