

8411 Goldenrod Circle
Gilroy, CA 95020

 4
4
Bed
 3
3
Bath
 3,103
3,103Sqft
41,382Sqft(Lot)
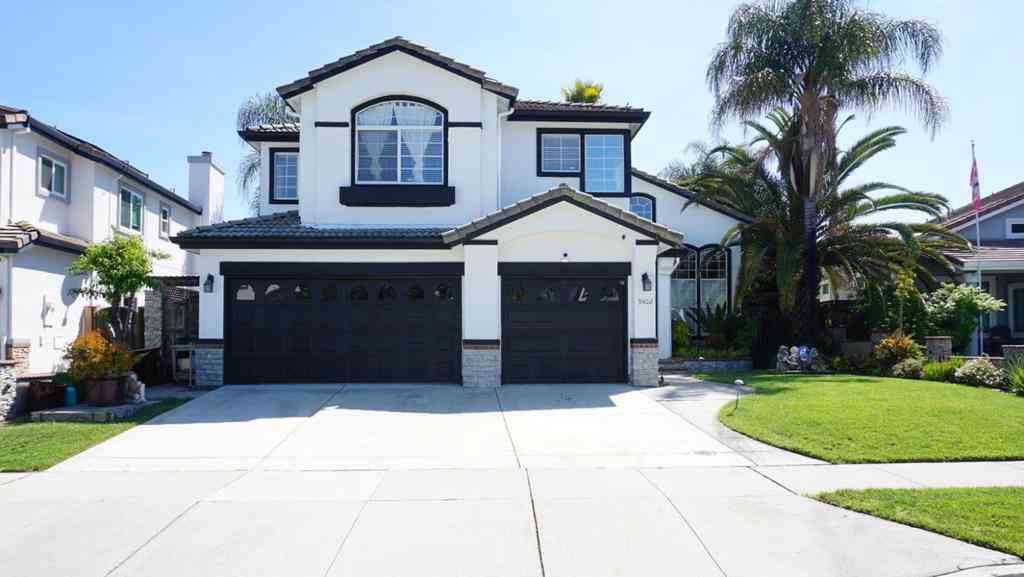
Tucked away in the western foothills, 8411 Goldenrod Circle offers a rare opportunity to own within the Forest, Gilroy's premier gated enclave known for its custom estates and unmatched privacy. This 3,103-square-foot residence sits on a sprawling one-acre lot, blending the rugged soul of a mountain retreat with the sophisticated comforts of a modern country estate. Designed as the ultimate retreat for the Silicon Valley professional, the home provides a peaceful escape at the end of the day. Whether commuting via the Gilroy Caltrain or nearby tech shuttles, the transition from San Jose to this tranquil forest setting is effortless. Inside, the layout is spacious and thoughtfully designed, featuring a three-car garage, owned solar, EV charging, a water purification system, and central vacu

 Property Details
 Open House
- 09/12 5 PM-7 PM
- 09/13 5 PM-7 PM
 Map
Map
 Map
Map
What's Nearby
Nearby Areas
Features
-
Bedroom Information
Total beds: 4Bathroom Information
Total Baths: 3 Full Baths: 3Roofing Information
TileFlooring Information
Tile, Wood -
Interior Features
WalkInClosetsRoof: TileAppliances: DoubleOven, Dishwasher, GasCooktop, RangeHoodWindow Features: BayWindows -
Heating & Cooling
Has Heating: Yes Heating: Central Has Cooling: Yes Cooling: CentralAir
-
Building Information
Year Built: 1998Construction Materials: StuccoPatio And Porch Features: DeckPrivate Pool: NoView: CityLights, Neighborhood, TreesWoodsAssociation Fee Frequency: Monthly
-
Lot Information
Main Square Feet: 41382 Lot Size Acres: 0.95 Lot Size Source: Assessor Lot Size Square Feet: 41,382
-
Listing Price Information
Listing Price: $1590000Original Price: $1690000
-
Tax Information
Parcel Number: 78303038
-
Parking Information
Parking Total: 3Garage Information
Has Garage: Yes Has Attached Garage: Yes Garage Space: 3Homeowners Association Information
Has Association: YesHOA: $303.00Association Amenities: Management
-
Location Information
Direction: Cross Street: Via Del Sur WaterSource: Public
How much is this property worth?
Curious about this home's true market value? Use our free Home Evaluation Tool to instantly get a personalized Comparative Market Analysis (CMA) report. Make smarter, data-driven decisions before you buy.

Nearby Home Value
| Address | Estimate | Bed | Bath | Sq. Ft | Lot Size |
|---|---|---|---|---|---|
| 2025 Pacheco Pass Highway, Gilroy, CA, 95020 | $995,000 | 3 | 1 | 2,682 | 84,680.64 Sqft |
| Churchill Place, Gilroy, CA, 95020 | $999,999 | 5 | 3 | 2,590 | -- |
| Ronan Ave, Gilroy, CA, 95020 | $899,000 | 4 | 3 | 2,140 | -- |
| Marsanne Lane, Gilroy, CA, 95020 | $1,394,900 | 4 | 5 | 3,581 | -- |
| 263 Fifth Street, Gilroy, CA, 95020 | $1,950,000 | 6 | -- | 5,294 | 9,450 Sqft |
| Marsanne Lane, Gilroy, CA, 95020 | $1,349,000 | 4 | 5 | 3,581 | -- |
| Rosanna Street, Gilroy, CA, 95020 | $997,999 | 6 | 3 | 2,300 | -- |
| 263 Fifth Street, Gilroy, CA, 95020 | $1,950,000 | 3 | 2 | 5,294 | 9,450 Sqft |
| Isabella Way, Gilroy, CA, 95020 | $710,000 | 2 | 2 | 1,110 | 1,032.37 Sqft |
| Creekside Court, Gilroy, CA, 95020 | $949,000 | 4 | 3 | 1,836 | -- |
Similar Homes To 8411 Goldenrod Circle
Nearby For Sale


The information being provided by Miami Association of REALTORS® is for the consumer's personal, non-commercial use. Any information relating to real estate for sale referenced on this web site comes from the Internet Data Exchange (IDX) program of the Miami Association of REALTORS®. The accuracy of all information is deemed reliable but not guaranteed and should be personally verified through personal inspection by and/or with the appropriate professionals. The data contained herein is copyrighted by Miami Association of REALTORS® and is protected by all applicable copyright laws. Any unauthorized dissemination of this information is in violation of copyright laws and is strictly prohibited. Copyright 2026 Miami Association of REALTORS®. All rights reserved.
ByOwner last updated this listing 09/10/2026 @ 13:26
More Cities with for Sale by Owner Homes
- Gilroy Homes For Sale By Owner
- San Martin Homes For Sale By Owner
- Morgan Hill Homes For Sale By Owner
- Aromas Homes For Sale By Owner
- San Juan Bautista Homes For Sale By Owner
- Watsonville Homes For Sale By Owner
- Corralitos Homes For Sale By Owner
- Hollister Homes For Sale By Owner
- Aptos Homes For Sale By Owner
- Castroville Homes For Sale By Owner
- Moss Landing Homes For Sale By Owner
- Soquel Homes For Sale By Owner
- Capitola Homes For Sale By Owner
- Los Gatos Homes For Sale By Owner
- Salinas Homes For Sale By Owner
- Scotts Valley Homes For Sale By Owner
- Marina Homes For Sale By Owner
- Santa Cruz Homes For Sale By Owner
- Felton Homes For Sale By Owner
- Campbell Homes For Sale By Owner
Homes around $1,590,000





Verify Your Email
Please enter the 6-digit verification code
sent to your email address.
Verify Your Phone Number
Please enter the 6-digit verification code
sent to your mobile phone.