

7532 Strath Place
Gilroy, CA 95020

 4
4
Bed
 3
3
Bath
 2,808
2,808Sqft
8,712Sqft(Lot)
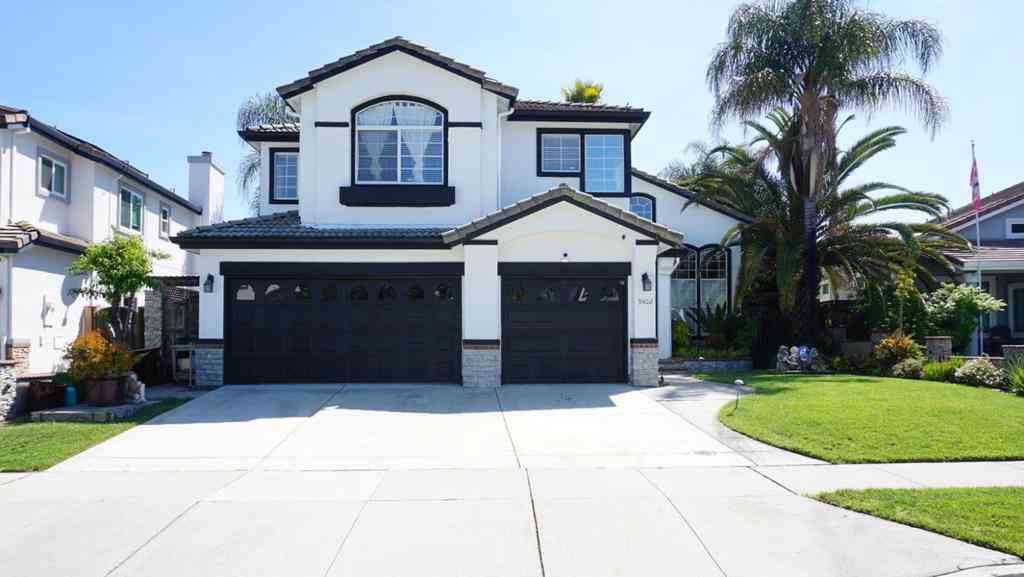
Price Improvement! Discover 7532 Strath Place, a beautifully appointed Gilroy home that pairs timeless style with thoughtful upgrades and everyday comfort. Its extended driveway, lush landscaping, and refined architecture immediately set the tone for a memorable arrival.. Inside, picture frame windows, an elegant accent arch, & a custom fireplace establish a warm & sophisticated atmosphere. The kitchen is enhanced with travertine floors, quartzite countertops, oven hood, and a 6 burner Stove, water softnner, bringing together natural texture and elevated design. The main double garage includes has an EV charging plug for modern convenience. and a finished third single garage acts as a bonus room that adds versatile living space for a home office, gym/recreational use or reserved for that

 Property Details
 Map
Map
 Map
Map
What's Nearby
Nearby Areas
 Features
-
Bedroom Information
Total beds: 4Bathroom Information
Total Baths: 3 Full Baths: 3Roofing Information
ConcreteFlooring Information
Carpet, Tile -
Interior Features
Roof: ConcreteAppliances: DoubleOven, Dishwasher, GasCooktop, Disposal, RangeHood, VentedExhaustFan -
Heating & Cooling
Has Heating: Yes Has Cooling: Yes Cooling: CentralAir
-
Building Information
Year Built: 2002Pool Features: Community, AssociationPrivate Pool: NoView: HillsAssociation Fee Frequency: Monthly
-
Lot Information
Main Square Feet: 8712 Lot Size Acres: 0.2 Lot Size Source: Assessor Lot Size Square Feet: 8,712
-
Listing Price Information
Listing Price: $1499000Original Price: $1599000
-
Tax Information
Parcel Number: 81067010
-
Virtual Tour
Parking Information
Parking Total: 3 ElectricVehicleChargingStationsGarage Information
Has Garage: Yes Has Attached Garage: Yes Garage Space: 3Homeowners Association Information
Has Association: YesHOA: $205.00Association Amenities: Clubhouse, Barbecue, Playground, Pool, SpaHotTub, Security, TennisCourtsCommunity Features: Pool
-
Location Information
Direction: Enter from Club Dr Main Entrance Cross Street: Troon WaterSource: Public Security Features: GatedWithGuard
How much is this property worth?
Curious about this home's true market value? Use our free Home Evaluation Tool to instantly get a personalized Comparative Market Analysis (CMA) report. Make smarter, data-driven decisions before you buy.

Nearby Home Value
| Address | Estimate | Bed | Bath | Sq. Ft | Lot Size |
|---|---|---|---|---|---|
| Marsanne Lane, Gilroy, CA, 95020 | $1,394,900 | 4 | 5 | 3,581 | -- |
| 263 Fifth Street, Gilroy, CA, 95020 | $1,950,000 | 3 | 2 | 5,294 | 9,450 Sqft |
| Marsanne Lane, Gilroy, CA, 95020 | $1,349,000 | 4 | 5 | 3,581 | -- |
| 263 Fifth Street, Gilroy, CA, 95020 | $1,950,000 | 6 | -- | 5,294 | 9,450 Sqft |
| Churchill Place, Gilroy, CA, 95020 | $999,999 | 5 | 3 | 2,590 | -- |
| Ronan Ave, Gilroy, CA, 95020 | $899,000 | 4 | 3 | 2,140 | -- |
| Creekside Court, Gilroy, CA, 95020 | $949,000 | 4 | 3 | 1,836 | -- |
| 2025 Pacheco Pass Highway, Gilroy, CA, 95020 | $995,000 | 4 | -- | 2,682 | 84,680.64 Sqft |
| 2025 Pacheco Pass Highway, Gilroy, CA, 95020 | $995,000 | 3 | 1 | 2,682 | 84,680.64 Sqft |
| Rosanna Street, Gilroy, CA, 95020 | $997,999 | 6 | 3 | 2,300 | -- |
Similar Homes To 7532 Strath Place
Nearby For Sale


The information being provided by Miami Association of REALTORS® is for the consumer's personal, non-commercial use. Any information relating to real estate for sale referenced on this web site comes from the Internet Data Exchange (IDX) program of the Miami Association of REALTORS®. The accuracy of all information is deemed reliable but not guaranteed and should be personally verified through personal inspection by and/or with the appropriate professionals. The data contained herein is copyrighted by Miami Association of REALTORS® and is protected by all applicable copyright laws. Any unauthorized dissemination of this information is in violation of copyright laws and is strictly prohibited. Copyright 2026 Miami Association of REALTORS®. All rights reserved.
ByOwner last updated this listing 09/06/2026 @ 05:42
More Cities with for Sale by Owner Homes
- Gilroy Homes For Sale By Owner
- San Martin Homes For Sale By Owner
- Morgan Hill Homes For Sale By Owner
- Aromas Homes For Sale By Owner
- San Juan Bautista Homes For Sale By Owner
- Watsonville Homes For Sale By Owner
- Corralitos Homes For Sale By Owner
- Hollister Homes For Sale By Owner
- Aptos Homes For Sale By Owner
- Castroville Homes For Sale By Owner
- Moss Landing Homes For Sale By Owner
- Soquel Homes For Sale By Owner
- Capitola Homes For Sale By Owner
- Los Gatos Homes For Sale By Owner
- Salinas Homes For Sale By Owner
- Scotts Valley Homes For Sale By Owner
- Marina Homes For Sale By Owner
- Santa Cruz Homes For Sale By Owner
- Felton Homes For Sale By Owner
- Campbell Homes For Sale By Owner
Homes around $1,499,000






Verify Your Email
Please enter the 6-digit verification code
sent to your email address.
Verify Your Phone Number
Please enter the 6-digit verification code
sent to your mobile phone.