

MLS: #PAMC2196036, Listed By: Barbara Moyer, Barbara K Moyer Real Estate LLC, Source:Bright MLS
102 Middle Creek Road
GILBERTSVILLE, PA 19525

 4
4
Bed
 4
4
Bath
 4,554
4,554Sqft
 11.02
11.02Acres(Lot)
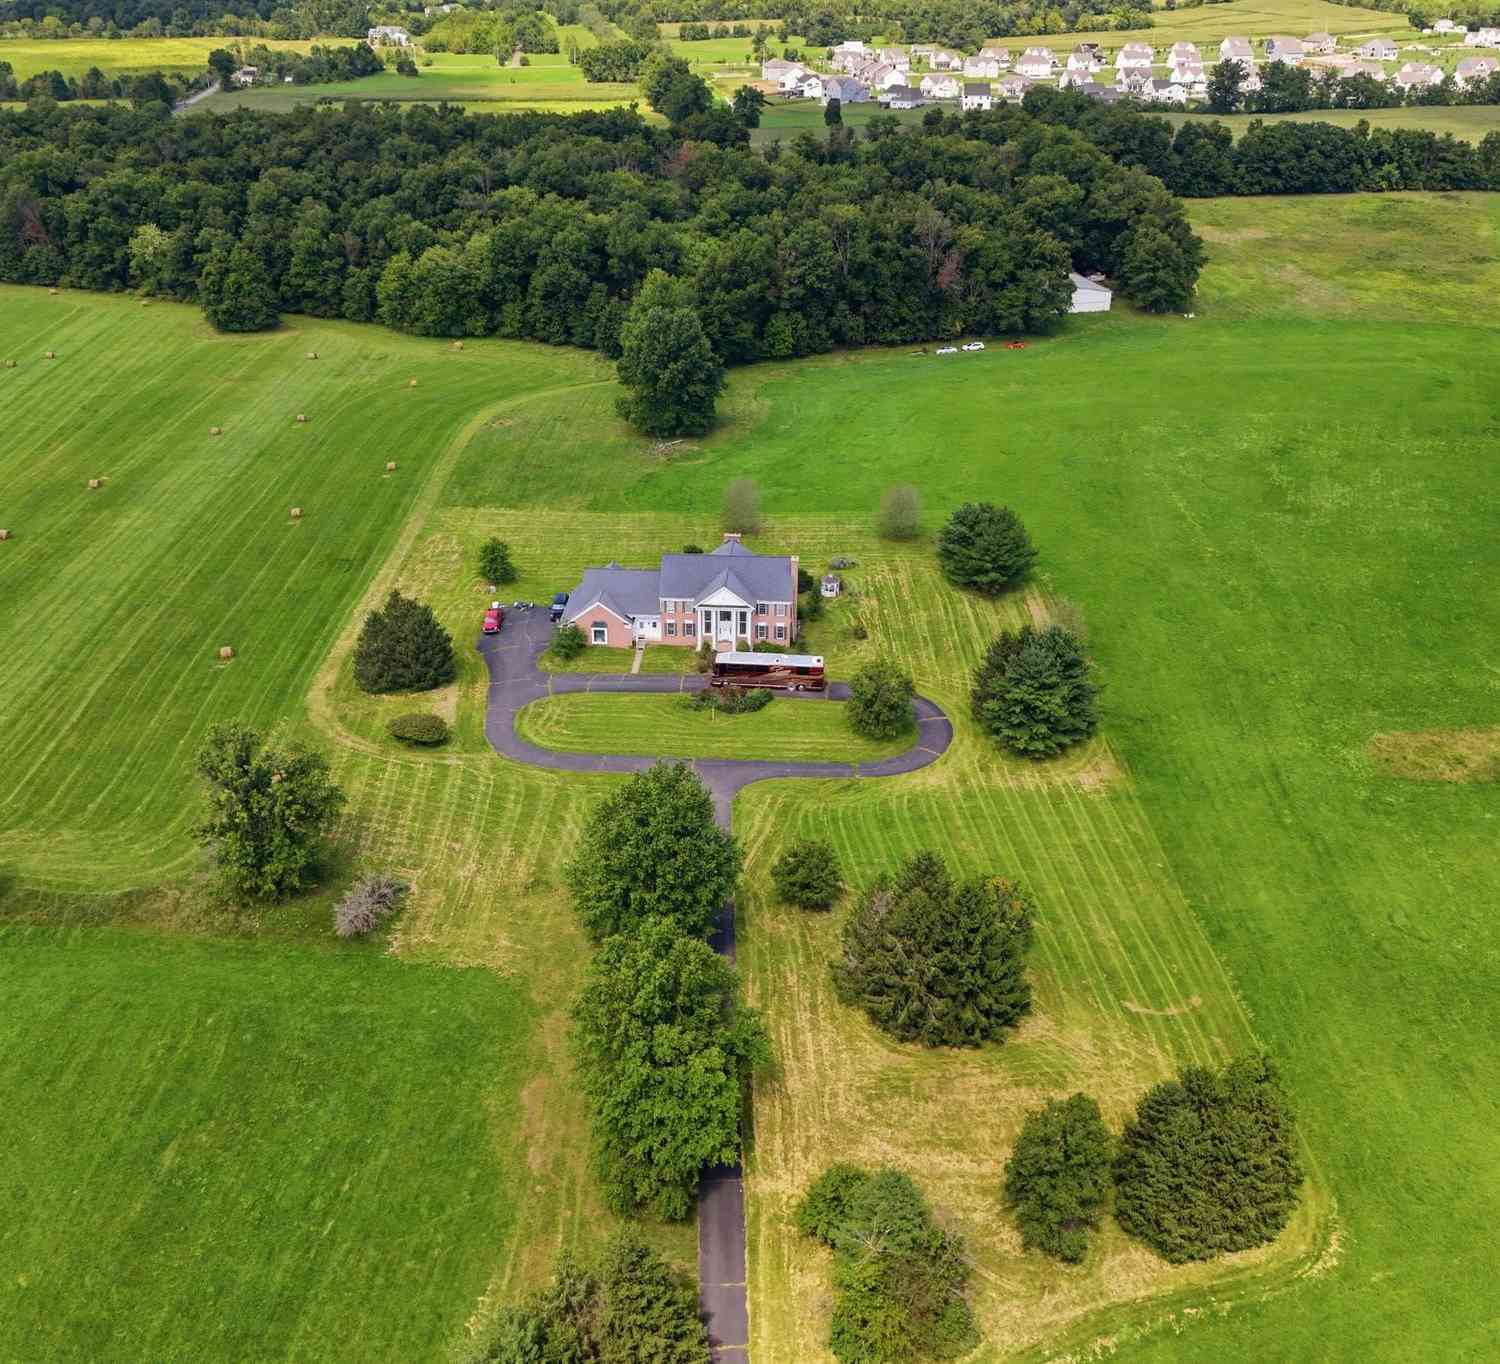
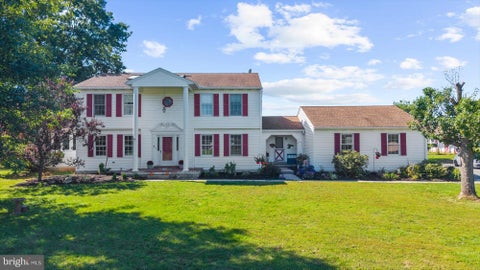
An Equestrians Delight, Exquisite home plus all the best horse amenities located in an equestrian community! Stunning, custom 10 stall center aisle barn with European style stalls, automatic waterers, 12'x12' wash stall, heated tack room, feed/hay storage area, all weather paddocks with access to overhangs for shelter, outdoor riding ring, and 4 fenced pastures with run in sheds. There is an additional large pole barn 66'x132' with 18' celling height and LED lighting, that is currently used for hay and equipment storage but lends itself to endless possibilities including indoor riding ring. In addition to the home's attached 3 car garage there is also a detached 60'x48' garage with 2 bays with 10'x10' doors, and a third bay with a rollup door that is 20'x14' with commercial grade opener.

 Property Details
 Map
Map
 Map
Map
What's Nearby
Nearby Areas
 Features
-
Bedroom Information
Total beds: 4Bathroom Information
Total Baths: 4 Full Baths: 3 Half Baths: 1Room Information
Rooms Total: 10 Has Basement: Yes Basement: Partial -
Flooring Information
Carpet, Ceramic Tile, Hardwood -
Roofing Information
Asphalt -
Interior Features
Roof: Asphalt Appliances: Range, Electric Water Heater, Built-In Range, Dishwasher Laundry Features: Main Level Window Features: Insulated Windows -
Heating & Cooling
Has Heating: Yes Heating: Electric, Central Has Cooling: Yes Cooling: Central Air, Electric
-
Building Information
Year Built: 1987 Building Area Total: 4554 Construction Materials: Frame, Stone, Cedar Patio And Porch Features: Deck, Patio Pool Features: In Ground, Private Private Pool: Yes View: Other Association Fee Frequency: Monthly
-
Lot Information
Lot Dimensions: x 0.00 Lot Size Acres: 11.02 Lot Size Source: Assessor Lot Size Square Feet: 480031Property Information
Subdivision: NONE AVAILABLE Source Property Type: Residential Postal Code Plus 4: 8606 Zoning Description: Residential Property SubType: Single Family Residence Levels: Two Property Age: 39
-
Listing Price Information
Listing Price: $1875000
-
Tax Information
Parcel Number: 32-00-04145-008 Tax Lot: 011 Tax Year: 2026 Annual Tax: $10756
-
Parking Information
Parking Total: 15 Asphalt, Garage, Driveway, Attached, DetachedGarage Information
Has Garage: Yes Has Attached Garage: Yes Garage Space: 7 Pets Allowed: YesHomeowners Association InformationHas Association: Yes HOA: $35.00
-
School Information
Elementary School: BOYERTOWNJunior High School: BOYERTOWN AREA JHS-EASTSenior High School: BOYERTOWN AREA SENIOR -
Location Information
Direction: From Pennsburg, 663 to Right on 73, R on Ludwig, L on Middle Creek, to Right on private road to 102. WaterSource: Private
How much is this property worth?
Curious about this home's true market value? Use our free Home Evaluation Tool to instantly get a personalized Comparative Market Analysis (CMA) report. Make smarter, data-driven decisions before you buy.

Nearby Home Value
| Address | Estimate | Bed | Bath | Sq. Ft | Lot Size |
|---|---|---|---|---|---|
| 2884 Fagleysville Road, Gilbertsville, PA, 19525 | $675,000 | 4 | 3 | 2,591 | 0.64 Acre |
| 109 Holbrook Lane, Gilbertsville, PA, 19525 | $479,900 | 4 | 3 | 2,126 | 0.14 Acre |
| 2862 New Hanover Square.., Gilbertsville, PA, 19525 | $500,000 | 3 | 2 | 1,836 | 0.66 Acre |
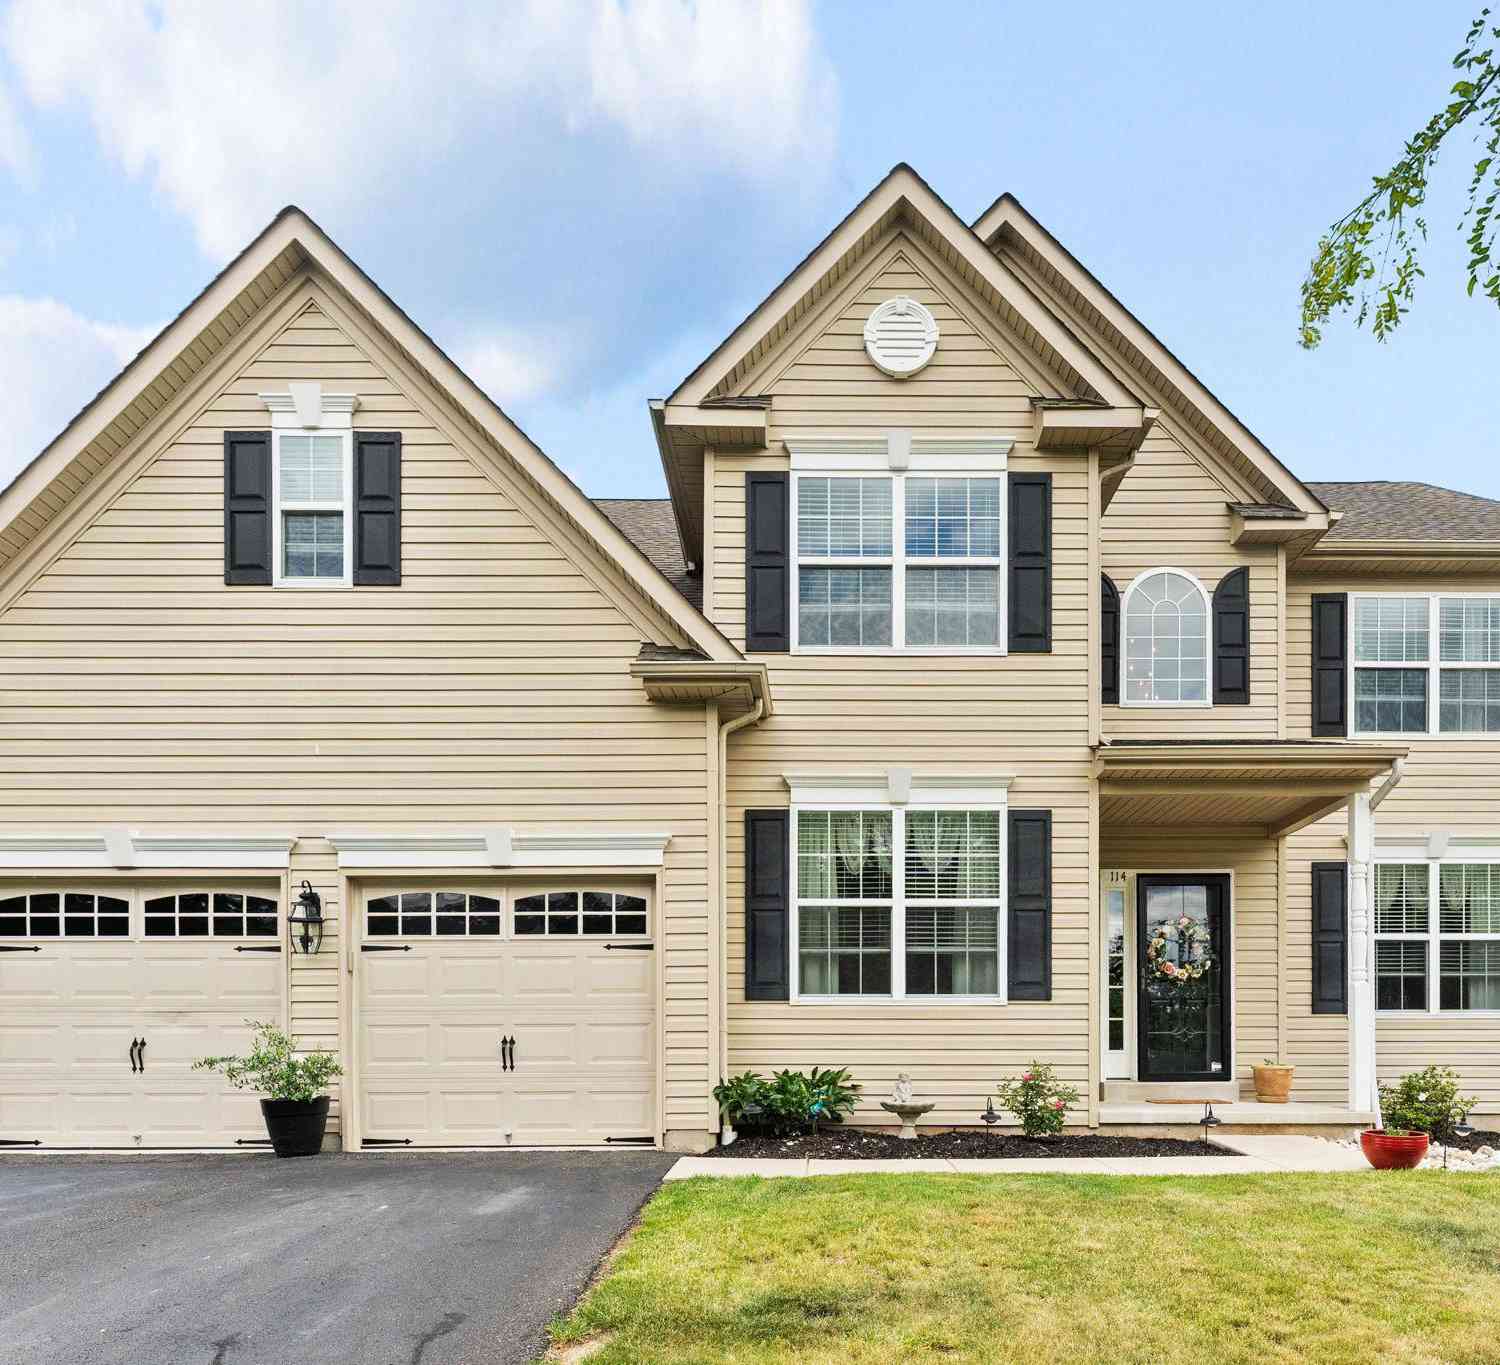
| 114 Lawrence Drive, Gilbertsville, PA, 19525 | $655,000 | 4 | 3 | 2,855 | 0.36 Acre |
| 2479 New Hanover Square.., Gilbertsville, PA, 19525 | $675,000 | 4 | 4 | 3,140 | 1.79 Acres |
| 2105 Swamp Pike, Gilbertsville, PA, 19525 | $375,000 | 5 | 2 | 1,259 | 0.46 Acre |
| 616 Jennifer Lane, Gilbertsville, PA, 19525 | $525,000 | 3 | 3 | 2,320 | 0.35 Acre |
| 106 Jackie Drive, Gilbertsville, PA, 19525 | $635,000 | 4 | 4 | 3,423 | 0.15 Acre |
| 1945 Canyon Creek Rd, Gilbertsville, PA, 19525 | $515,000 | 5 | 3 | 2,849 | 0.18 Acre |
| 220 Sassamansville Road, Gilbertsville, PA, 19525 | $2,500,000 | 4 | 5 | 4,484 | 81.38 Acres |
Similar Homes To 102 Middle Creek Road
Nearby For Sale
The data relating to real estate for sale on this website appears in part through the BRIGHT Internet Data Exchange program, a voluntary cooperative exchange of property listing data between licensed real estate brokerage firms in which ByOwner participates, and is provided by BRIGHT through a licensing agreement. The information provided by this website is for the personal, non-commercial use of consumers and may not be used for any purpose other than to identify prospective properties consumers may be interested in purchasing. Some properties which appear for sale on this website may no longer be available because they are under contract, have closed or are no longer being offered for sale. Information Deemed Reliable But Not Guaranteed. Copyright © 2026 Bright MLS. All rights reserved.
ByOwner last updated this listing 10/06/2026 @ 14:31
More Cities with for Sale by Owner Homes
- Gilbertsville Homes For Sale By Owner
- Boyertown Homes For Sale By Owner
- Perkiomenville Homes For Sale By Owner
- Bechtelsville Homes For Sale By Owner
- Barto Homes For Sale By Owner
- Pottstown Homes For Sale By Owner
- Bally Homes For Sale By Owner
- Red Hill Homes For Sale By Owner
- Schwenksville Homes For Sale By Owner
- Pennsburg Homes For Sale By Owner
- Green Lane Homes For Sale By Owner
- East Greenville Homes For Sale By Owner
- Royersford Homes For Sale By Owner
- Douglassville Homes For Sale By Owner
- Spring City Homes For Sale By Owner
- Harleysville Homes For Sale By Owner
- Hereford Homes For Sale By Owner
- Creamery Homes For Sale By Owner
- Oley Homes For Sale By Owner
- Skippack Homes For Sale By Owner
Homes around $1,875,000







Verify Your Email
Please enter the 6-digit verification code
sent to your email address.
Verify Your Phone Number
Please enter the 6-digit verification code
sent to your mobile phone.