
MLS: #PAMC2191514, Listed By: Lisa Evcic-Amicone, Coldwell Banker Hearthside Realtors-Collegeville, Source:Bright MLS
15 Blue Ridge Drive
GILBERTSVILLE, PA 19525

 4
4
Bed
 3
3
Bath
 3,880
3,880Sqft
 0.52
0.52Acre(Lot)
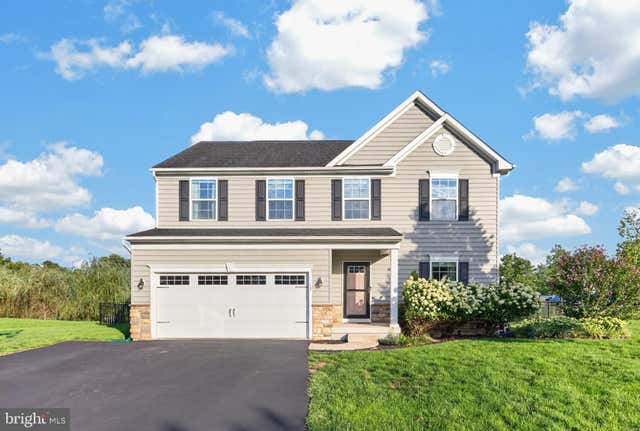
Welcome Home to 15 Blue Ridge Court! Set on a prime cul-de-sac lot in the highly desirable Preserve at Montgomery in Gilbertsville, this exceptional home offers the perfect combination of space, privacy, and versatility. From the moment you arrive, you’ll appreciate that the home backs to open space rather than neighboring homes, providing beautiful views and a sense of privacy that is hard to find. And as you make your way up the driveway, you may be tempted to find a basketball and shoot some hoops—but you’ll probably want to wait until the home is officially yours! Step inside and you’ll immediately notice Pottery Barn inspired paint and the gorgeous LVP flooring that flows throughout the entire main level. The welcoming foyer features custom wainscoting and convenient storage hooks, cr

 Property Details
 Map
Map
 Map
Map
What's Nearby
Nearby Areas
 Features
-
Bedroom Information
Total beds: 4Bathroom Information
Total Baths: 3 Full Baths: 2 Half Baths: 1Room Information
Has Basement: Yes Basement: Finished, Full -
Flooring Information
Carpet, Ceramic Tile, Vinyl -
Interior Features
Eat-in Kitchen, Ceiling Fan(s), Kitchen Island, Pantry, Recessed Lighting, Walk-In Closet(s), Open Floorplan, Soaking Tub Appliances: Range, Gas Range, Gas Oven, Gas Water Heater, Washer, Built-In Range, Dishwasher, Dryer, Refrigerator, Stainless Steel Appliance(s), Water Heater, Disposal, Microwave Laundry Features: Laundry Room, Upper Level -
Heating & Cooling
Has Heating: Yes Heating: Natural Gas, Central Has Cooling: Yes Cooling: Central Air, Ceiling Fan(s), Electric
-
Building Information
Year Built: 2016 Building Area Total: 3880 Construction Materials: Vinyl Siding, Stone Patio And Porch Features: Deck Pool Features: None Private Pool: No Association Fee Frequency: Monthly
-
Lot Information
Lot Dimensions: 115.00 x 0.00 Lot Size Acres: 0.52 Lot Size Source: Assessor Lot Size Square Feet: 22596 Lot Description: Cul-De-Sac, Front Yard, Cleared, Back YardProperty Information
Subdivision: PRES AT MONTGOMERY Source Property Type: Residential Postal Code Plus 4: 9036 Property SubType: Single Family Residence Levels: Two Property Age: 10
-
Listing Price Information
Listing Price: $695000
-
Tax Information
Parcel Number: 32-00-04076-709 Tax Lot: 055 Tax Year: 2026 Annual Tax: $9457
-
Parking Information
Parking Total: 4 Garage Door Opener, Garage, Driveway, Inside Entrance, AttachedGarage Information
Has Garage: Yes Has Attached Garage: Yes Garage Space: 2Homeowners Association InformationHas Association: Yes HOA: $40.00
-
School Information
Elementary School:Junior High School: BOYERTOWN AREA JHS-EASTSenior High School: BOYERTOWN AREA SENIOR -
Location Information
Direction: West on Swamp Pike. Right on Phladelphia Ave (663), Left on Smith Rd. Continue onto Detar Rd to Blue Ridge Ct on right. WaterSource: Public Security Features: Security Lights
How much is this property worth?
Curious about this home's true market value? Use our free Home Evaluation Tool to instantly get a personalized Comparative Market Analysis (CMA) report. Make smarter, data-driven decisions before you buy.

Nearby Home Value
| Address | Estimate | Bed | Bath | Sq. Ft | Lot Size |
|---|---|---|---|---|---|
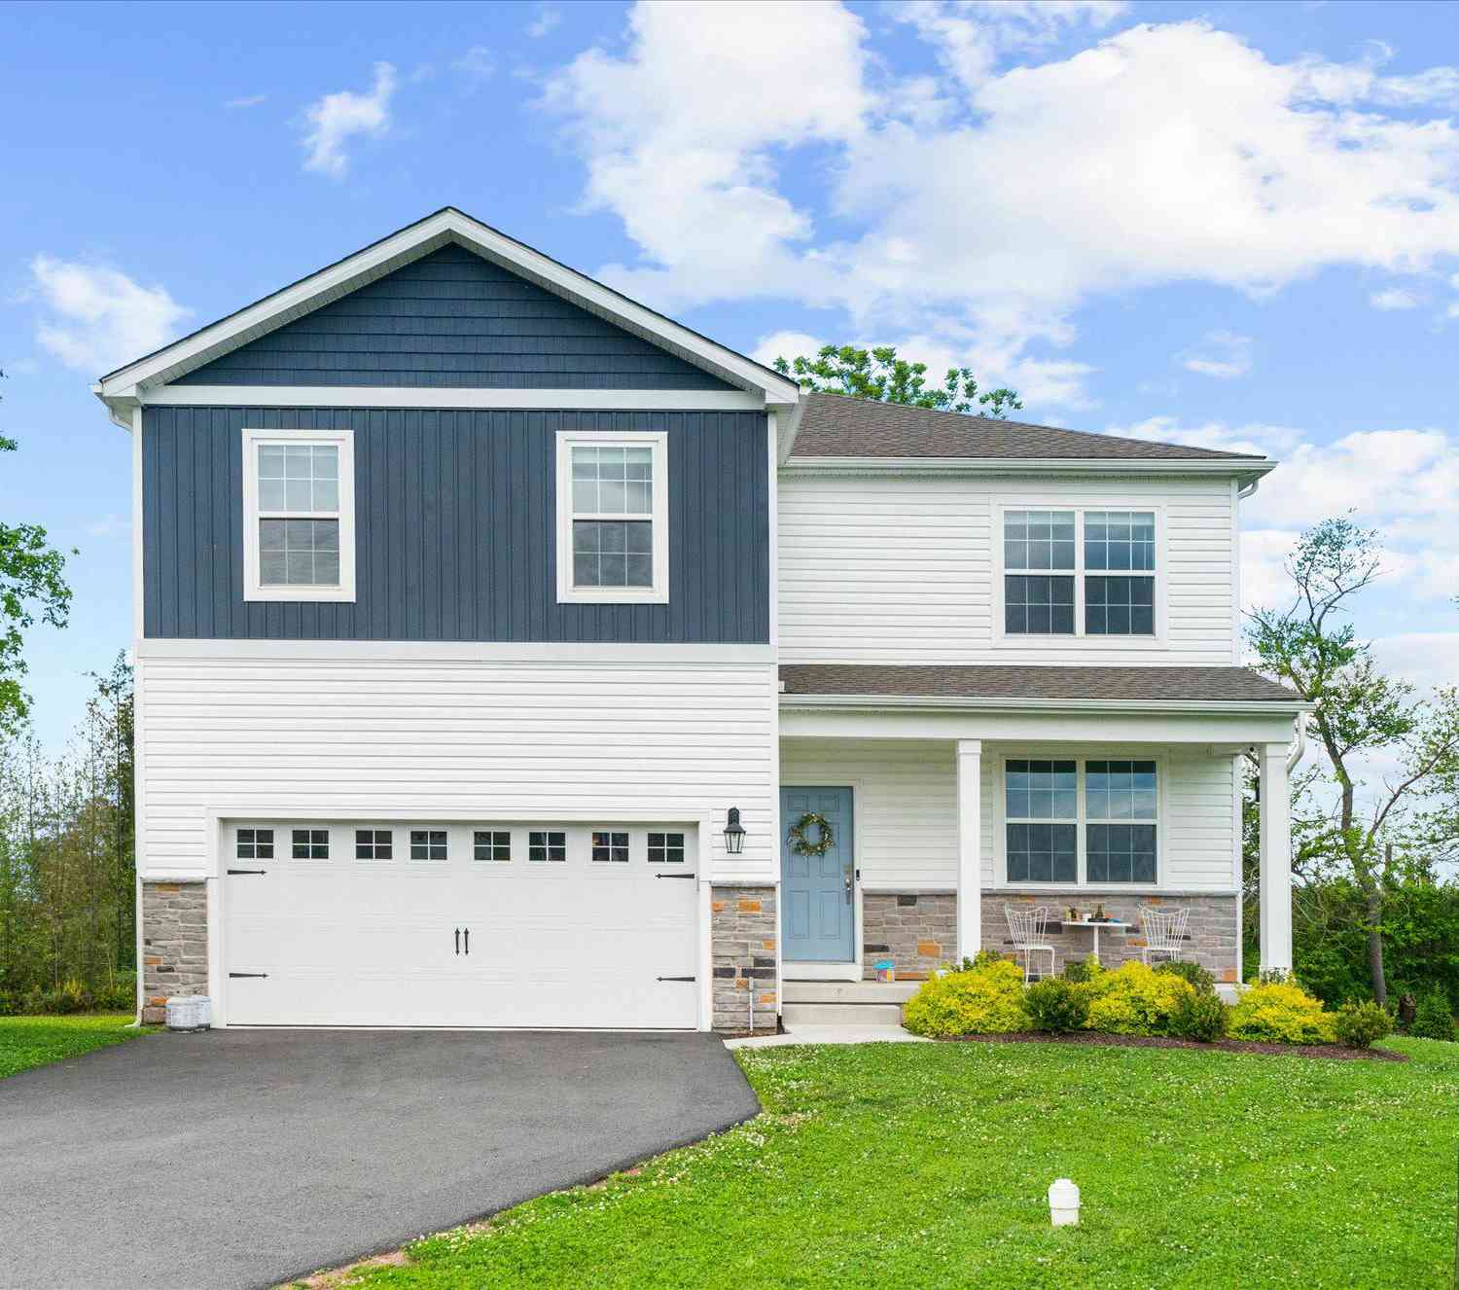
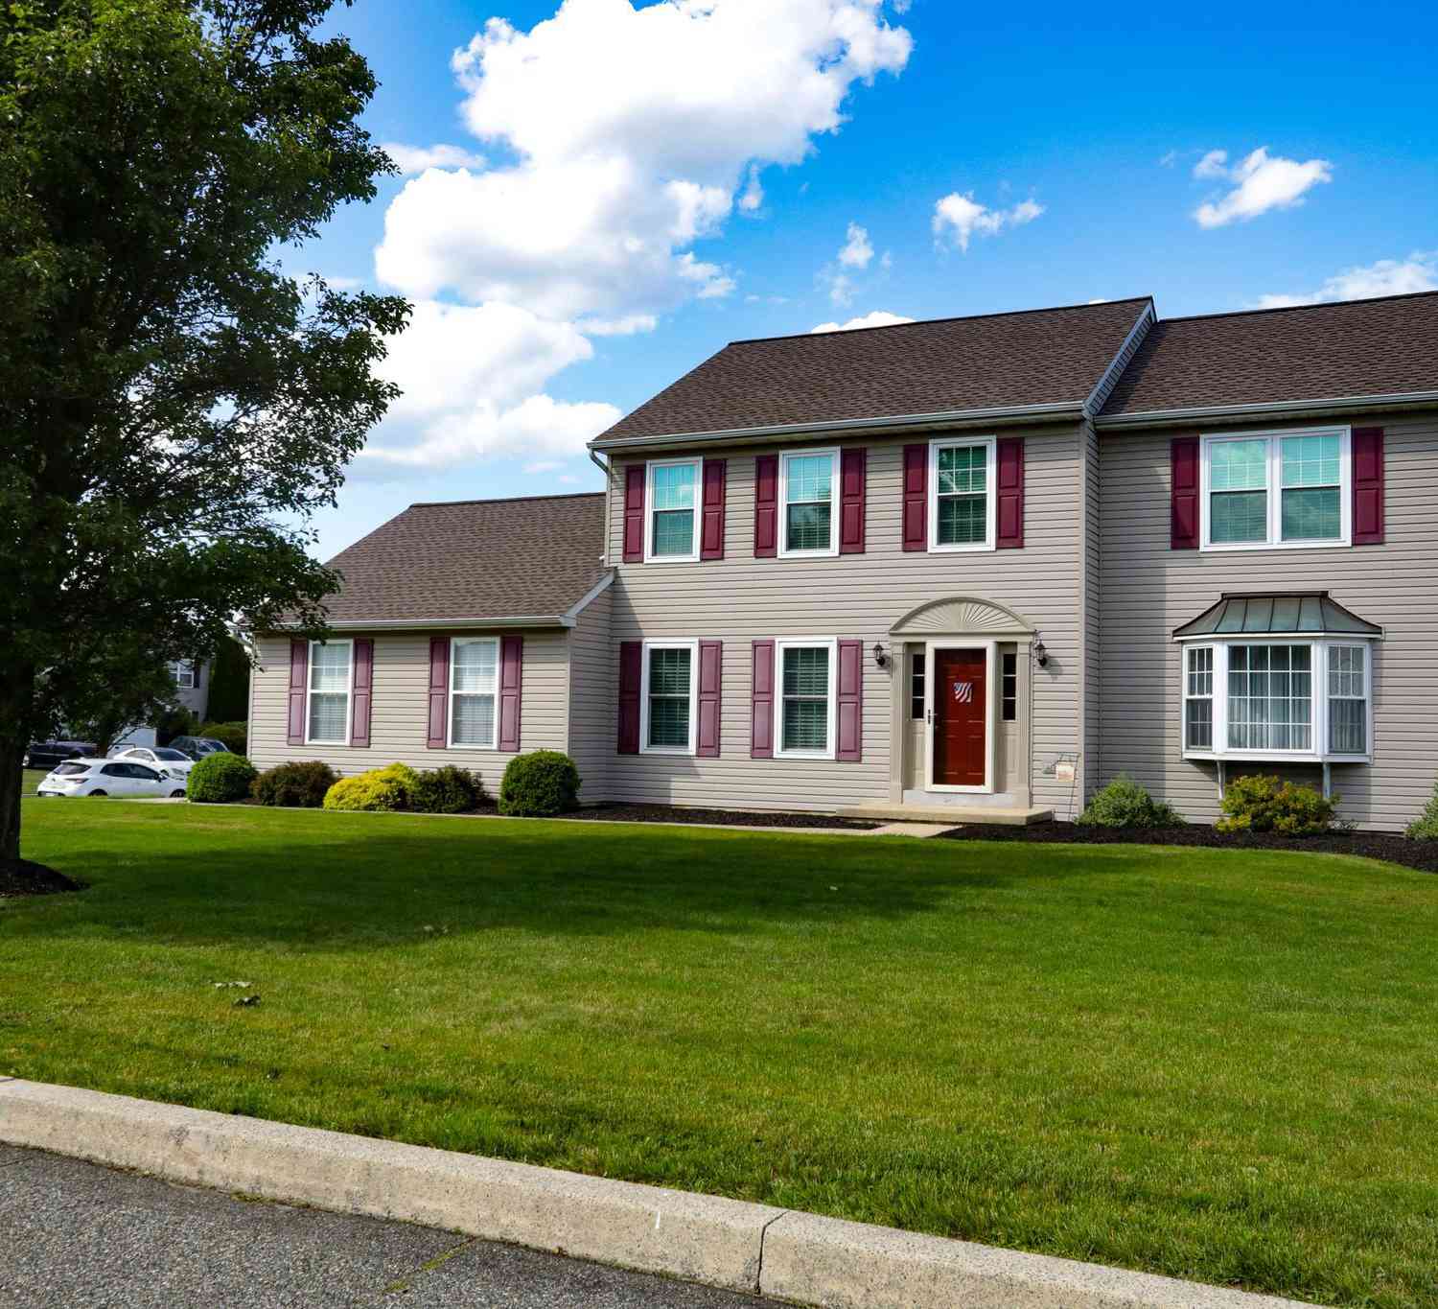
| 2564 Wagner Road, Gilbertsville, PA, 19525 | $350,000 | 4 | 2 | 1,817 | 1,817 SqFt |
| 114 Lawrence Drive, Gilbertsville, PA, 19525 | $675,000 | 4 | 3 | 2,855 | 2,855 SqFt |
| 2586 Cherry Court, Gilbertsville, PA, 19525 | $525,000 | 3 | 2 | 1,641 | 1,641 SqFt |
| 2195 Martin Drive, Gilbertsville, PA, 19525 | $590,000 | 4 | 3 | 2,655 | 2,655 SqFt |
| 220 Sassamansville Road, Gilbertsville, PA, 19525 | $2,500,000 | 4 | 5 | 4,484 | 4,484 SqFt |
| 225 Cori Drive, Gilbertsville, PA, 19525 | $760,000 | 4 | 3 | 3,473 | 3,473 SqFt |
| 400 Cori Drive, Gilbertsville, PA, 19525 | $852,990 | 4 | 3 | 3,480 | 3,480 SqFt |
| 102 Noble Lane, Gilbertsville, PA, 19525 | $545,000 | 4 | 3 | 2,837 | 2,837 SqFt |
| 50 Detar Road, Gilbertsville, PA, 19525 | $610,000 | 4 | 3 | 2,324 | 2,324 SqFt |
| 1532 Swamp Pike, Gilbertsville, PA, 19525 | $444,900 | 3 | 2 | 2,257 | 2,257 SqFt |
Similar Homes To 15 Blue Ridge Drive
Nearby For Sale
The data relating to real estate for sale on this website appears in part through the BRIGHT Internet Data Exchange program, a voluntary cooperative exchange of property listing data between licensed real estate brokerage firms in which ByOwner participates, and is provided by BRIGHT through a licensing agreement. The information provided by this website is for the personal, non-commercial use of consumers and may not be used for any purpose other than to identify prospective properties consumers may be interested in purchasing. Some properties which appear for sale on this website may no longer be available because they are under contract, have closed or are no longer being offered for sale. Information Deemed Reliable But Not Guaranteed. Copyright © 2026 Bright MLS. All rights reserved.
ByOwner last updated this listing 08/26/2026 @ 14:53
More Cities with for Sale by Owner Homes
- Gilbertsville Homes For Sale By Owner
- Boyertown Homes For Sale By Owner
- Perkiomenville Homes For Sale By Owner
- Bechtelsville Homes For Sale By Owner
- Barto Homes For Sale By Owner
- Pottstown Homes For Sale By Owner
- Bally Homes For Sale By Owner
- Red Hill Homes For Sale By Owner
- Schwenksville Homes For Sale By Owner
- Pennsburg Homes For Sale By Owner
- Green Lane Homes For Sale By Owner
- East Greenville Homes For Sale By Owner
- Royersford Homes For Sale By Owner
- Douglassville Homes For Sale By Owner
- Spring City Homes For Sale By Owner
- Harleysville Homes For Sale By Owner
- Creamery Homes For Sale By Owner
- Oley Homes For Sale By Owner
- Skippack Homes For Sale By Owner
- Telford Homes For Sale By Owner
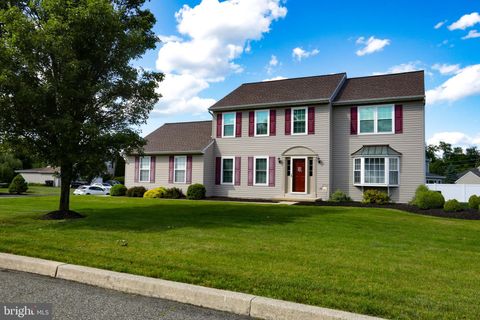
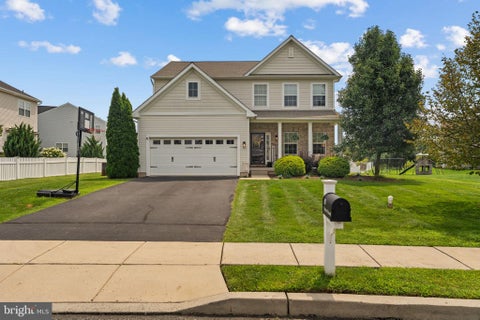
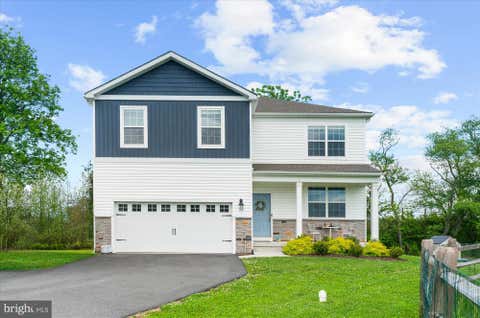
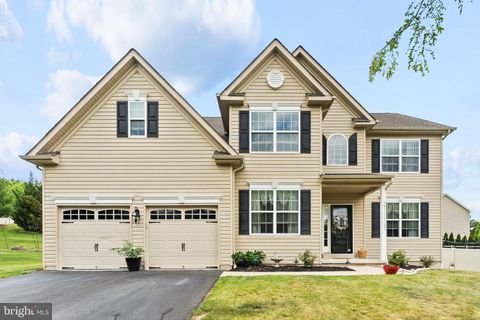
Homes around $695,000




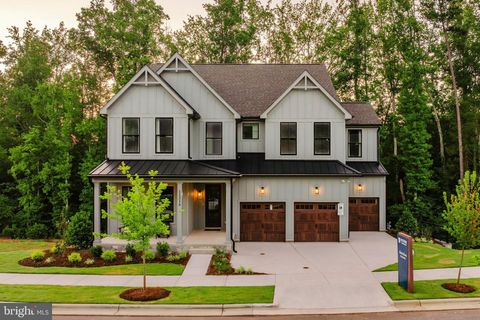
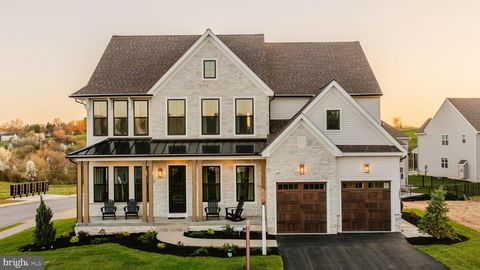


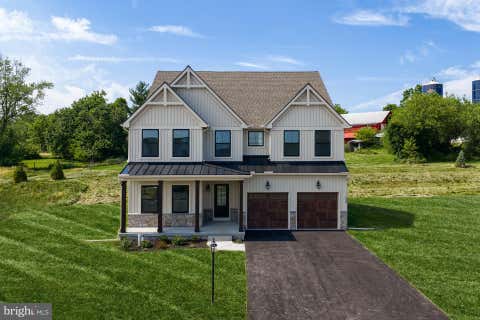

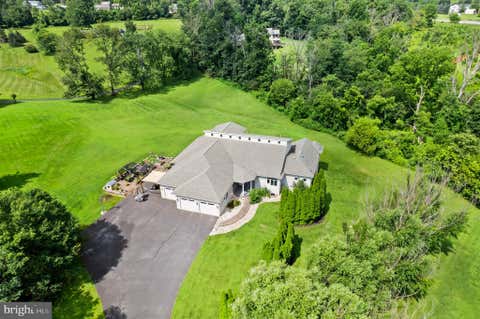



Verify Your Email
Please enter the 6-digit verification code
sent to your email address.
Verify Your Phone Number
Please enter the 6-digit verification code
sent to your mobile phone.