
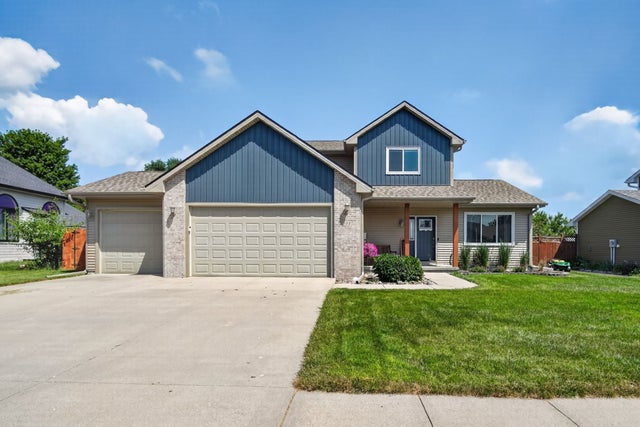
302 Upstill Street
Gilbert, IA 50105

 4
4
Bed
 4
4
Bath
 1,902
1,902Sqft
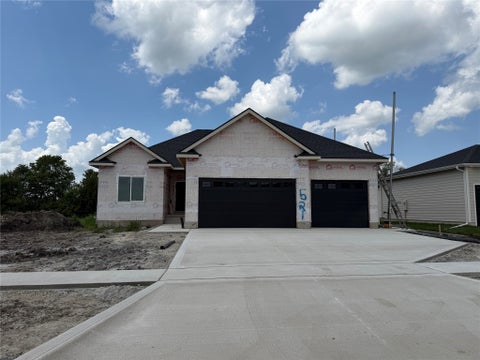
Welcome to this updated two-story home backing directly to Banford Park in Gilbert. This 4-bedroom, 4-bath home with an extra-deep 3-car garage offers plenty of space both inside and out. 2758 finished sq ft. The main floor features a spacious living area with large windows that connects to the eat-in kitchen with granite countertops, tile backsplash, updated appliances, and a gas stove. Also on the main level are a dedicated home office, separate music room or flex space, a half bath, and a mudroom with custom built-ins. Upstairs, you'll find three bedrooms and two baths, including the primary suite with an updated private bath featuring a tiled shower and heated floors, along with a walk-in closet with a custom organizer system. For even more space, head down to the finished lower level

 Property Details
 Open House
- 07/25 2 PM-4 PM
 Map
Map
 Map
Map
What's Nearby
Nearby Areas
Features
-
Bedroom Information
Total beds: 4Bathroom Information
Total Baths: 4 Full Baths: 1 Half Baths: 1Room Information
Has Basement: Yes Basement: Finished -
Flooring Information
Carpet, Tile, Vinyl -
Interior Features
Appliances: Cooktop, Dryer, Dishwasher, Microwave, Refrigerator, Washer -
Heating & Cooling
Has Heating: Yes Heating: Natural Gas, Forced Air Has Cooling: Yes Cooling: Central Air
-
Building Information
Year Built: 2003 Building Area Total: 1902 Construction Materials: Vinyl Siding Stories: 2 Patio And Porch Features: Deck, Porch, Screened Private Pool: No
-
Lot Information
Lot Size Square Feet: 8310
-
Listing Price Information
Listing Price: $429500 Cash, Conventional
-
Tax Information
Parcel Number: 05-09-262-030 Annual Tax: $6026.85 Tax Legal Desc: VILLAGE NORTH 6TH ADD LOT:18 GILBERT
-
Parking Information
Attached, GarageGarage Information
Has Garage: Yes Has Attached Garage: Yes Garage Space: 3
-
Location Information
Direction: 302 Upstill St, Gilbert WaterSource: Public
How much is this property worth?
Curious about this home's true market value? Use our free Home Evaluation Tool to instantly get a personalized Comparative Market Analysis (CMA) report. Make smarter, data-driven decisions before you buy.

Nearby Home Value
| Address | Estimate | Bed | Bath | Sq. Ft | Lot Size |
|---|---|---|---|---|---|
| 230 Aspen Lane, Gilbert, IA, 50105 | $488,322 | 4 | 3 | 1,433 | 1,433 SqFt |
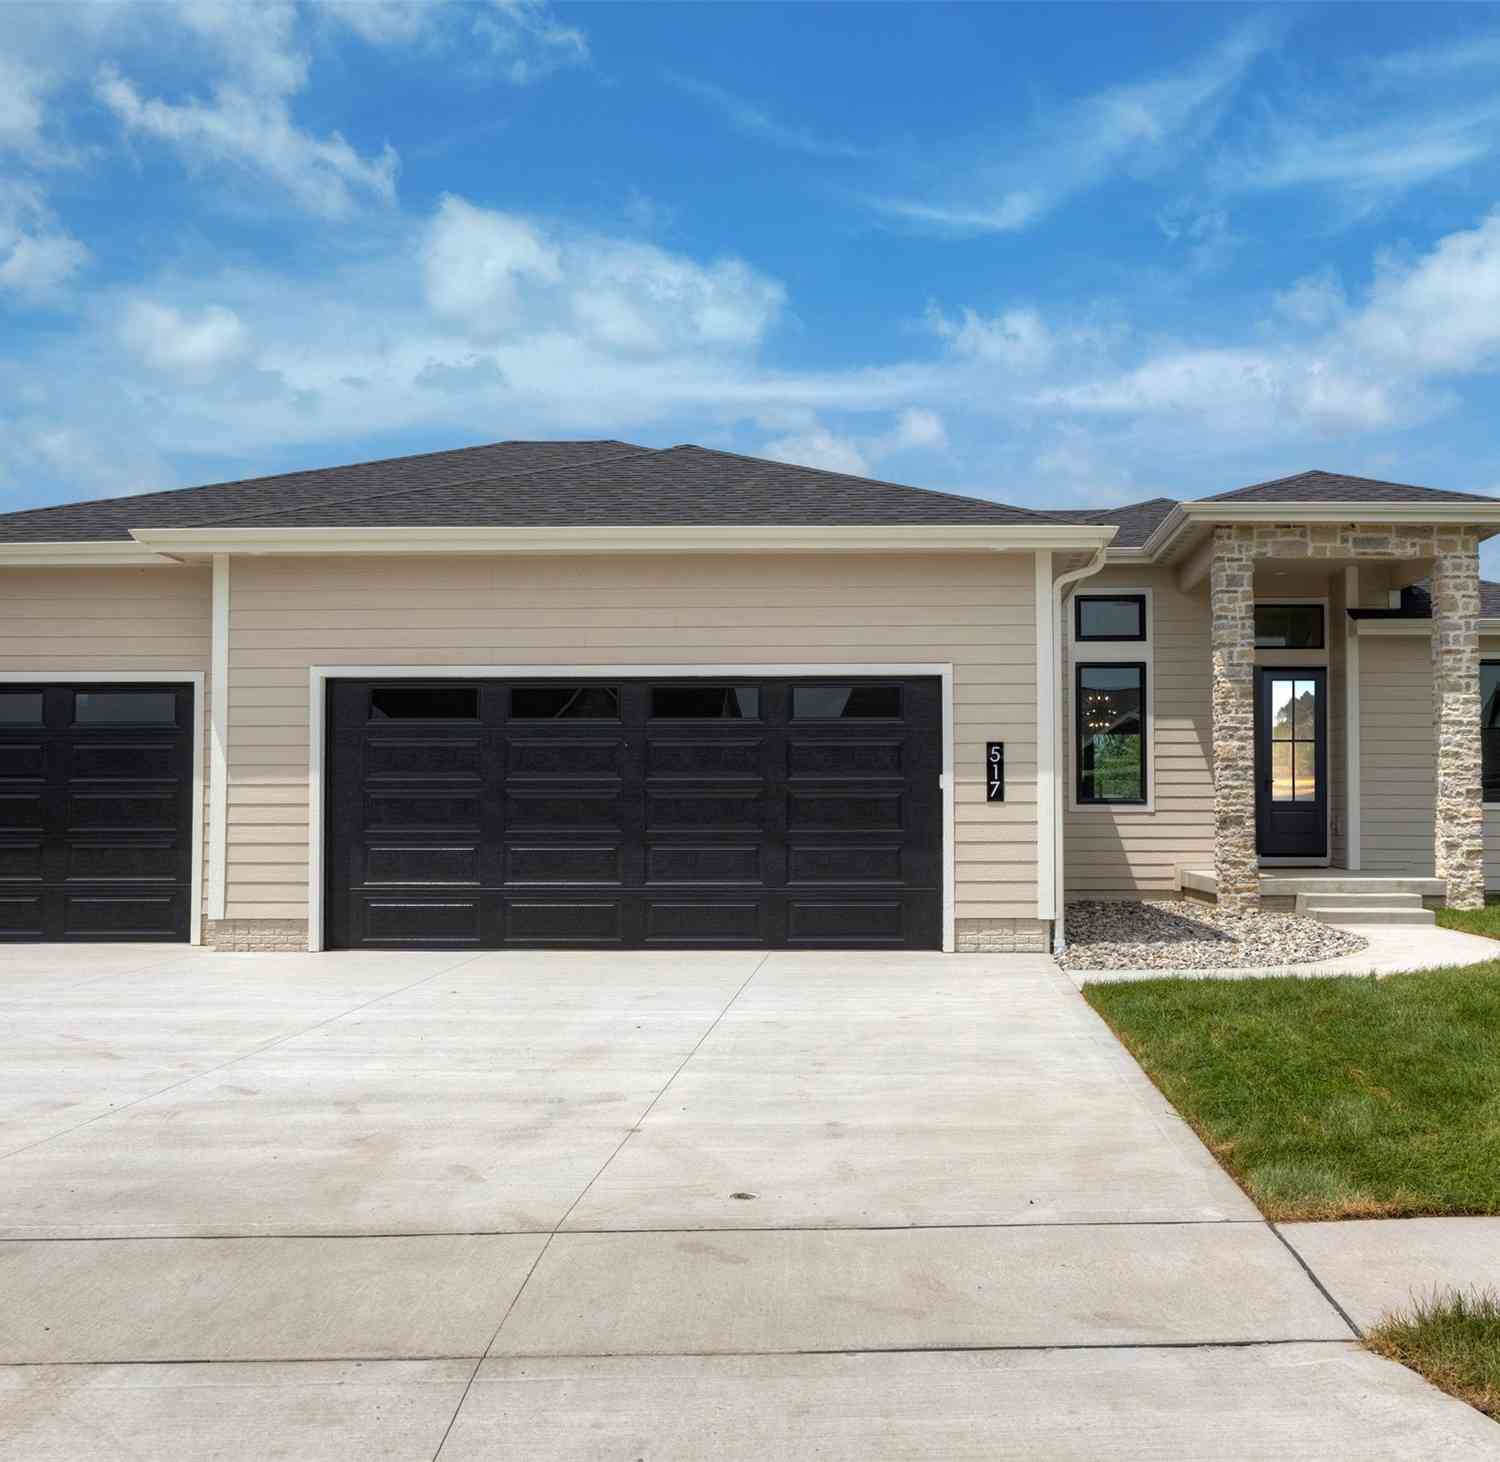
| 517 Timberline Drive, Gilbert, IA, 50105 | $725,000 | 5 | 3 | 1,863 | 1,863 SqFt |
| 16072 530th Avenue, Gilbert, IA, 50105 | $730,000 | 2 | 2 | 2,004 | 2,004 SqFt |
| 202 Cedar Drive, Gilbert, IA, 50105 | $454,738 | 4 | 3 | 2,006 | 2,006 SqFt |
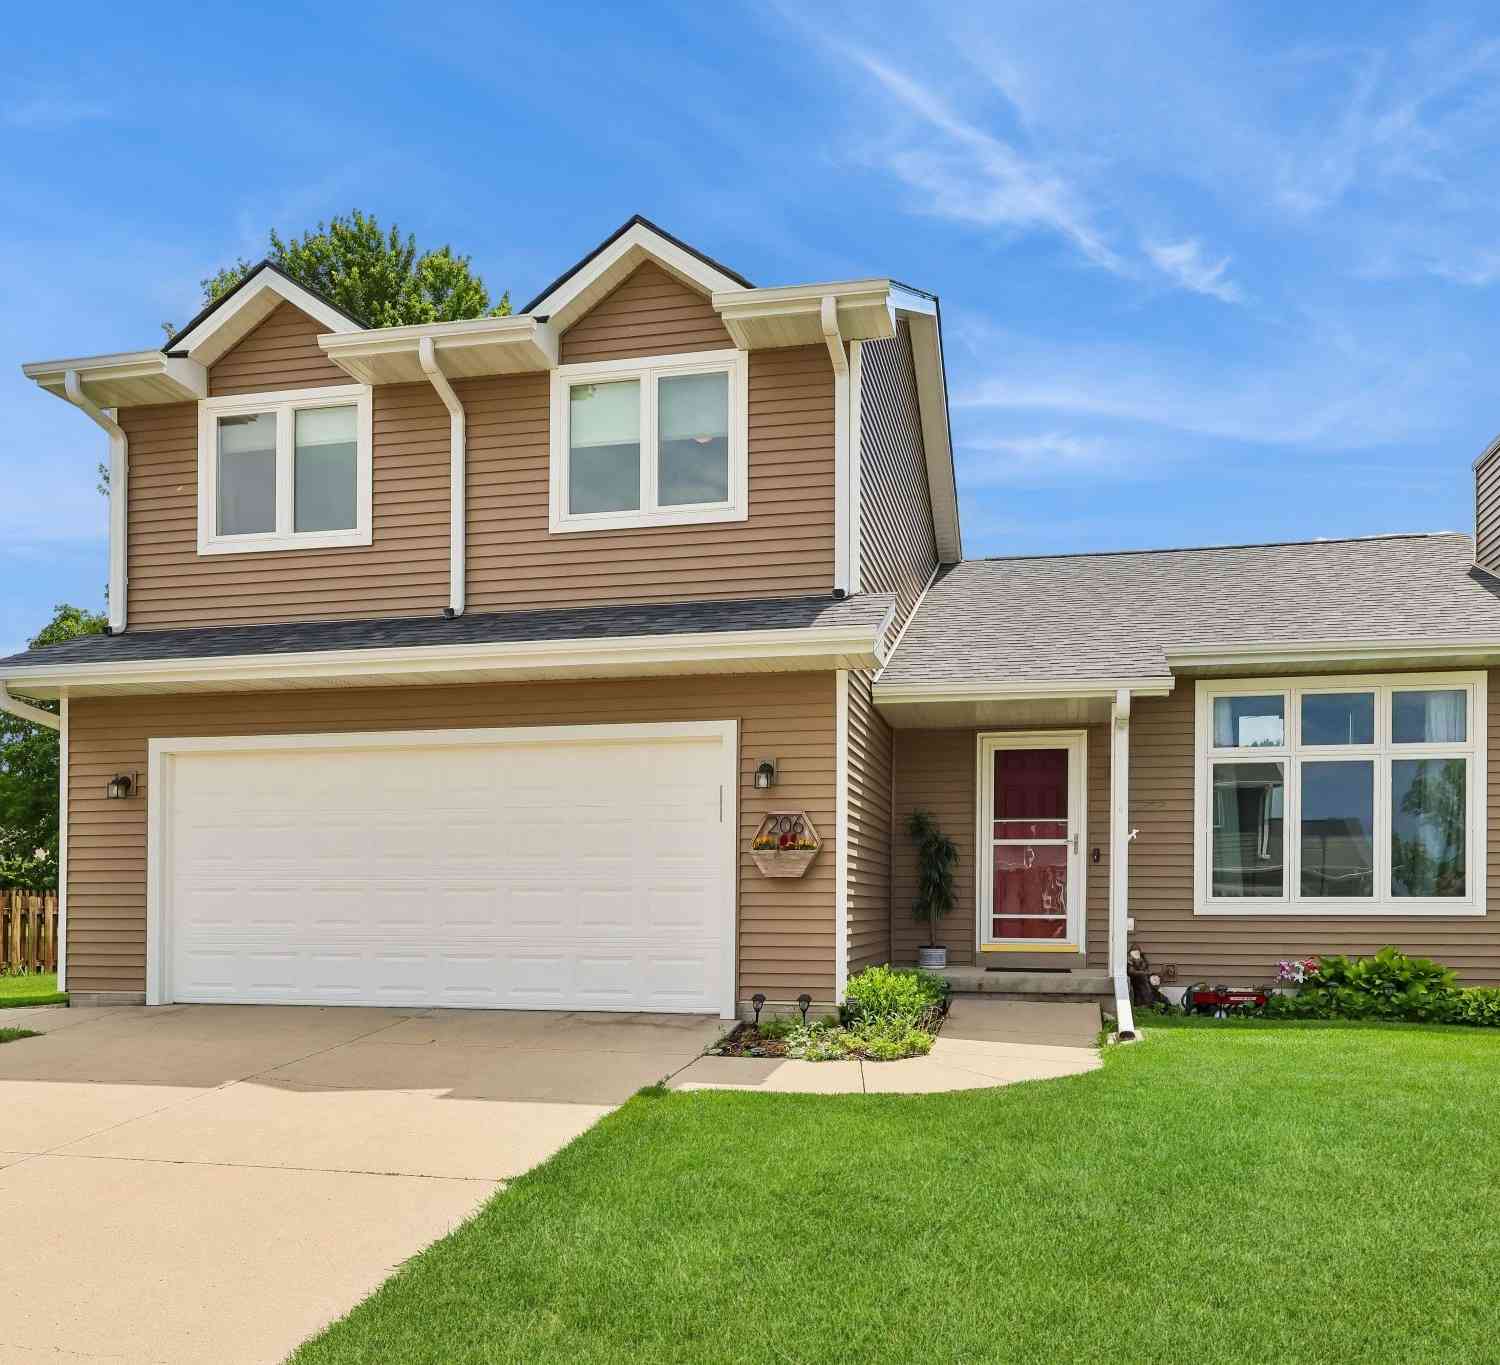
| 206 Jensen Street, Gilbert, IA, 50105 | $325,000 | 3 | 3 | 1,269 | 1,269 SqFt |
| 203 Jensen Street, Gilbert, IA, 50105 | $285,000 | 4 | 3 | 1,247 | 1,247 SqFt |
| 301 Hawthorne Circle, Gilbert, IA, 50105 | $449,500 | 4 | 3 | 2,910 | 2,910 SqFt |
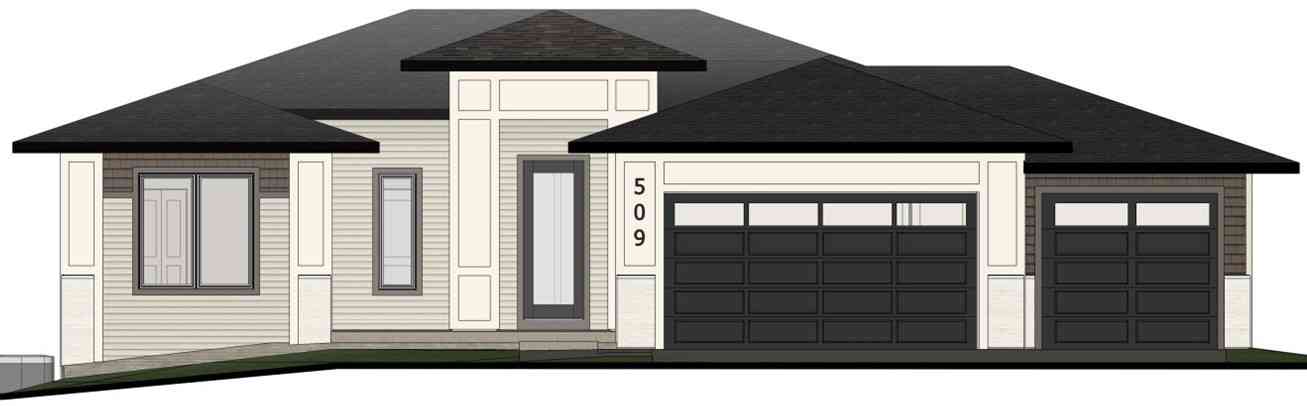
| 509 Timberline Drive, Gilbert, IA, 50105 | $651,668 | 3 | 3 | 1,558 | 1,558 SqFt |
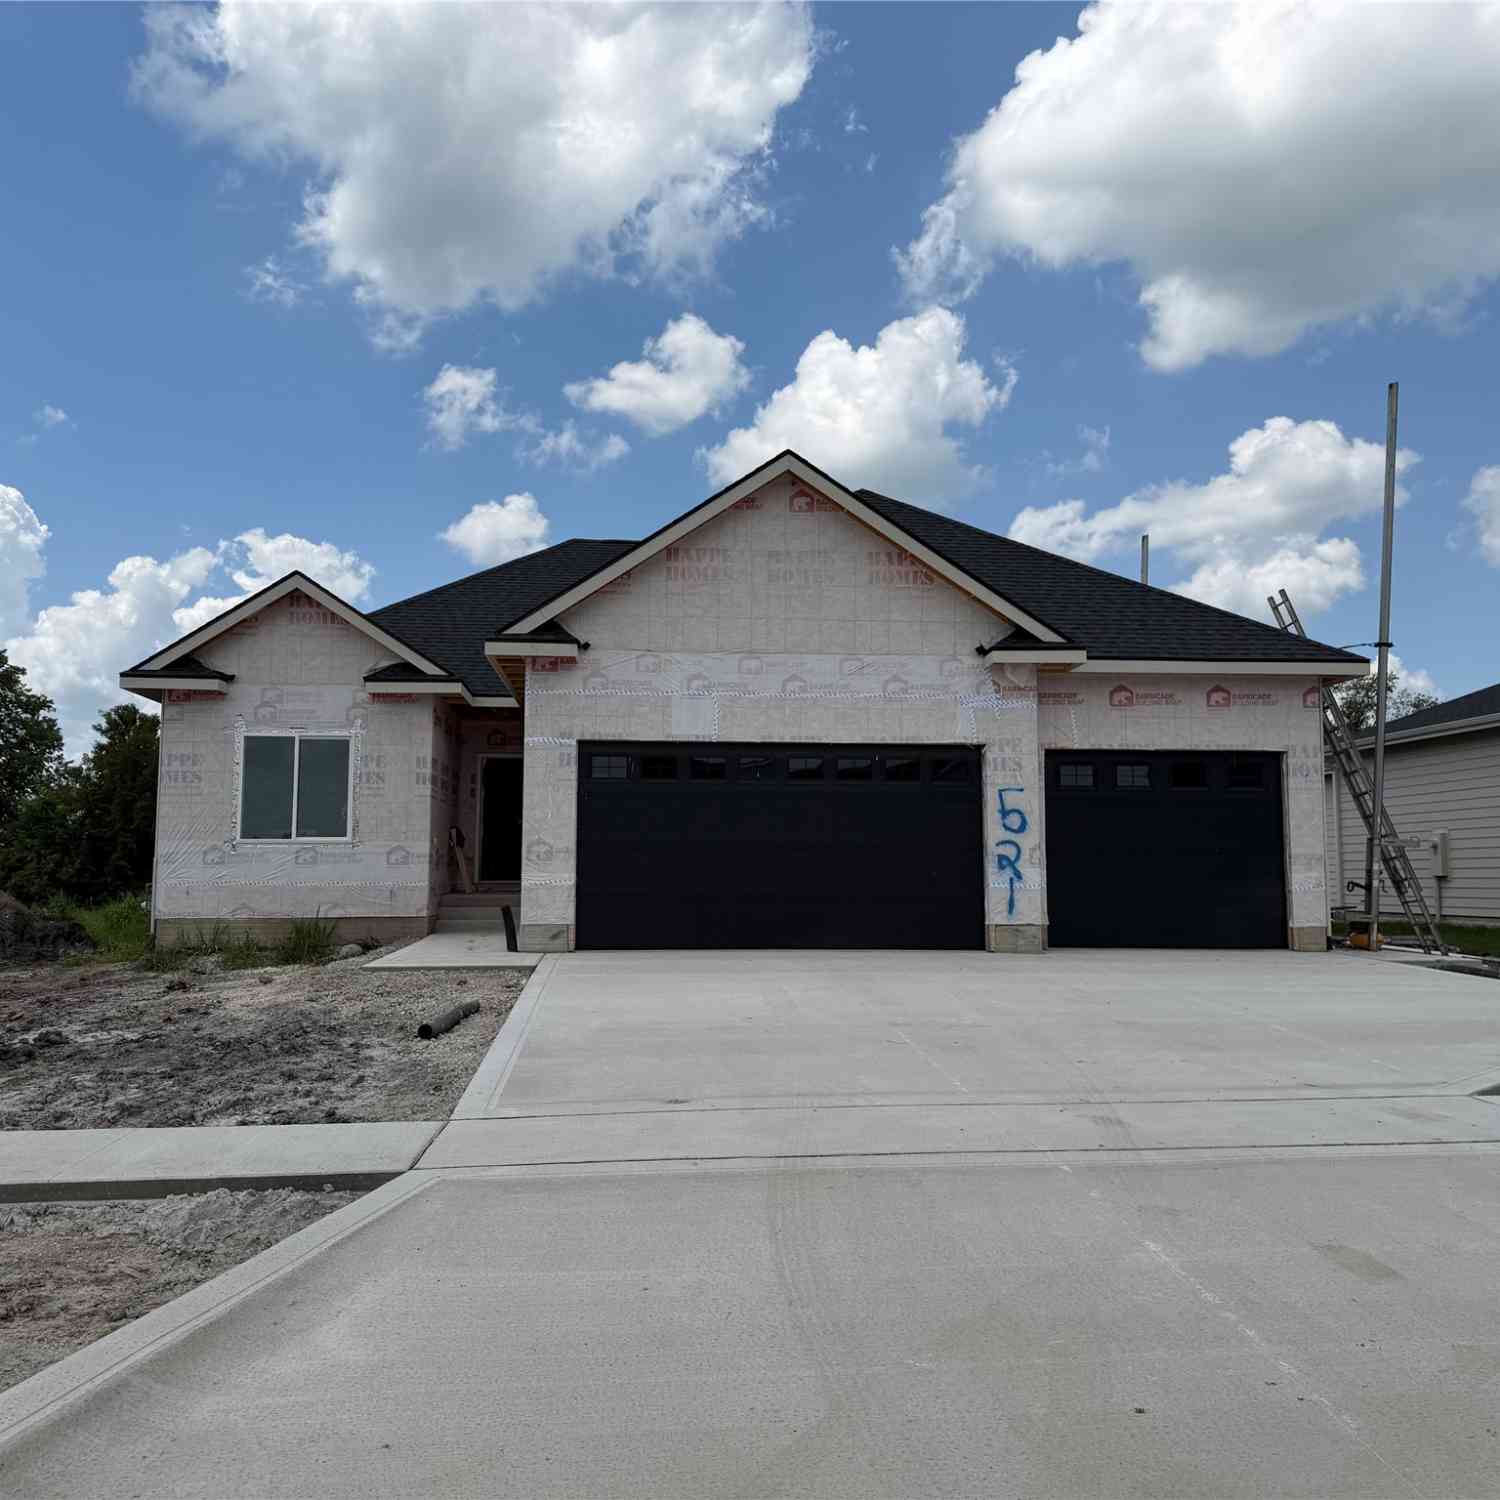
| 521 Timberline Drive, Gilbert, IA, 50105 | $547,500 | 4 | 3 | 1,551 | 1,551 SqFt |
Similar Homes To 302 Upstill Street
Nearby For Sale

The data relating to real estate for sale on this website comes in part from the Internet Data Exchange of the Des Moines Area Association of REALTORS®. IDX information is provided exclusively for consumers' personal, non-commercial use and may not be used for any purpose other than to identify prospective properties consumers may be interested in purchasing. Information deemed reliable but not guaranteed. Copyright © 2026 Des Moines Area Association of REALTORS®. All Rights Reserved.
ByOwner last updated this listing 07/23/2026 @ 01:43
More Cities with for Sale by Owner Homes
- Gilbert Homes For Sale By Owner
- Ames Homes For Sale By Owner
- Story City Homes For Sale By Owner
- Roland Homes For Sale By Owner
- Nevada Homes For Sale By Owner
- Boone Homes For Sale By Owner
- Jewell Homes For Sale By Owner
- Huxley Homes For Sale By Owner
- Stanhope Homes For Sale By Owner
- Cambridge Homes For Sale By Owner
- Slater Homes For Sale By Owner
- Zearing Homes For Sale By Owner
- Madrid Homes For Sale By Owner
- Colo Homes For Sale By Owner
- Stratford Homes For Sale By Owner
- Maxwell Homes For Sale By Owner
- Ogden Homes For Sale By Owner
- Polk City Homes For Sale By Owner
- Collins Homes For Sale By Owner
- Woodward Homes For Sale By Owner
Homes around $429,500







Verify Your Email
Please enter the 6-digit verification code
sent to your email address.