
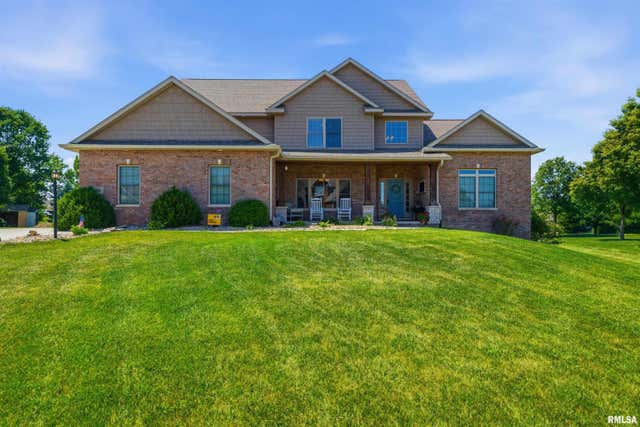
406 Cottingham Lane
Germantown Hills, IL 61548

 6
6
Bed
 5
5
Bath
 4,881
4,881Sqft
 0.65
0.65Acre(Lot)
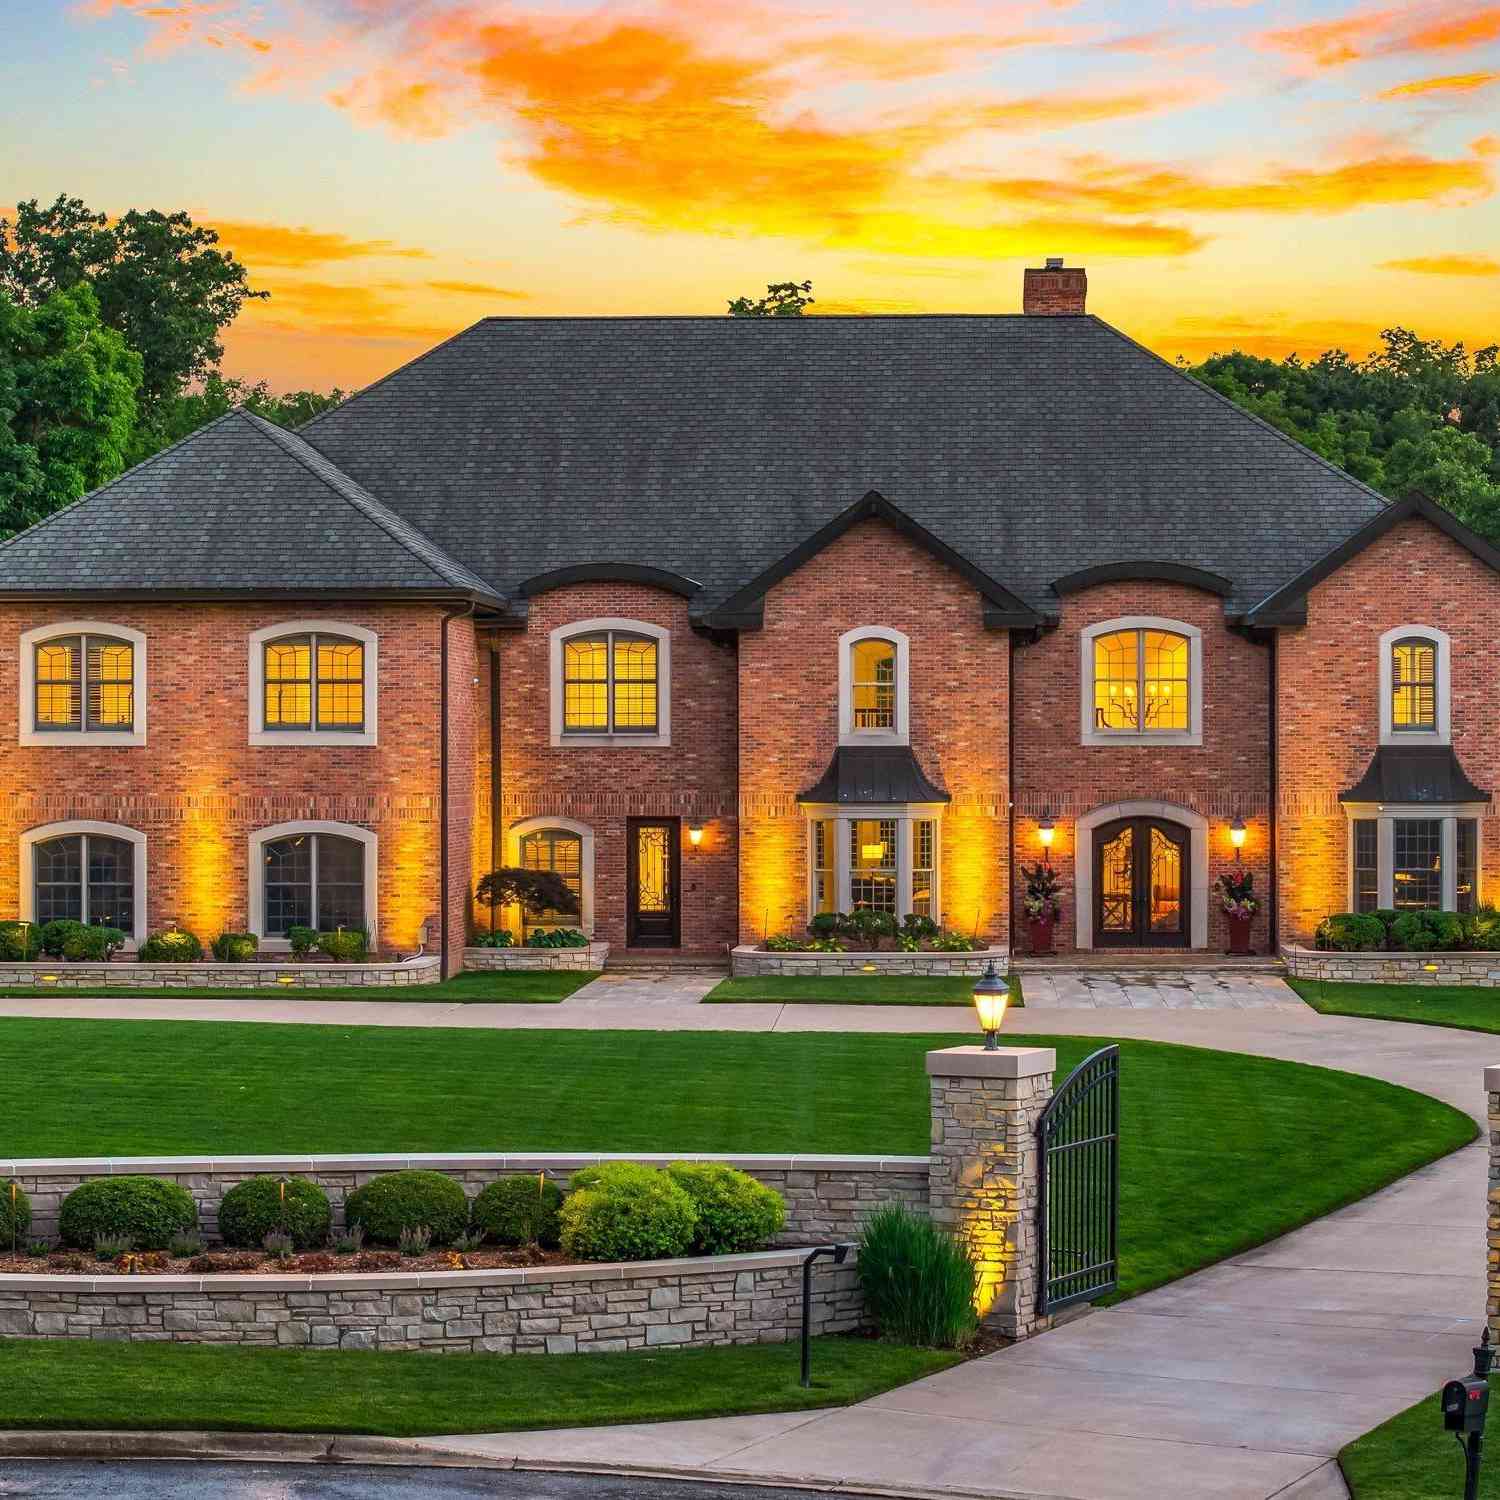
Welcome to Luxury Living at 406 Cottingham Lane! Discover your dream home in the heart of Germantown Hills, IL. This breathtaking estate offers an unparalleled blend of elegance, comfort, and top-tier craftsmanship, perfectly situated in a highly sought-after community renowned for its amazing schools and premium local amenities. Boasting 6 spacious bedrooms and 4.5 luxurious bathrooms, this residence provides abundant space for both daily living and hosting guests. Prepare to be wowed by the amazing high-end custom finishing throughout every inch of the house. The chef's dream kitchen is an absolute masterpiece, ready for culinary adventures and entertaining. It flows seamlessly into the true heart of the home: an incredible, open two-story family room anchored by a magnificent fireplace

 Property Details
 Map
Map
 Map
Map
What's Nearby
Nearby Areas
 Features
-
Bedroom Information
Total beds: 6Bathroom Information
Total Baths: 5 Full Baths: 4 Half Baths: 1Room Information
Has Basement: Yes Basement: Daylight, Full, Partially Finished -
Roofing Information
Shingle -
Interior Features
Kitchen Island, Pantry, Ceiling Fan(s), Entrance Foyer, Soaking Tub, High Speed Internet Roof: Shingle Appliances: Dishwasher, Disposal, Dryer, Range Hood, Microwave, Range, Refrigerator, Washer, Tankless Water Heater Window Features: Blinds -
Heating & Cooling
Has Heating: Yes Heating: Natural Gas, Forced Air Has Cooling: Yes Cooling: Ceiling Fan(s), Central Air
-
Building Information
Year Built: 2013 Building Area Total: 3381 Construction Materials: Frame, Brick, Stone, Vinyl Siding Patio And Porch Features: Deck, Patio, Porch Private Pool: No Association Fee Frequency: Monthly
-
Lot Information
Lot Dimensions: 217X162X80X245 Lot Size Acres: 0.65 Lot Description: LevelProperty Information
Subdivision: Coventry Farm Source Property Type: Residential MLS Area Minor: PAAR Area Property SubType: Single Family Residence Levels: One and One Half Property Age: 13
-
Listing Price Information
Listing Price: $679900 Original Price: $699900
-
Tax Information
Parcel Number: 08-28-105-007 Tax Year: 2025 Annual Tax: $10121 Tax Legal Desc: T27N - R3W - S28 CONVENTRY FARM SUB 4TH ADDN LOT 267
-
Parking Information
Attached, Parking Pad, Garage Door OpenerGarage Information
Has Garage: Yes Has Attached Garage: Yes Garage Space: 3Homeowners Association InformationHas Association: Yes HOA: $375.00 Association Amenities: Clubhouse, Pool, Tennis Court(s), Playground
-
School Information
Elementary School:Junior High School:Senior High School: Metamora -
Utility Information
Cable Available -
Location Information
Direction: FANDEL TO WINDSOR TO WESTMINSTER TO COTTINGHAM LN. WaterSource: Public
How much is this property worth?
Curious about this home's true market value? Use our free Home Evaluation Tool to instantly get a personalized Comparative Market Analysis (CMA) report. Make smarter, data-driven decisions before you buy.

Nearby Home Value
| Address | Estimate | Bed | Bath | Sq. Ft | Lot Size |
|---|---|---|---|---|---|
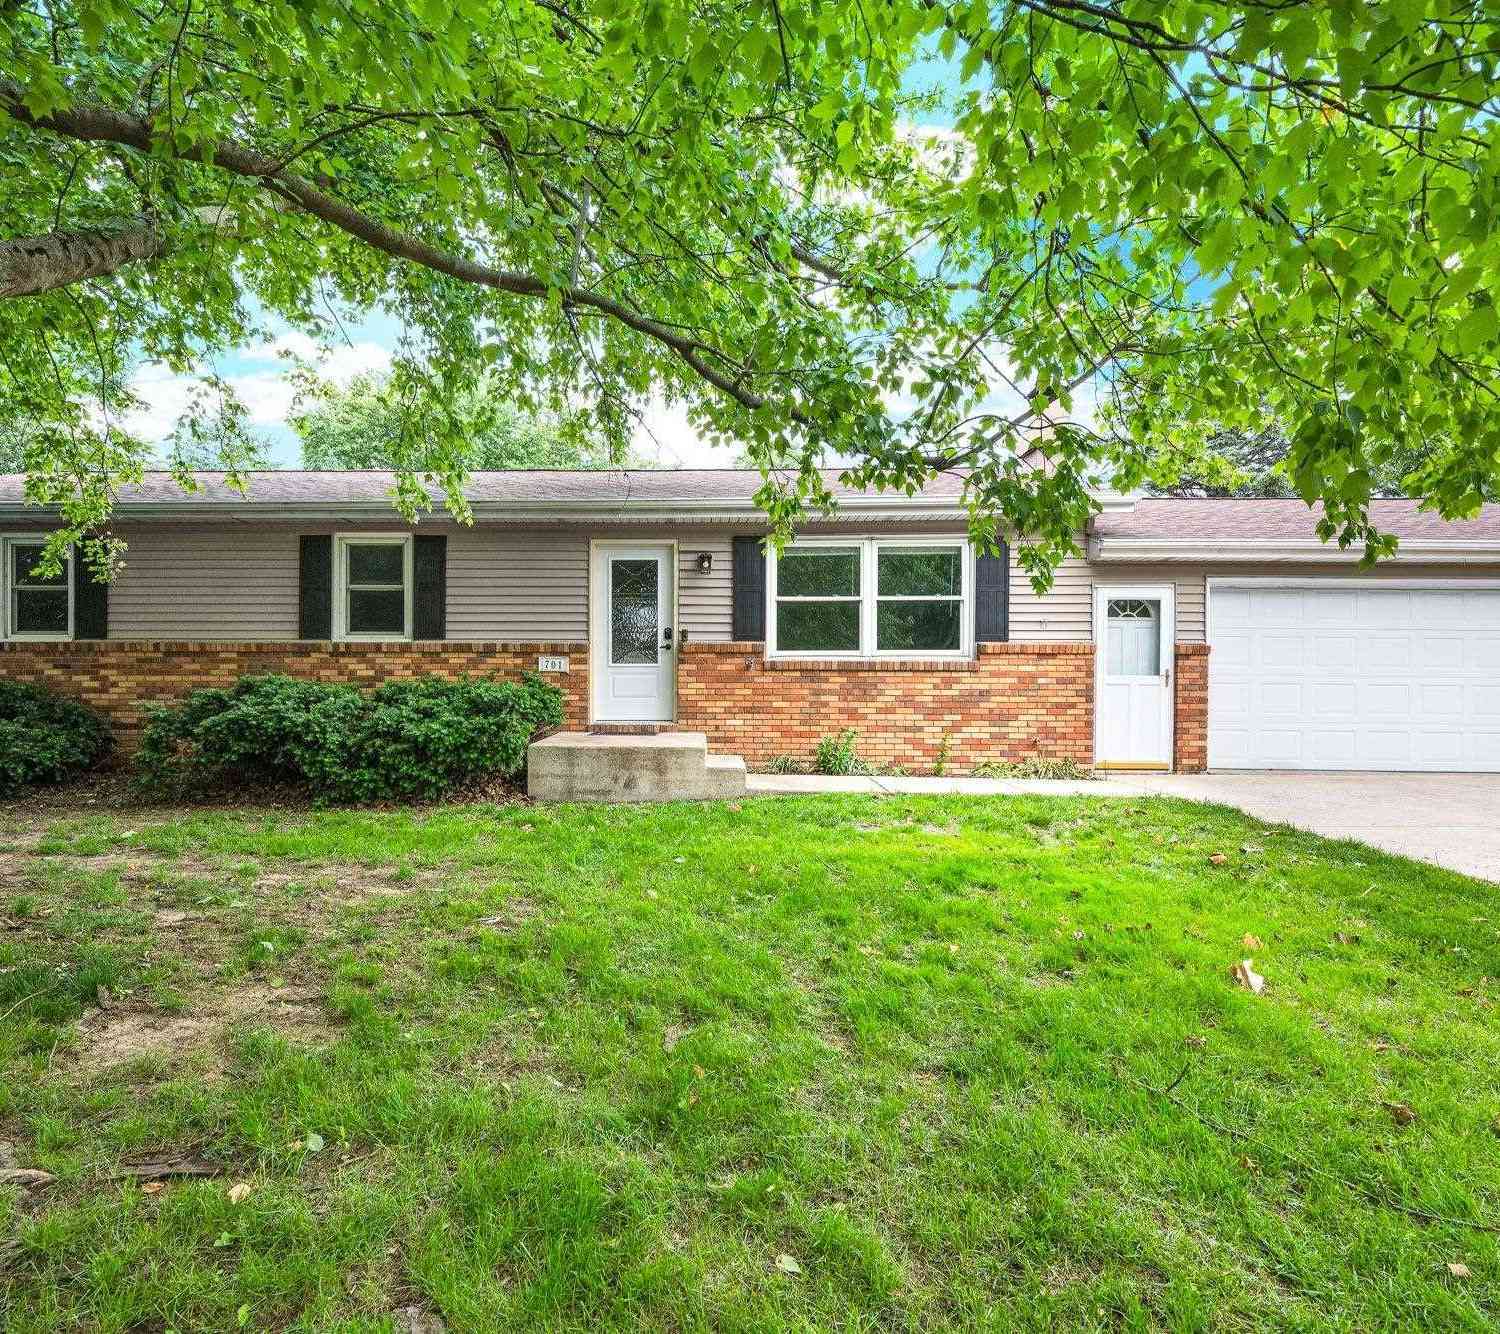
| 701 Somerset Drive, Germantown Hills, IL, 61548 | $264,900 | 3 | 2 | 1,752 | 1,752 SqFt |
| 465 Townhall Road, Germantown Hills, IL, 61548 | $355,000 | 4 | 3 | 2,575 | 2,575 SqFt |
| 509 Elizabeth Field Fld, Germantown Hills, IL, 61548 | $339,000 | 4 | 3 | 3,036 | 3,036 SqFt |
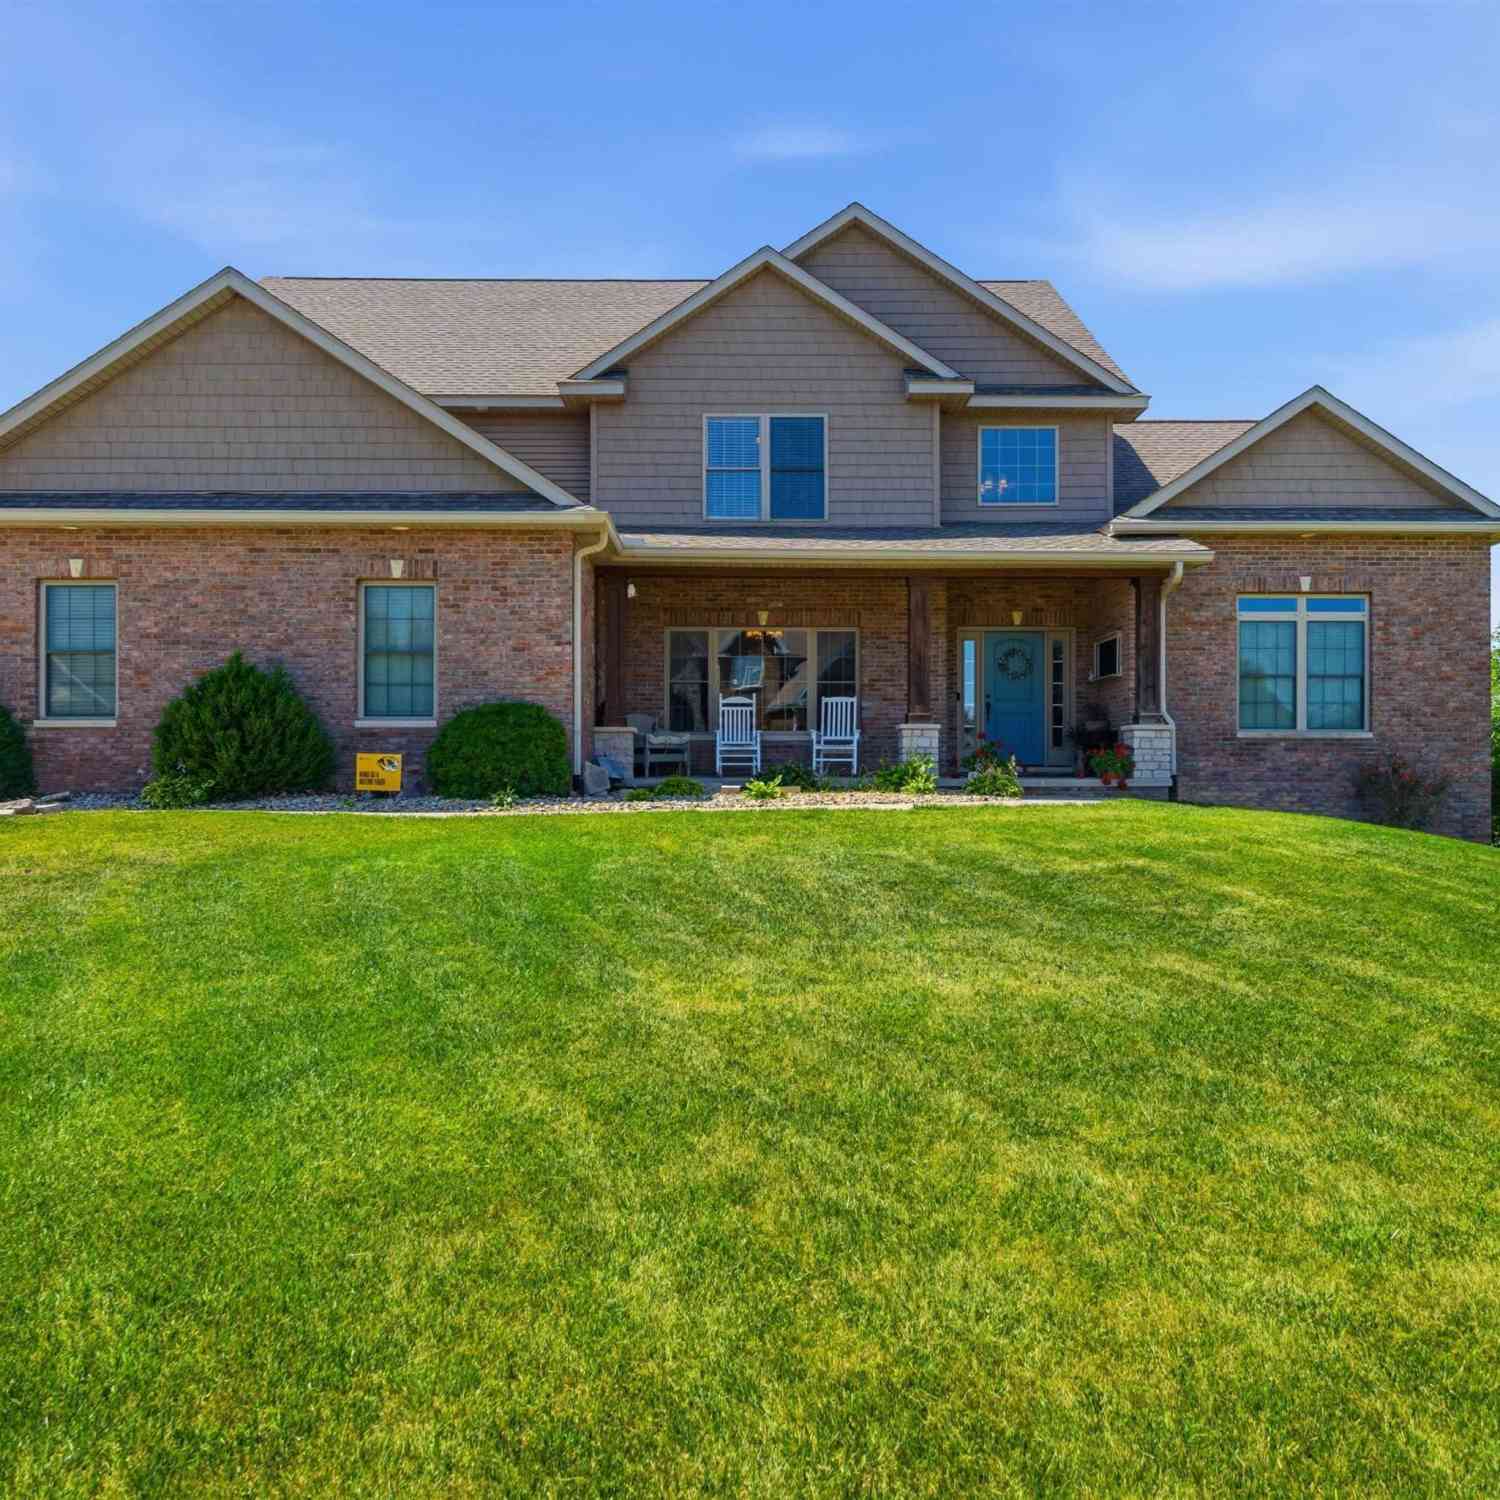
| 503 Somerset Drive, Germantown Hills, IL, 61548 | $449,900 | 6 | 3 | 3,699 | 3,699 SqFt |
| 510 Mayfair Court, Germantown Hills, IL, 61548 | $475,000 | 4 | 4 | 3,229 | 3,229 SqFt |
| 510 Hampton Court, Germantown Hills, IL, 61548 | $489,900 | 4 | 4 | 3,589 | 3,589 SqFt |
| 377 Ten Mile Creek Road, Germantown Hills, IL, 61548 | $425,000 | 3 | 3 | 2,426 | 2,426 SqFt |
| 800 Bayside Drive, Germantown Hills, IL, 61548 | $1,750,000 | 7 | 8 | 12,182 | 12,182 SqFt |
Similar Homes To 406 Cottingham Lane
Nearby For Sale
Based on information submitted to the MLS GRID as of 07/19/2026 @ 06:20. All data is obtained from various sources and may not have been verified by broker or MLS GRID. Supplied Open House Information is subject to change without notice. All information should be independently reviewed and verified for accuracy. Properties may or may not be listed by the office/agent presenting the information.
ByOwner last updated this listing 07/19/2026 @ 06:20
More Cities with for Sale by Owner Homes
- Germantown Hills Homes For Sale By Owner
- Metamora Homes For Sale By Owner
- Washington Homes For Sale By Owner
- East Peoria Homes For Sale By Owner
- Eureka Homes For Sale By Owner
- Peoria Heights Homes For Sale By Owner
- Chillicothe Homes For Sale By Owner
- Peoria Homes For Sale By Owner
- Washburn Homes For Sale By Owner
- Creve Coeur Homes For Sale By Owner
- Roanoke Homes For Sale By Owner
- Dunlap Homes For Sale By Owner
- Morton Homes For Sale By Owner
- West Peoria Homes For Sale By Owner
- Sparland Homes For Sale By Owner
- Groveland Homes For Sale By Owner
- Bartonville Homes For Sale By Owner
- Lacon Homes For Sale By Owner
- Edwards Homes For Sale By Owner
- Mackinaw Homes For Sale By Owner
Homes around $679,900





Verify Your Email
Please enter the 6-digit verification code
sent to your email address.