
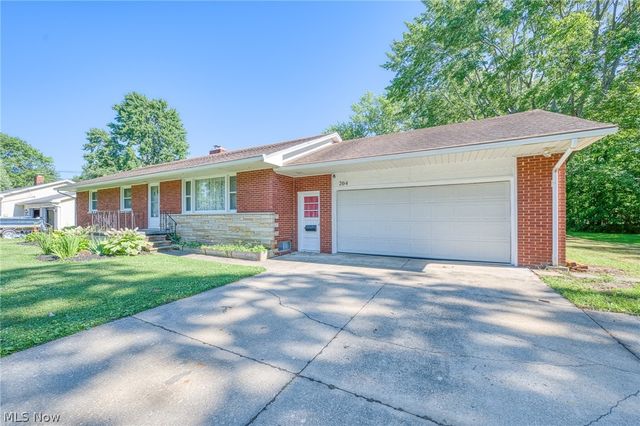
204 Ruth Street
Geneva, OH 44041

 3
3
Bed
 2
2
Bath
 2,012
2,012Sqft
 0.39
0.39Acre(Lot)
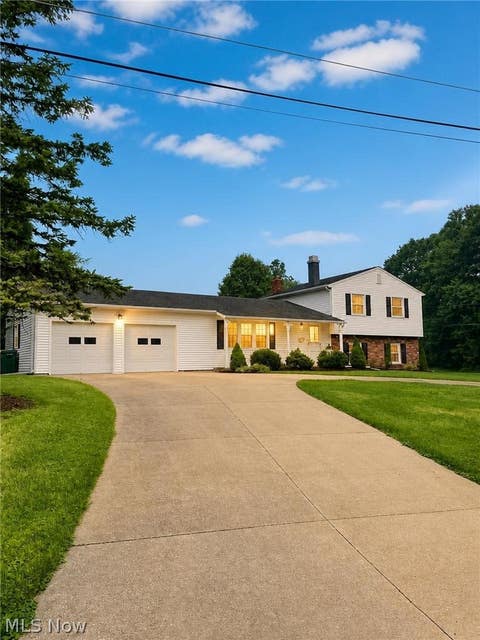
Charming 1960 brick 3-bedroom, 1.5-bath ranch with an oversized two-car garage and finished basement offering two additional bedrooms and a large family room. Situated on three combined lots totaling 0.39 acres with a shed, this well-maintained home is in excellent condition and move-in ready. The main level features a generous 19' x 14' living room with beautiful hardwood floors that flow throughout the three bedrooms. The recently remodeled full bathroom offers stylish LVT flooring. The kitchen boasts an abundance of cabinets and countertops, open to the dining area. Enjoy year-round comfort in the 15' x 7' four-season room that leads out to the newer deck. Downstairs, the finished lower level expands your living space with a large family room featuring a cozy fireplace and LVT floorin

 Property Details
 Map
Map
 Map
Map
What's Nearby
Nearby Areas
 Features
-
Bedroom Information
Total beds: 3Bathroom Information
Total Baths: 2 Full Baths: 1 Half Baths: 1Room Information
Rooms Total: 11 Has Basement: Yes Basement: Finished -
Roofing Information
Asphalt, Fiberglass -
Interior Features
Roof: Asphalt, Fiberglass Appliances: Dishwasher, Range, Refrigerator -
Heating & Cooling
Has Heating: Yes Heating: Baseboard, Heat Pump Has Cooling: Yes Cooling: Central Air, Ceiling Fan(s)
-
Building Information
Year Built: 1960 Construction Materials: Brick Stories: 1 Private Pool: No
-
Lot Information
Main Square Feet: 0.39 Acres Lot Size Acres: 0.39 Lot Size Source: Public RecordsProperty Information
Subdivision: South Broadway 02 Source Property Type: Residential Property SubType: Single Family Residence Levels: One Property Age: 66
-
Listing Price Information
Listing Price: $254900 Cash, Conventional, FHA, USDA Loan, VA Loan
-
Tax Information
Parcel Number: 200260009000 Tax Year: 2025 Annual Tax: $2074 Tax Legal Desc: 22 SOUTH BROADWAY SUB 2
-
Parking Information
Driveway, Garage Faces Front, Garage, Garage Door OpenerGarage Information
Has Garage: Yes Garage Space: 2
-
Location Information
Direction: S Broadway to Ruth WaterSource: Public
How much is this property worth?
Curious about this home's true market value? Use our free Home Evaluation Tool to instantly get a personalized Comparative Market Analysis (CMA) report. Make smarter, data-driven decisions before you buy.

Nearby Home Value
| Address | Estimate | Bed | Bath | Sq. Ft | Lot Size |
|---|---|---|---|---|---|
| 3765 Woodside Drive Ext.., Geneva, OH, 44041 | $499,000 | 4 | 3 | 2,422 | 2,422 SqFt |
| 1808 Mini Ranch Trail, Geneva, OH, 44041 | $400,000 | 4 | 3 | 2,834 | 2,834 SqFt |
| 4510 S Ridge Road, Geneva, OH, 44041 | $234,900 | 3 | 2 | 1,056 | 1,056 SqFt |
| 1841 Barnum Road, Geneva, OH, 44041 | $650,000 | 4 | 3 | -- | |
| 2791 Sylvan Road, Geneva, OH, 44041 | $686,078 | 3 | 3 | 2,457 | 2,457 SqFt |
| 4890 N Myers Road, Geneva, OH, 44041 | $899,900 | 5 | 4 | 4,976 | 4,976 SqFt |
| 434 State Road, Geneva, OH, 44041 | $265,000 | 3 | 2 | 1,688 | 1,688 SqFt |
| 4534 Lake Road #23, Geneva, OH, 44041 | $60,000 | 3 | 2 | -- | |
| 353 Ansel Road, Geneva, OH, 44041 | $262,900 | 3 | 3 | 2,810 | 2,810 SqFt |
| 815 S Nearing Circle, Geneva, OH, 44041 | $249,900 | 3 | 2 | 1,944 | 1,944 SqFt |
Similar Homes To 204 Ruth Street
Nearby For Sale
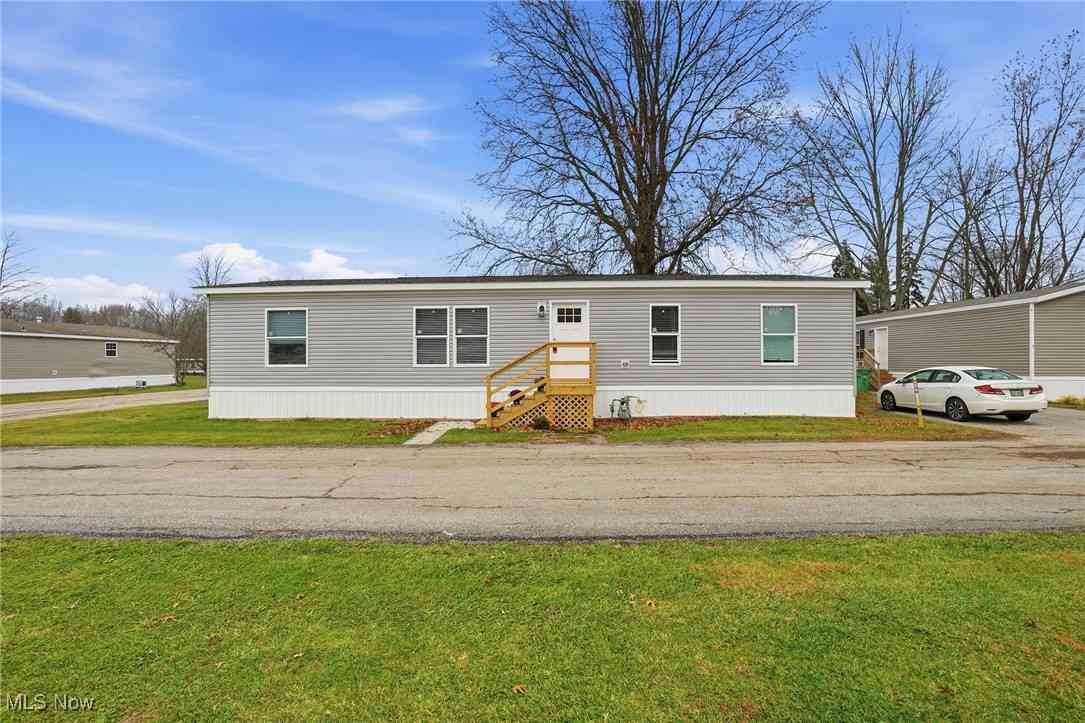
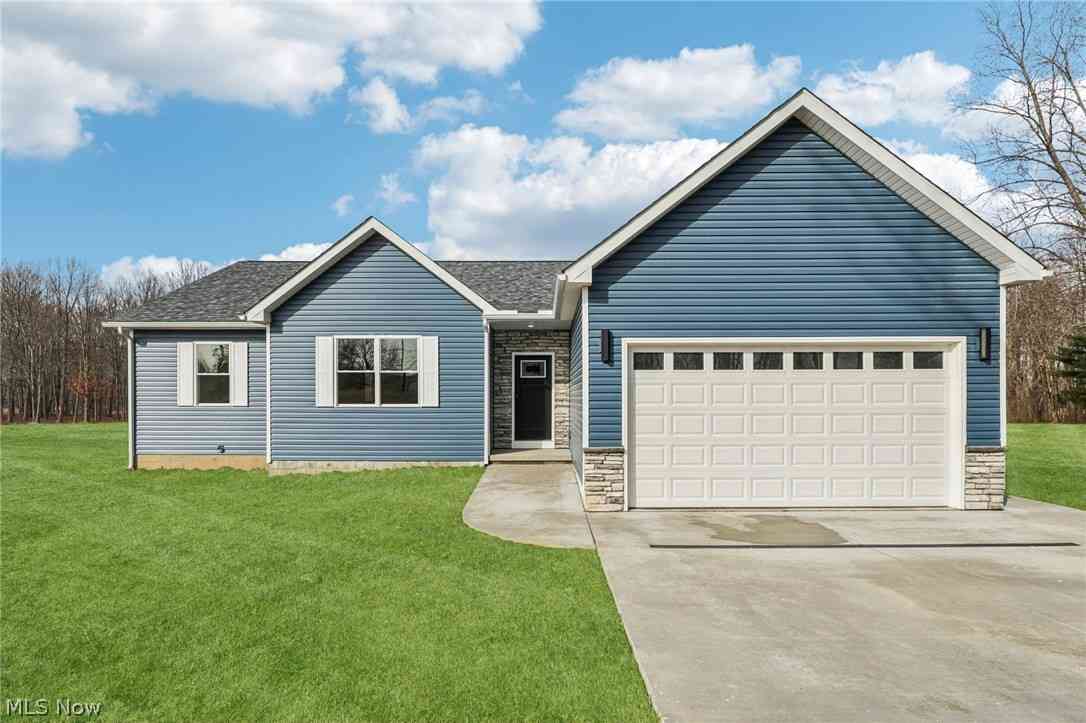
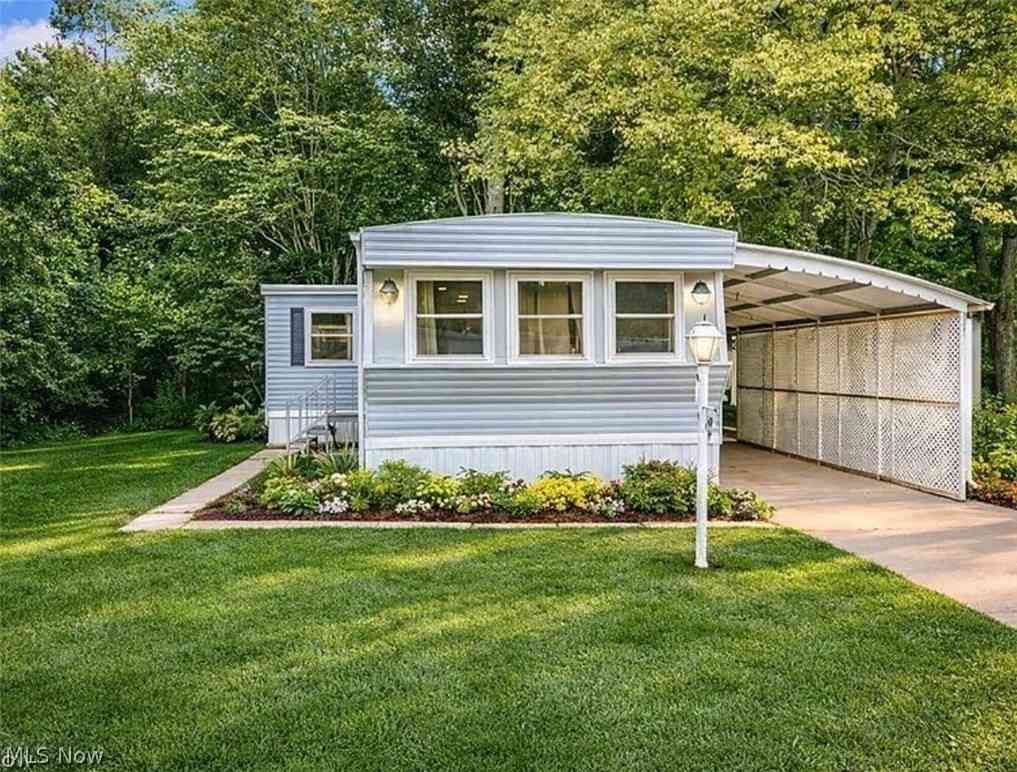
The data relating to real estate for sale on this website comes in part from the Internet Data Exchange program of MLS Now. Real estate listings are marked with the Internet Data Exchange logo and detailed information about them includes the name of the listing broker(s). Information Deemed Reliable But Not Guaranteed.
ByOwner last updated this listing 07/19/2026 @ 10:41
More Cities with for Sale by Owner Homes
- Geneva Homes For Sale By Owner
- Madison Homes For Sale By Owner
- Austinburg Homes For Sale By Owner
- Thompson Homes For Sale By Owner
- Rock Creek Homes For Sale By Owner
- Perry Homes For Sale By Owner
- Ashtabula Homes For Sale By Owner
- Rome Homes For Sale By Owner
- Jefferson Homes For Sale By Owner
- Montville Homes For Sale By Owner
- Dorset Homes For Sale By Owner
- Fairport Harbor Homes For Sale By Owner
- Painesville Homes For Sale By Owner
- Huntsburg Homes For Sale By Owner
- Orwell Homes For Sale By Owner
- Chardon Homes For Sale By Owner
- Mentor Homes For Sale By Owner
- Conneaut Homes For Sale By Owner
- Andover Homes For Sale By Owner
- North Bloomfield Homes For Sale By Owner
Homes around $254,900











Verify Your Email
Please enter the 6-digit verification code
sent to your email address.