

508 Blaine Street
Geneva, OH 44041

 2
2
Bed
 1
1
Bath
 864
864Sqft
 0.16
0.16Acre(Lot)
Charming Craftsman-Style Ranch in Geneva! Step onto the inviting front porch to be welcomed by enchanting flowers & stunning front entrance! This space is also a lovely spot to relax, chat with friends, or enjoy your morning coffee or evening teatime! In the Dining Room, you'll find exquisite built in china cabinets featuring a window bench seat in between, which could be an awesome reading nook! The Updated Kitchen is bright & airy with a very convenient mud room off of it that leads to the fenced in, park-like backyard... Your own private oasis, it holds an extra large, terrific Two-Level Deck that is perfect for entertaining! There is also a great Shed that can hold your lawn & garden needs! Located In the Hallway among the 2 Bedrooms & full Bath is a gorgeous original built in Linen

 Property Details
 Map
Map
 Map
Map
What's Nearby
Nearby Areas
 Features
-
Bedroom Information
Total beds: 2Bathroom Information
Total Baths: 1 Full Baths: 1Room Information
Rooms Total: 5 Has Basement: Yes Basement: Full, Unfinished -
Roofing Information
Asphalt -
Interior Features
Built-in Features, Ceiling Fan(s), Open Floorplan, Storage, Natural Woodwork Roof: Asphalt Appliances: Dryer, Dishwasher, Microwave, Washer Laundry Features: Electric Dryer Hookup, In Basement, Sink Window Features: Double Pane Windows, Insulated Windows, Screens -
Heating & Cooling
Has Heating: Yes Heating: Natural Gas, Forced Air Has Cooling: Yes Cooling: Ceiling Fan(s), Window Unit(s)
-
Building Information
Year Built: 1926 Construction Materials: Aluminum Siding, Attic/Crawl Hatchway(s) Insulated, Blown-In Insulation, Frame Stories: 1 Patio And Porch Features: Covered, Deck, Front Porch, Porch Private Pool: No View: Neighborhood
-
Lot Information
Lot Dimensions: 48 x 145 Main Square Feet: 0.1598 Acres Lot Size Acres: 0.1598 Lot Size Source: Assessor Lot Description: Back Yard, City Lot, Front YardProperty Information
Subdivision: Connecticut Western Reserve Source Property Type: Residential Property SubType: Single Family Residence Direction Faces: North Levels: One Property Age: 100
-
Listing Price Information
Listing Price: $156000 Original Price: $168500
-
Tax Information
Parcel Number: 200180004200 Tax Year: 2025 Annual Tax: $1114.48 Tax Legal Desc: 1 SUB 18 N OFCEMETERY
-
Parking Information
Driveway
-
Location Information
Direction: From Rt 20- south onto Centennial, right(west) onto Blaine, home will be on the left. From Rt 84-north onto Centennial, left (west) onto Blaine, home will be on left, WaterSource: Public
How much is this property worth?
Curious about this home's true market value? Use our free Home Evaluation Tool to instantly get a personalized Comparative Market Analysis (CMA) report. Make smarter, data-driven decisions before you buy.

Nearby Home Value
| Address | Estimate | Bed | Bath | Sq. Ft | Lot Size |
|---|---|---|---|---|---|
| 1153 Orchard Grove Drive, Geneva, OH, 44041 | $325,000 | 3 | 1 | 1,502 | 0.34 Acre |
| 224 Garford Road, Geneva, OH, 44041 | $799,977 | -- | 4 | 6,014 | 14.60 Acres |
| 1841 Barnum Road, Geneva, OH, 44041 | $650,000 | 4 | 3 | -- | 5.01 Acres |
| 2791 Sylvan Road, Geneva, OH, 44041 | $669,900 | 3 | 3 | 2,457 | 1.06 Acres |
| 4394 Lake Road, Geneva, OH, 44041 | $164,000 | -- | 1 | -- | 0.18 Acre |
| 4890 N Myers Road, Geneva, OH, 44041 | $899,900 | 5 | 4 | 4,976 | 2.50 Acres |
| 5010 State Route 307, Geneva, OH, 44041 | $389,900 | 3 | 2 | 3,036 | 2.41 Acres |
| 434 State Road, Geneva, OH, 44041 | $229,999 | 3 | 2 | 1,688 | 1.73 Acres |
| 4534 Lake Road #23, Geneva, OH, 44041 | $60,000 | 3 | 2 | -- | -- |
| 77 S Crowell Avenue, Geneva, OH, 44041 | $229,000 | 3 | 2 | 1,400 | 0.36 Acre |
Similar Homes To 508 Blaine Street
Nearby For Sale
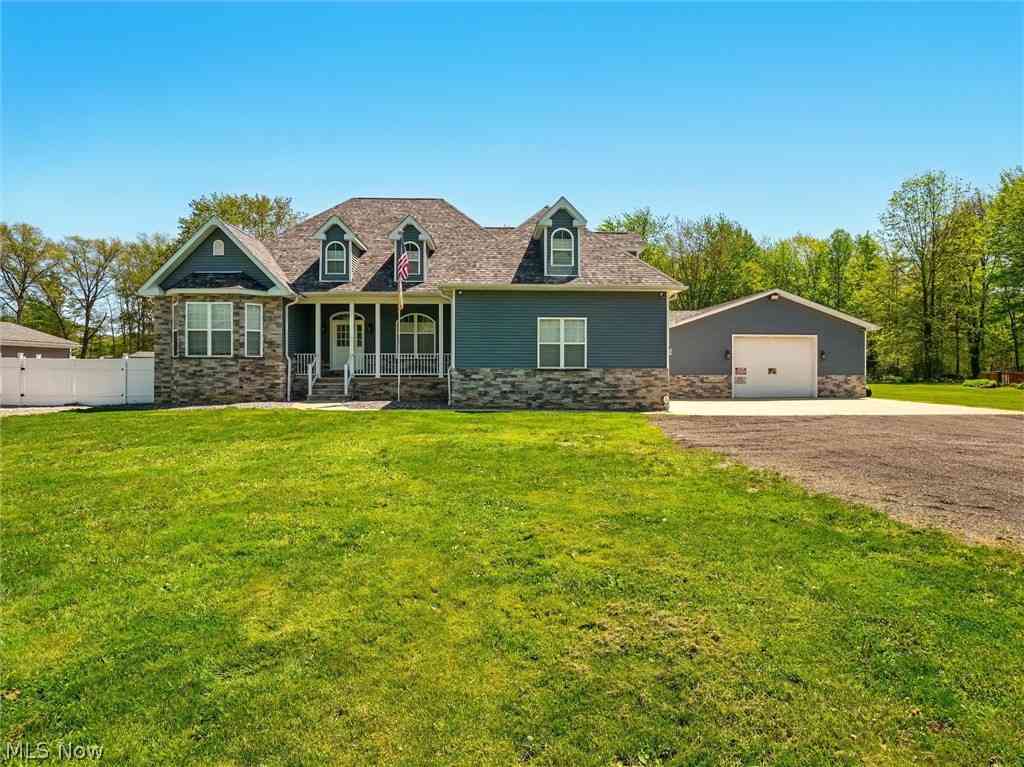
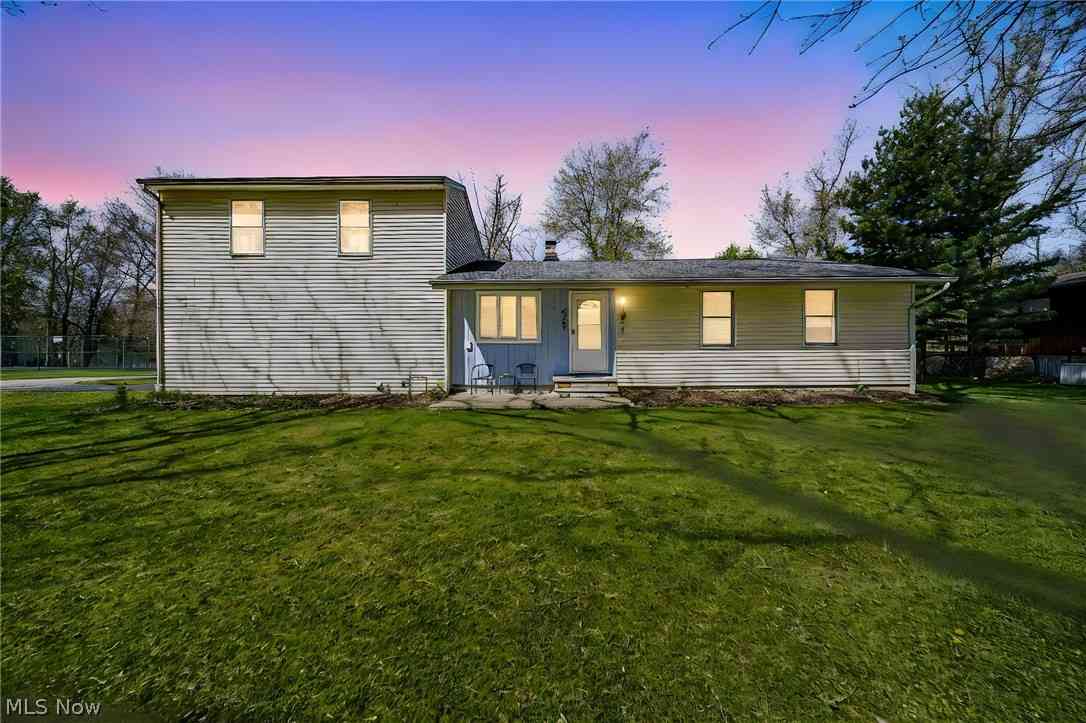
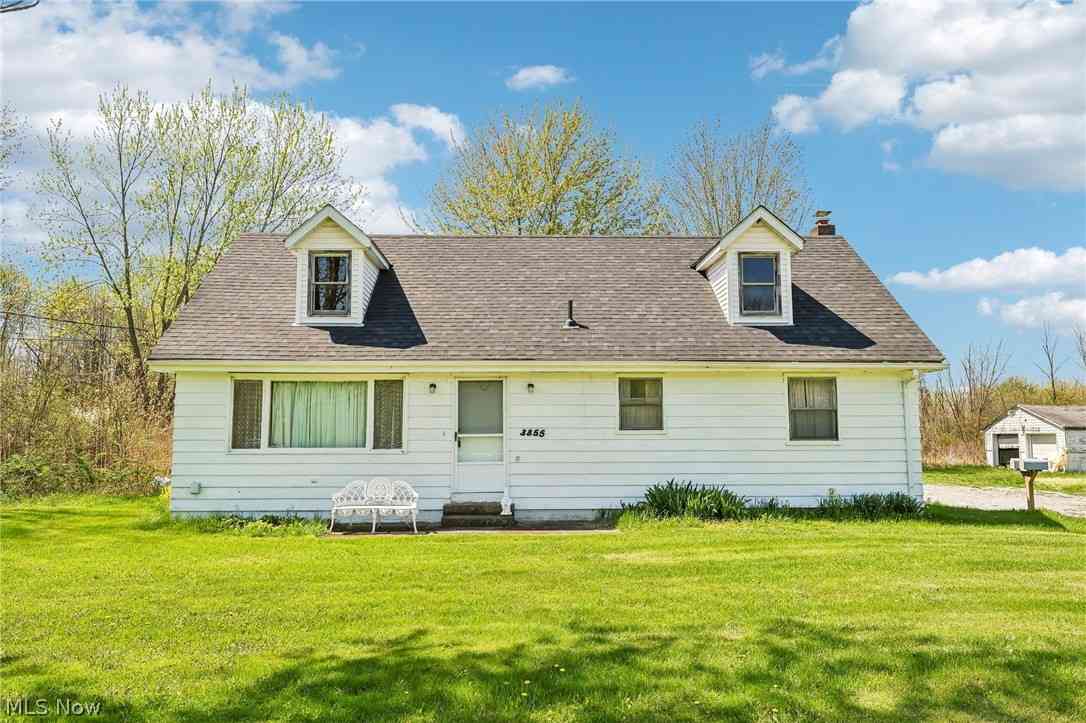
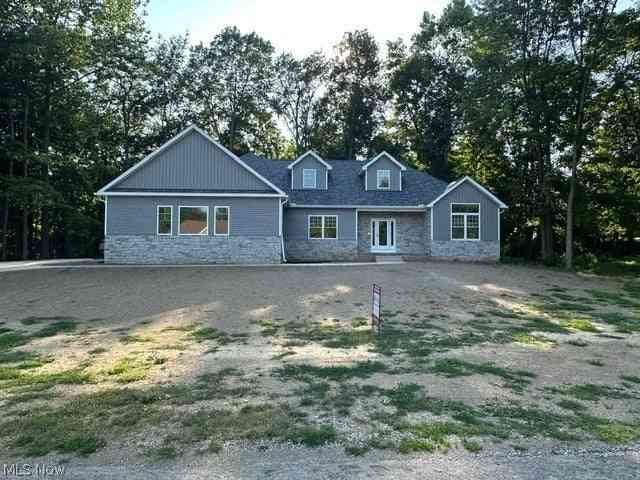
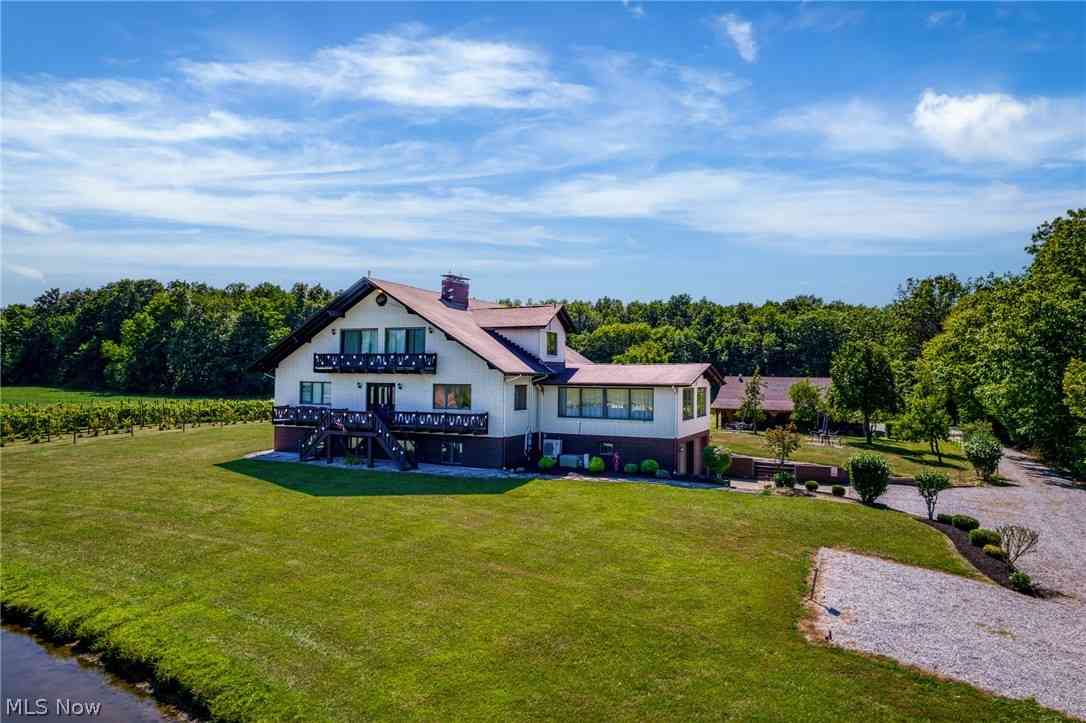
The data relating to real estate for sale on this website comes in part from the Internet Data Exchange program of MLS Now. Real estate listings are marked with the Internet Data Exchange logo and detailed information about them includes the name of the listing broker(s). Information Deemed Reliable But Not Guaranteed.
ByOwner last updated this listing 09/02/2026 @ 08:25
More Cities with for Sale by Owner Homes
- Geneva Homes For Sale By Owner
- Madison Homes For Sale By Owner
- Austinburg Homes For Sale By Owner
- Thompson Homes For Sale By Owner
- Rock Creek Homes For Sale By Owner
- Perry Homes For Sale By Owner
- Ashtabula Homes For Sale By Owner
- Rome Homes For Sale By Owner
- Jefferson Homes For Sale By Owner
- Montville Homes For Sale By Owner
- Kingsville Homes For Sale By Owner
- Painesville Homes For Sale By Owner
- Orwell Homes For Sale By Owner
- Chardon Homes For Sale By Owner
- Pierpont Homes For Sale By Owner
- Mentor Homes For Sale By Owner
- Conneaut Homes For Sale By Owner
- Andover Homes For Sale By Owner
- North Bloomfield Homes For Sale By Owner
- Middlefield Homes For Sale By Owner
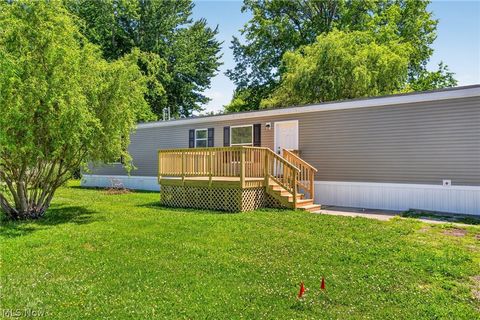
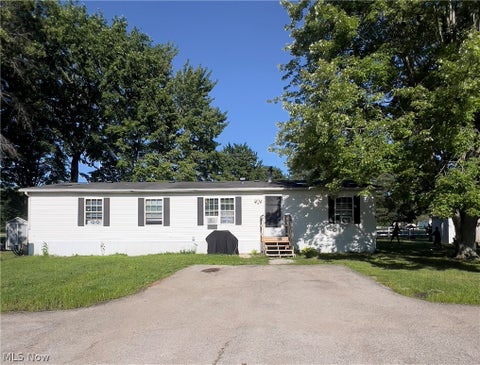
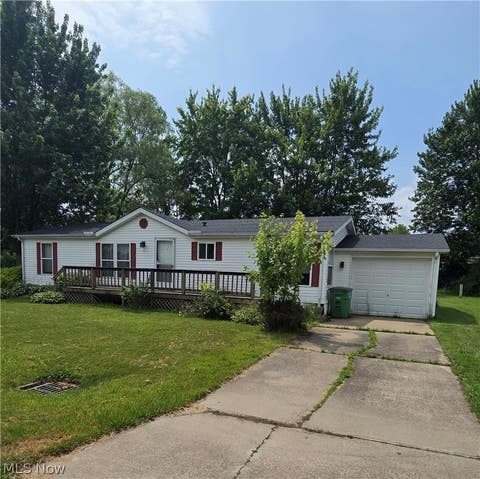
Homes around $156,000





Verify Your Email
Please enter the 6-digit verification code
sent to your email address.
Verify Your Phone Number
Please enter the 6-digit verification code
sent to your mobile phone.