

1796 Van Pelt Road
Geneva, OH 44041

 4
4
Bed
 3
3
Bath
 2,547
2,547Sqft
 5.60
5.60Acres(Lot)
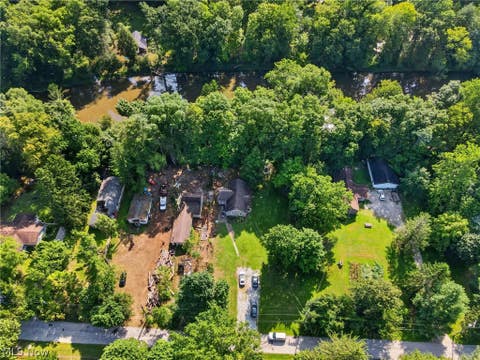
Escape to your own private woodland retreat! This stunning log-style home offers 4 bedrooms, 3 full baths, and sits on an incredible 5+ acre wooded lot complete with a peaceful pond and dock. In the heart of Ohio's Wine Country. Inside, you'll find a slate floor foyer with coat closet and walk in pantry, an eat-in kitchen featuring granite countertop island, cherry cabinets, and hardwood cherry flooring throughout leading into the living room with cathedral ceilings and a beautiful stone fireplace. A charming loft overlooks the pond, creating a one-of-a-kind view. The main-level primary suite offers a private deck and full bath with jetted tub. The full walk-out basement adds versatility complete with a full bath, office, and abundant storage. Walkout from the living room onto a T

 Property Details
 Map
Map
 Map
Map
What's Nearby
Nearby Areas
 Features
-
Bedroom Information
Total beds: 4Bathroom Information
Total Baths: 3 Full Baths: 3Room Information
Rooms Total: 8 Has Basement: Yes Basement: Exterior Entry, Full, French Drain, Interior Entry, Concrete, Partially Finished, Storage Space, Walk-Up Access, Walk-Out Access -
Roofing Information
Metal -
Interior Features
Ceiling Fan(s), Cathedral Ceiling(s), Entrance Foyer, Eat-in Kitchen, Granite Counters, High Ceilings, Kitchen Island, Laminate Counters, Pantry, Storage, Walk-In Closet(s), Central Vacuum Roof: Metal Appliances: Cooktop, Dryer, Dishwasher, Freezer, Disposal, Microwave, Range, Refrigerator, Water Softener, Washer, Oven Laundry Features: Main Level, Laundry Room -
Heating & Cooling
Has Heating: Yes Heating: Heat Pump, Fireplace(s) Has Cooling: Yes Cooling: Ceiling Fan(s), Heat Pump
-
Building Information
Year Built: 2005 Construction Materials: Wood Siding Stories: 1 Patio And Porch Features: Deck, Front Porch Pool Features: Heated, In Ground, Outdoor Pool, Pool Cover, Salt Water, Private Private Pool: Yes Water front Features: Pond View: Pond, Trees/Woods -
Exterior Features
Exterior Features: Gas Grill, Private Yard
-
Lot Information
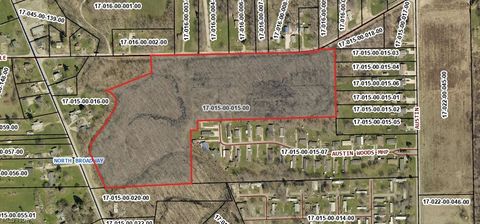
Main Square Feet: 5.6036 Acres Lot Size Acres: 5.6036 Lot Size Source: Owner Lot Description: Private, Secluded, WoodedProperty Information
Subdivision: Connecticut Western Reserve Source Property Type: Residential Postal Code Plus 4: 0013 Property SubType: Single Family Residence Levels: One Property Age: 21
-
Listing Price Information
Listing Price: $700000
-
Tax Information
Parcel Number: 220090001500 Tax Year: 2025 Tax Legal Desc: 44
-
Parking Information
Driveway, No Garage, Paved, Parking Pad
-
Location Information
Direction: From I90 Geneva Exit Head North Turn left onto Old Orchard Dr Turn left onto Lafevre Rd Turn right onto Bishop/Breyley Rd Turn right onto Van Pelt Rd/ Walter Main Rd Property is on the right hand side coming up the hill WaterSource: Private Security Features: Carbon Monoxide Detector(s), Smoke Detector(s)
How much is this property worth?
Curious about this home's true market value? Use our free Home Evaluation Tool to instantly get a personalized Comparative Market Analysis (CMA) report. Make smarter, data-driven decisions before you buy.

Nearby Home Value
| Address | Estimate | Bed | Bath | Sq. Ft | Lot Size |
|---|---|---|---|---|---|
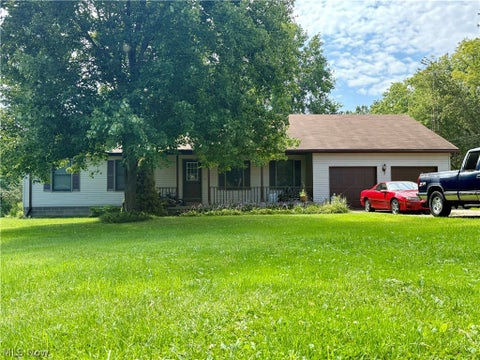
| 1153 Orchard Grove Drive, Geneva, OH, 44041 | $309,900 | 3 | 1 | 1,502 | 0.34 Acre |
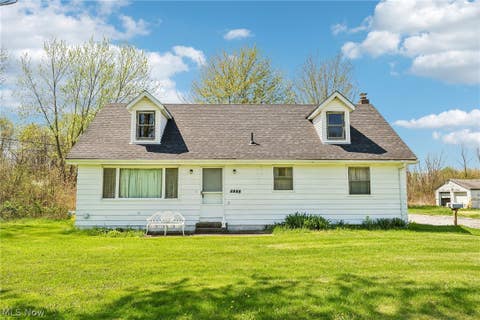
| 7846 Ninevah Road, Geneva, OH, 44041 | $250,000 | 3 | 1 | 1,396 | 0.15 Acre |
| 1841 Barnum Road, Geneva, OH, 44041 | $590,000 | 4 | 3 | -- | 5.01 Acres |
| 2791 Sylvan Road, Geneva, OH, 44041 | $669,900 | 3 | 3 | 2,457 | 1.06 Acres |
| 3040 E Spencer Circle, Geneva, OH, 44041 | $264,900 | 3 | 1 | 1,500 | 0.51 Acre |
| 4394 Lake Road, Geneva, OH, 44041 | $164,000 | -- | 1 | -- | 0.18 Acre |
| 3045 Spencer Circle, Geneva, OH, 44041 | $234,900 | 3 | 2 | 1,212 | 0.44 Acre |
| 4890 N Myers Road, Geneva, OH, 44041 | $899,900 | 5 | 4 | 4,976 | 2.50 Acres |
| 4922 S Ridge Road, Geneva, OH, 44041 | $349,900 | 4 | 3 | 2,882 | 5.04 Acres |
| 5010 State Route 307, Geneva, OH, 44041 | $349,900 | 3 | 2 | 3,036 | 2.41 Acres |
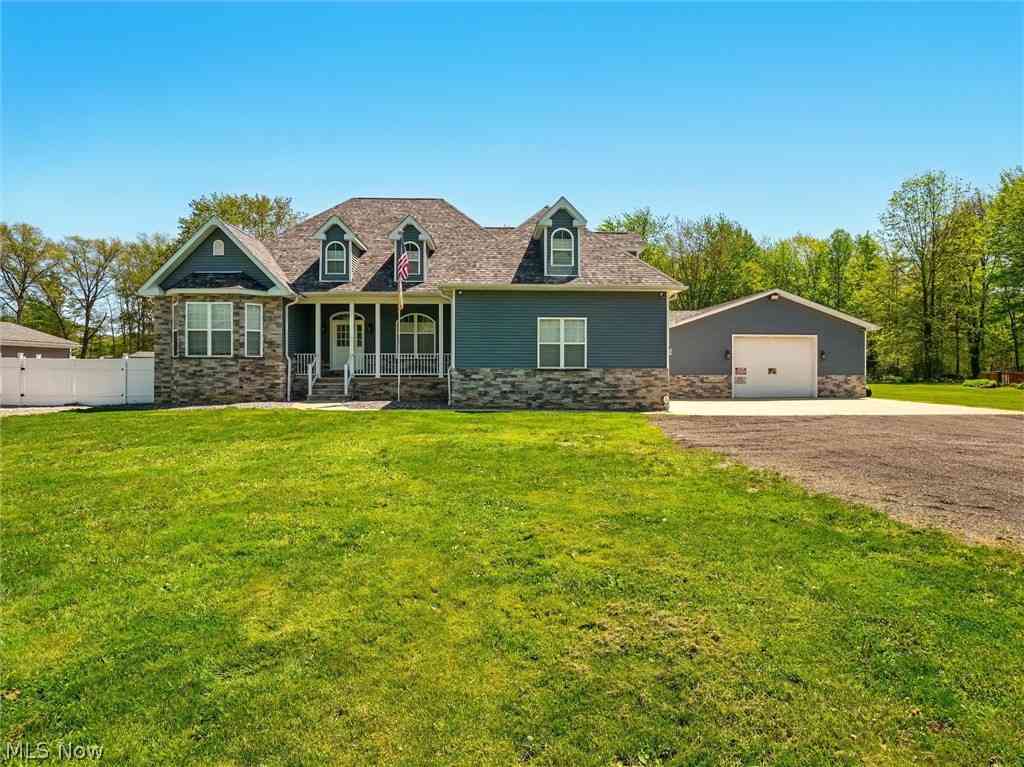
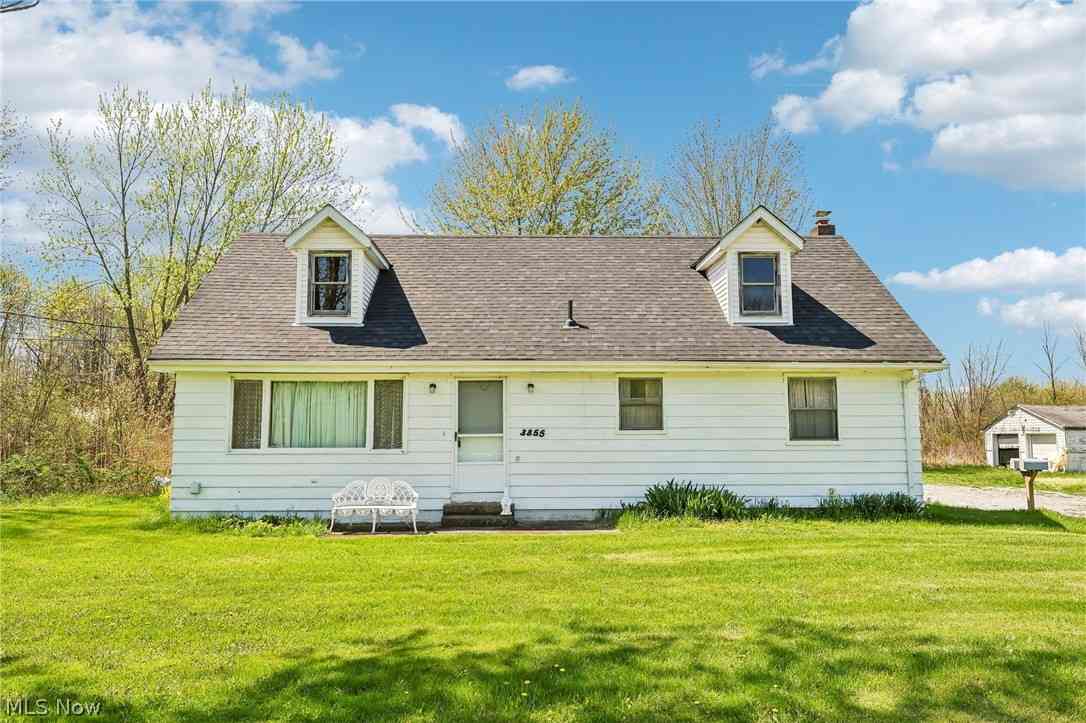
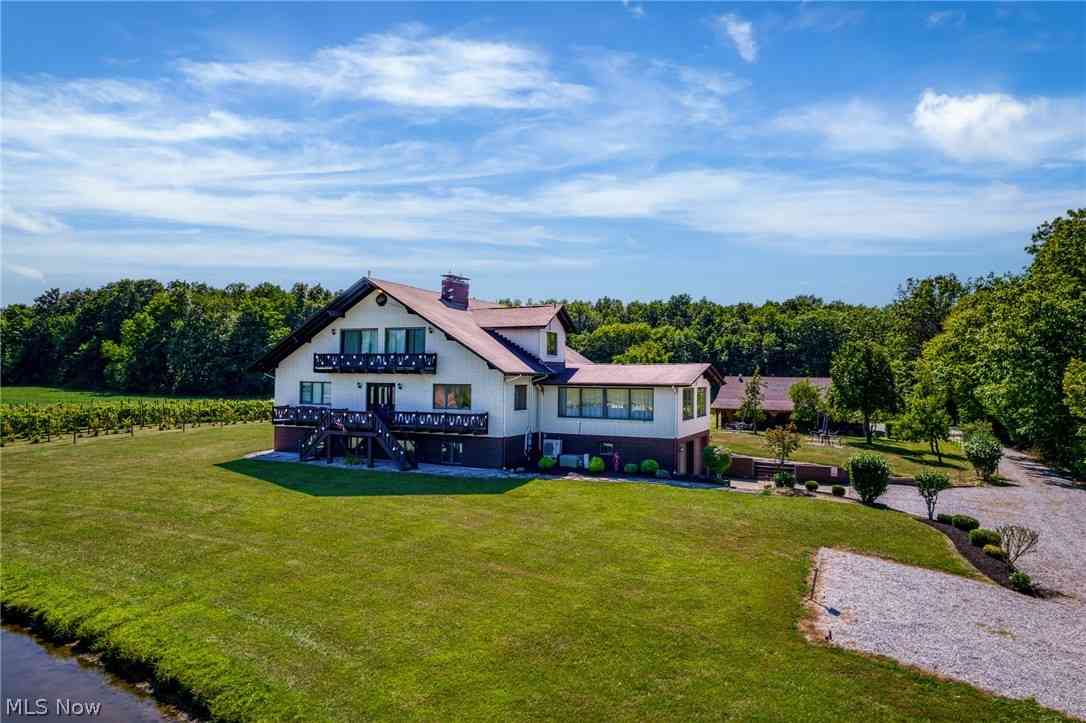
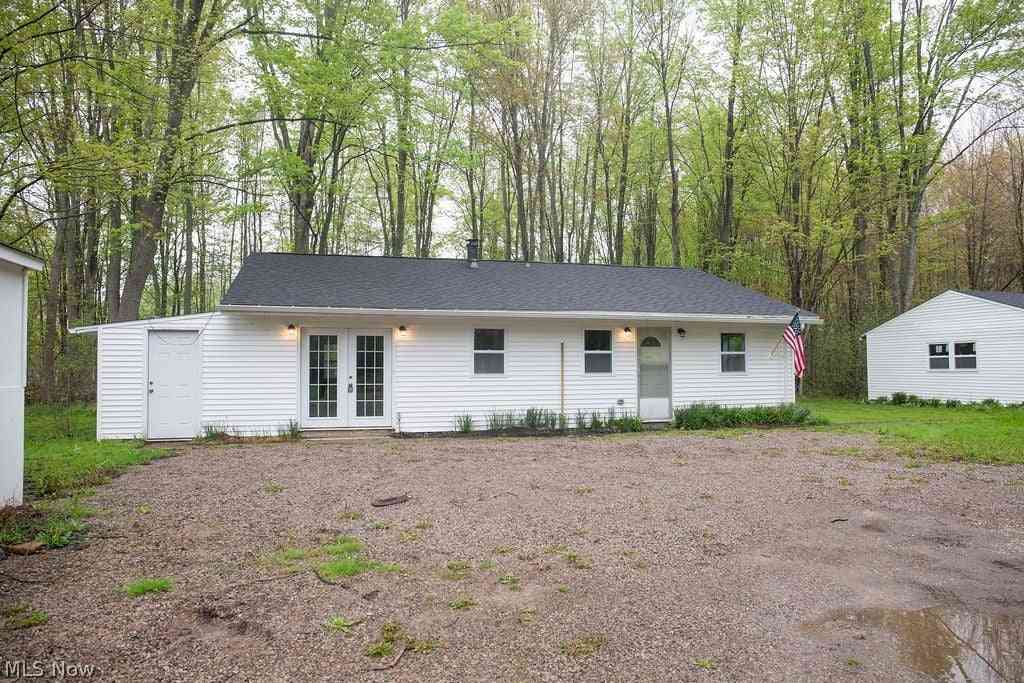
Similar Homes To 1796 Van Pelt Road
Nearby For Sale

The data relating to real estate for sale on this website comes in part from the Internet Data Exchange program of MLS Now. Real estate listings are marked with the Internet Data Exchange logo and detailed information about them includes the name of the listing broker(s). Information Deemed Reliable But Not Guaranteed.
ByOwner last updated this listing 09/29/2026 @ 00:11
More Cities with for Sale by Owner Homes
- Geneva Homes For Sale By Owner
- Madison Homes For Sale By Owner
- Austinburg Homes For Sale By Owner
- Thompson Homes For Sale By Owner
- Rock Creek Homes For Sale By Owner
- Perry Homes For Sale By Owner
- Ashtabula Homes For Sale By Owner
- Rome Homes For Sale By Owner
- Jefferson Homes For Sale By Owner
- Montville Homes For Sale By Owner
- Kingsville Homes For Sale By Owner
- Dorset Homes For Sale By Owner
- Painesville Homes For Sale By Owner
- Orwell Homes For Sale By Owner
- Chardon Homes For Sale By Owner
- Pierpont Homes For Sale By Owner
- Mentor Homes For Sale By Owner
- Conneaut Homes For Sale By Owner
- Andover Homes For Sale By Owner
- Middlefield Homes For Sale By Owner
Homes around $700,000









Verify Your Email
Please enter the 6-digit verification code
sent to your email address.
Verify Your Phone Number
Please enter the 6-digit verification code
sent to your mobile phone.