
4005 Carrington Drive
Garland, Texas 75043

 3
3
Bed
 2
2
Bath
 2,334
2,334Sqft
 0.17
0.17Acre(Lot)
Wow! Spacious, stylish, fresh, clean, and move-in ready—this beautifully ultra-bright updated three bedroom home offers the perfect blend of comfort and modern living. Step inside and witness it for yourself! Located on a corner lot, this gorgeous home has an updated kitchen with lovely quartz ctops & SS appliances, updated baths also with quartz ctops, new floors, paint, fixtures, and more. Three bedrooms plus a bonus room on the first floor which offers flexibility for an office or a secondary sitting or family room. Don't forget about the large spacious second floor great room that can be used as a game room, media room, or anything your imagination desires. Step into the backyard and relax on the patio and enjoy ample yard space with your family, friends, and pets. Ideally located

 Property Details
 Map
Map
 Map
Map
What's Nearby
Nearby Areas
 Features
-
Bedroom Information
Total Bedrooms: 3Bathroom Information
Total Baths: 2 Full Baths: 2 Half Baths: 0 -
Interior Features
Cable TV Available,Decorative Lighting,Double Vanity,High Speed Internet Available,Pantry,Walk-In Closet(s)Appliances
Dishwasher,Disposal,Electric Range,Gas Water Heater,MicrowaveUtilities
Alley,Cable Available,City Sewer,City Water,Community Mailbox,Concrete,Curbs,Electricity Available,Electricity Connected,Individual Gas Meter,Natural Gas Available,Sidewalk,Underground Utilities -
Cooling Features
Ceiling Fan(s),Central Air,ElectricHeating Source
Central,Natural GasFireplace
Number of Fireplaces: 1 Fireplace Features: Gas
-
Building Information
Built Year: 2002 Construction: Brick Roof Type: Asphalt -
Foundation
Slab -
Laundry Features
Electric Dryer Hookup,Utility Room,Full Size W/D Area,Dryer Hookup,Washer HookupPatio And Porch
PatioFencing
WoodConstruction Materials
Brick
-
Lot Information
Lot Size (Acr): 0.1650 Lot Size Units: Acres Lot Size Square Feet: 7,187 Lot Features: Interior Lot,Landscaped,Lrg. Backyard Grass,Sprinkler System,Subdivision -
Property Information
SQ ft (Living Area): 2,334 Property Type: Residential Property Sub Type: Single Family Residence Architectural Style: Traditional Subdivision: Shores of Wellington City: Garland State: Texas Directions: Please use GPS Property Status: Active Levels: One and One Half Property Age: 24 Year Built Details: Preowned
-
Listing Price Information
Original List Price: $389,900 List Price Tot SqFt: $167 -
Listing Information
Possession: Closing/Funding
-
Tax Information
Parcel Number: 26531600190010000 Tax Block: 19 Tax Legal Description: SHORES OF WELLINGTON 3 BLK 19 LT 1 Tax Lot: 1 Unexempt Taxes: $8,071
-
Parking Information
Has Garage Garage Space: 2 Carport Spaces: 0 Parking Features: Driveway,Garage,Garage Door Opener,Garage Double Door,Garage Faces Rear,Off Street,On Street -
Homeowners Association Information
Included Fees: Full Use of Facilities,Insurance,Maintenance Grounds,Management Fees HOA Type: Mandatory HOA: $200.00 HOA Frequency: Quarterly
-
School Information
Elementary School: Choice Of School Middle School: Choice Of School High School: Choice Of School School District: Garland ISD -
Utility Information
Utilities: Alley,Cable Available,City Sewer,City Water,Community Mailbox,Concrete,Curbs,Electricity Available,Electricity Connected,Individual Gas Meter,Natural Gas Available,Sidewalk,Underground Utilities
How much is this property worth?
Curious about this home's true market value? Use our free Home Evaluation Tool to instantly get a personalized Comparative Market Analysis (CMA) report. Make smarter, data-driven decisions before you buy.

Nearby Home Value
| Address | Estimate | Bed | Bath | Sq. Ft | Lot Size |
|---|---|---|---|---|---|
| 5009 Presidio Drive, Garland, TX, 75043 | $340,000 | 4 | 3 | 1,965 | 0.16 Acre |
| 4448 Chaha Road, Garland, TX, 75043 | $3,600,000 | 37 | 37 | -- | 13.55 Acres |
| 5222 Lake Terrace Court, Garland, TX, 75043 | $699,999 | 4 | 3 | 3,870 | 0.12 Acre |
| 5505 Longcrest Drive, Garland, TX, 75043 | $439,900 | 4 | 3 | 2,212 | 0.15 Acre |
| 5120 Shoregate Square, Garland, TX, 75043 | $185,000 | 3 | 2 | 1,334 | 0.09 Acre |
| 5106 Lakeridge Court, Garland, TX, 75043 | $244,999 | 2 | 2 | 1,180 | 0.11 Acre |
| 8429 Everly Drive, Garland, TX, 75043 | $407,755 | 4 | 2 | 1,935 | 0.16 Acre |
| 5425 Deep Canyon Drive, Garland, TX, 75043 | $320,000 | 3 | 3 | 1,575 | 0.31 Acre |
| 5309 Deep Canyon Drive, Garland, TX, 75043 | $347,900 | 3 | 2 | 1,996 | 0.22 Acre |
| 5405 Blue Cove Drive, Garland, TX, 75043 | $329,900 | 3 | 3 | 1,738 | 0.23 Acre |
Similar Homes To 4005 Carrington Drive
Nearby For Sale

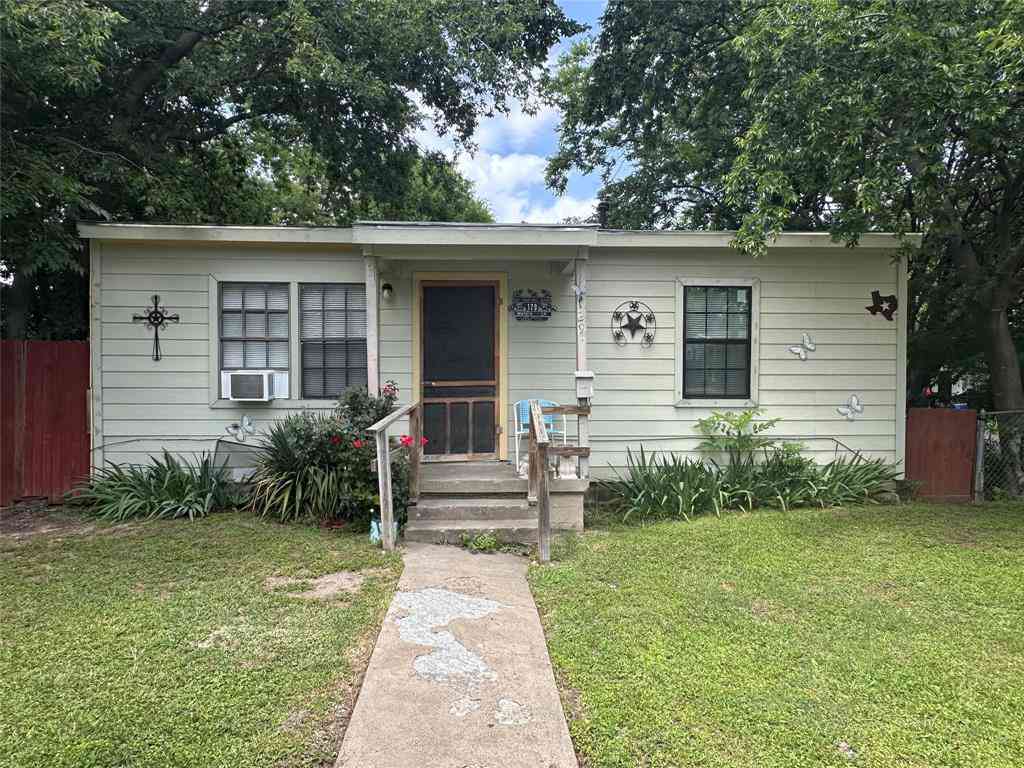
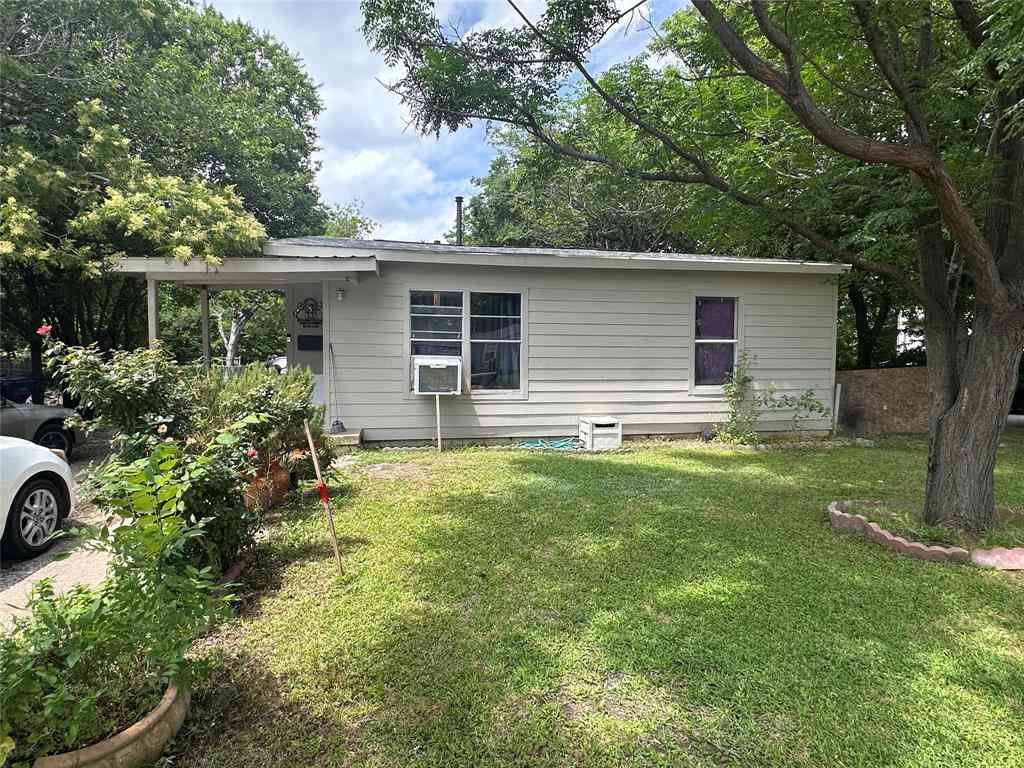
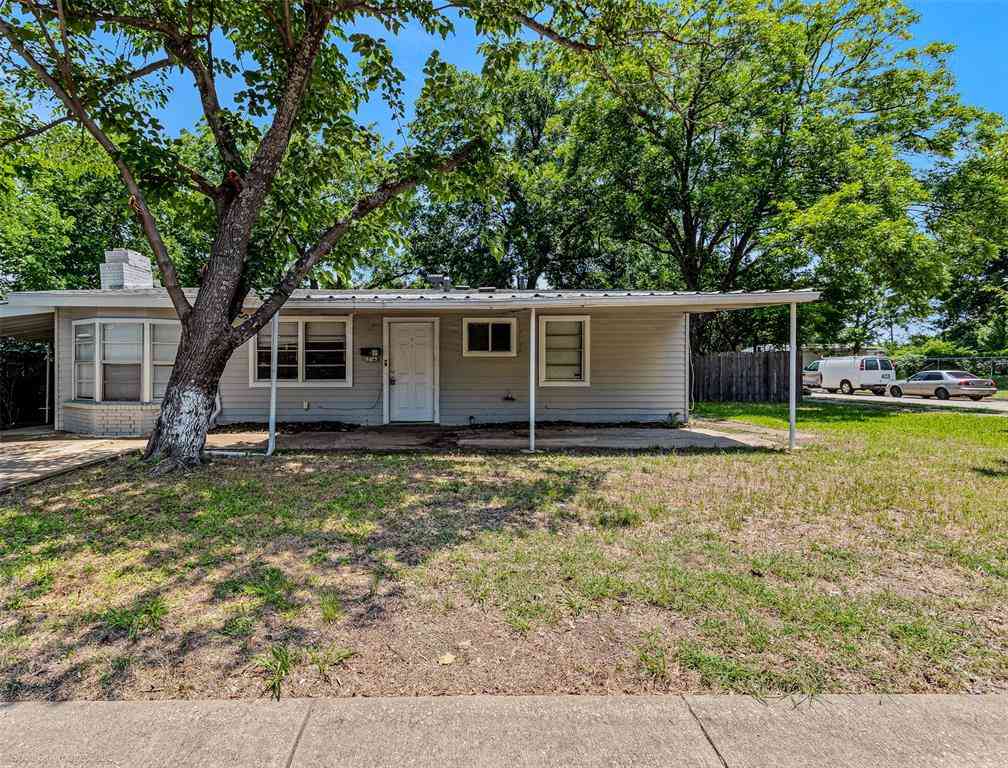
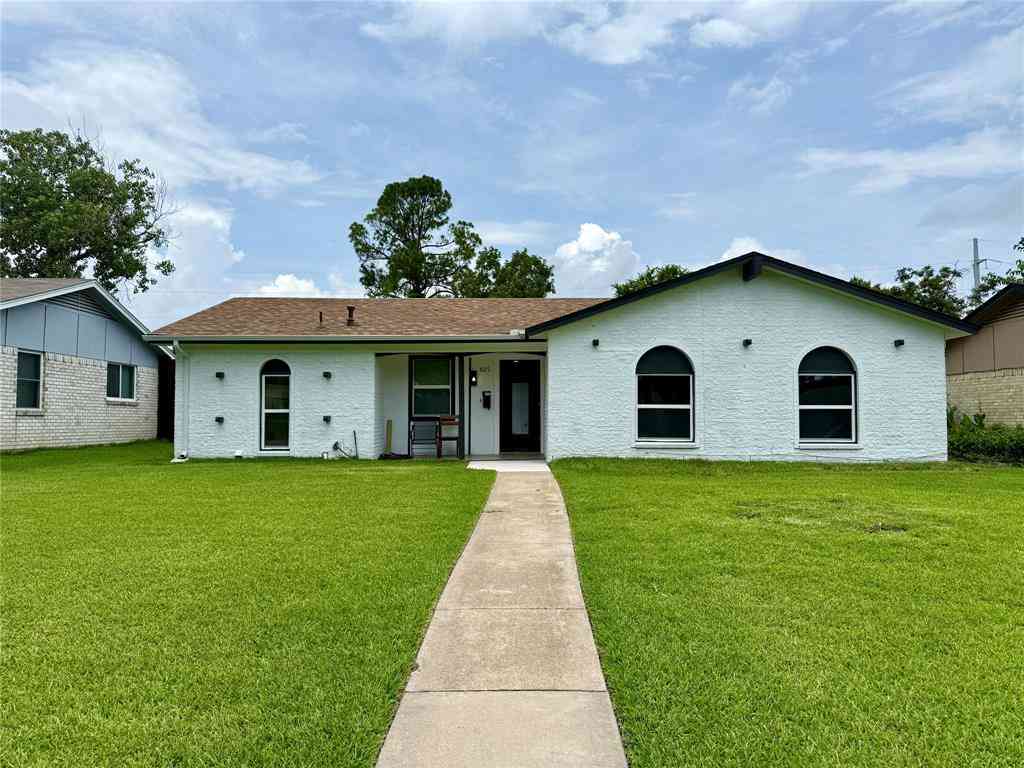

Disclosure: Listing information provided in part by the North Texas Real Estate Information Systems, Inc, for personal, non-commercial use by viewers of this site and may not be reproduced or redistributed. All information is deemed reliable but not guaranteed. Copyright © NTREIS 2026. All rights reserved
ByOwner last updated this listing 10/01/2026 @ 17:56
More Cities with for Sale by Owner Homes
- Garland Homes For Sale By Owner
- Sachse Homes For Sale By Owner
- Rowlett Homes For Sale By Owner
- Richardson Homes For Sale By Owner
- Murphy Homes For Sale By Owner
- Wylie Homes For Sale By Owner
- Heath Homes For Sale By Owner
- Sunnyvale Homes For Sale By Owner
- Mesquite Homes For Sale By Owner
- Allen Homes For Sale By Owner
- Plano Homes For Sale By Owner
- University Park Homes For Sale By Owner
- Lucas Homes For Sale By Owner
- Addison Homes For Sale By Owner
- Rockwall Homes For Sale By Owner
- Lavon Homes For Sale By Owner
- Highland Park Homes For Sale By Owner
- Dallas Homes For Sale By Owner
- Farmers Branch Homes For Sale By Owner
- Balch Springs Homes For Sale By Owner
Homes around $389,900



Verify Your Email
Please enter the 6-digit verification code
sent to your email address.
Verify Your Phone Number
Please enter the 6-digit verification code
sent to your mobile phone.