
1822 Caldwell Drive
Garland, Texas 75041

 3
3
Bed
 2
2
Bath
 1,717
1,717Sqft
 0.18
0.18Acre(Lot)
Welcome to this well-loved home with space, character and comfortability that can be hard to find. Set in a quiet established neighborhood, this home offers generously sized bedrooms, vaulted ceilings, and a floor plan with plenty of room to spread out. The living room is full of personality with exposed ceiling beams, a brick fireplace and wet bar, an inviting space for relaxing at home or having get togethers. The kitchen offers great cabinet space along with stainless steel appliances, while the primary bedroom provides room for larger furniture without feeling crowded. The lawn is well maintained with an established canopied shade tree giving the home a welcoming curb appeal, and the extended patio creates a great spot for morning coffee or evening grilling. The wide double gate allow

 Property Details
 Open House
- 10/17 1 PM-3 PM
- 10/17 1 PM-3 PM
 Map
Map
 Map
Map
What's Nearby
Nearby Areas
Features
-
Bedroom Information
Total Bedrooms: 3 Window Features: Window CoveringsBathroom Information
Total Baths: 2 Full Baths: 2 Half Baths: 0 -
Interior Features
Built-in Features,Cable TV Available,Granite Counters,High Speed Internet Available,Open Floorplan,Paneling,Pantry,Vaulted Ceiling(s),Walk-In Closet(s),Wet BarAppliances
Dishwasher,Disposal,Gas Oven,Gas Range,Gas Water Heater,Ice Maker,Microwave,Plumbed For Gas in Kitchen,Refrigerator,Vented Exhaust FanUtilities
All Weather Road,Alley,Cable Available,City Sewer,City Water,Concrete,Curbs,Sidewalk,Underground Utilities -
Cooling Features
Ceiling Fan(s),Central Air,ElectricHeating Source
Central,Fireplace(s),Natural GasFireplace
Number of Fireplaces: 1 Fireplace Features: Brick,Gas Starter,Living Room,Wood Burning
-
Building Information
Built Year: 1977 Construction: Brick,Siding Roof Type: Composition -
Exterior Features
Covered Patio/Porch,Rain Gutters,Private Entrance,Private YardFoundation
SlabSecurity Features
Carbon Monoxide Detector(s),Security System,Security System Owned,Smoke Detector(s) -
Laundry Features
Electric Dryer Hookup,Gas Dryer Hookup,Utility Room,Full Size W/D Area,Dryer Hookup,Washer HookupPatio And Porch
Covered,Front Porch,PatioFencing
Back Yard,Full,Privacy,WoodConstruction Materials
Brick,Siding
-
Lot Information
Lot Size (Acr): 0.1820 Lot Size Units: Acres Lot Size Square Feet: 7,928 Lot Size Source: Public Records Lot Features: Few Trees,Interior Lot,Landscaped,Subdivision -
Property Information
SQ ft (Living Area): 1,717 Property Type: Residential Property Sub Type: Single Family Residence Architectural Style: Traditional Subdivision: Southgate Manor 05 City: Garland State: Texas Directions: Follow GPS Property Status: Active Exclusions: Safe in Primary Levels: One Property Age: 49 Year Built Details: Preowned
-
Listing Price Information
Original List Price: $300,000 List Price Tot SqFt: $175 -
Listing Information
Possession: Closing/Funding
-
Tax Information
Parcel Number: 26572600060050000 Tax Block: 6 Tax Legal Description: SOUTHGATE MANOR 5 BLK 6 LOT 5 VOL2001055/4672 Tax Lot: 5 Unexempt Taxes: $6,847
-
Parking Information
Has Garage Garage Space: 2 Carport Spaces: 0 Parking Features: Alley Access,Concrete,Covered,Driveway,Garage,Garage Door Opener,Garage Double Door,Garage Faces Rear -
Homeowners Association Information
HOA Type: None
-
School Information
Elementary School: Choice Of School Middle School: Choice Of School High School: Choice Of School School District: Garland ISD -
Utility Information
Utilities: All Weather Road,Alley,Cable Available,City Sewer,City Water,Concrete,Curbs,Sidewalk,Underground Utilities
How much is this property worth?
Curious about this home's true market value? Use our free Home Evaluation Tool to instantly get a personalized Comparative Market Analysis (CMA) report. Make smarter, data-driven decisions before you buy.

Nearby Home Value
| Address | Estimate | Bed | Bath | Sq. Ft | Lot Size |
|---|---|---|---|---|---|
| 1001 E Linda Drive, Garland, TX, 75041 | $290,000 | 3 | 2 | 1,372 | 0.18 Acre |
| 2413 Club Meadow Drive, Garland, TX, 75041 | $349,000 | 4 | 2 | 2,306 | 0.23 Acre |
| 2229 Country Valley Road, Garland, TX, 75041 | $375,000 | 3 | 2 | 1,979 | 0.19 Acre |
| 1413 River Vale Road, Garland, TX, 75041 | $439,900 | 4 | 2 | 1,982 | 0.15 Acre |
| 2006 Trickling Creek Dr.., Garland, TX, 75041 | $459,025 | 4 | 4 | 2,623 | 0.16 Acre |
| 2201 Trickling Creek Dr.., Garland, TX, 75041 | $374,000 | 4 | 2 | 2,350 | 0.17 Acre |
| 2309 Trickling Creek Dr.., Garland, TX, 75041 | $340,000 | 3 | 2 | 1,749 | 0.17 Acre |
| 2518 Highdale Drive, Garland, TX, 75041 | $317,900 | 3 | 2 | 1,244 | 0.19 Acre |
| 2622 Arcady Drive, Garland, TX, 75041 | $279,900 | 3 | 1 | 1,120 | 0.18 Acre |
| 901 E Daugherty Drive, Garland, TX, 75041 | $309,990 | 4 | 2 | 1,924 | 0.17 Acre |
Similar Homes To 1822 Caldwell Drive
Nearby For Sale

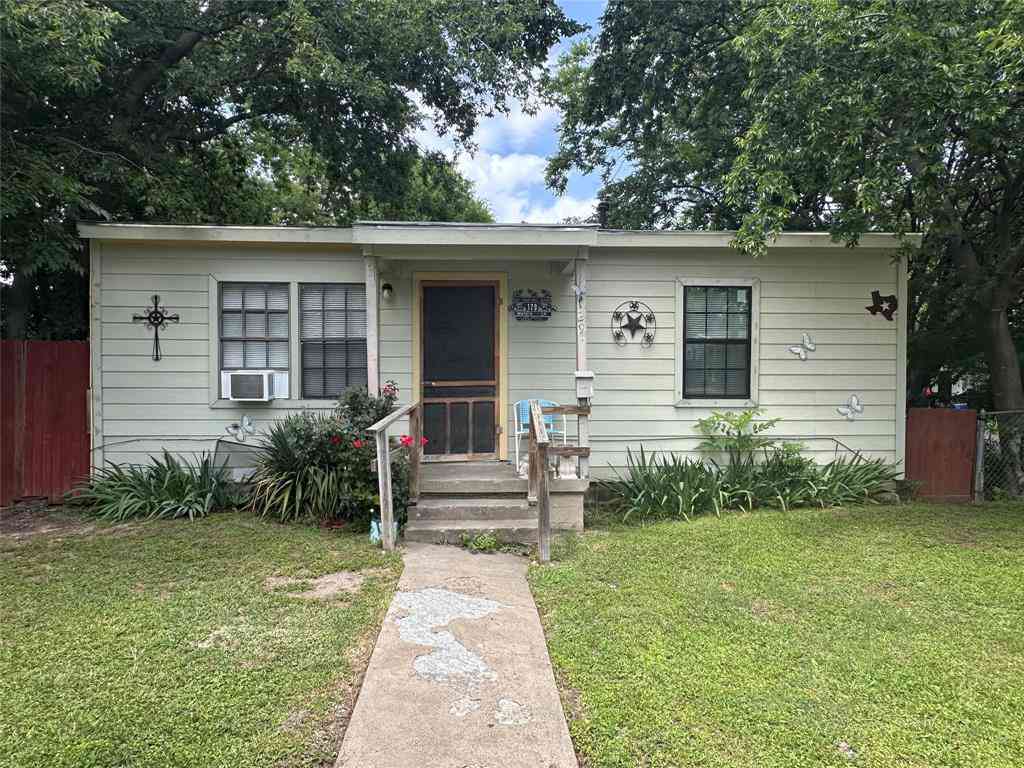
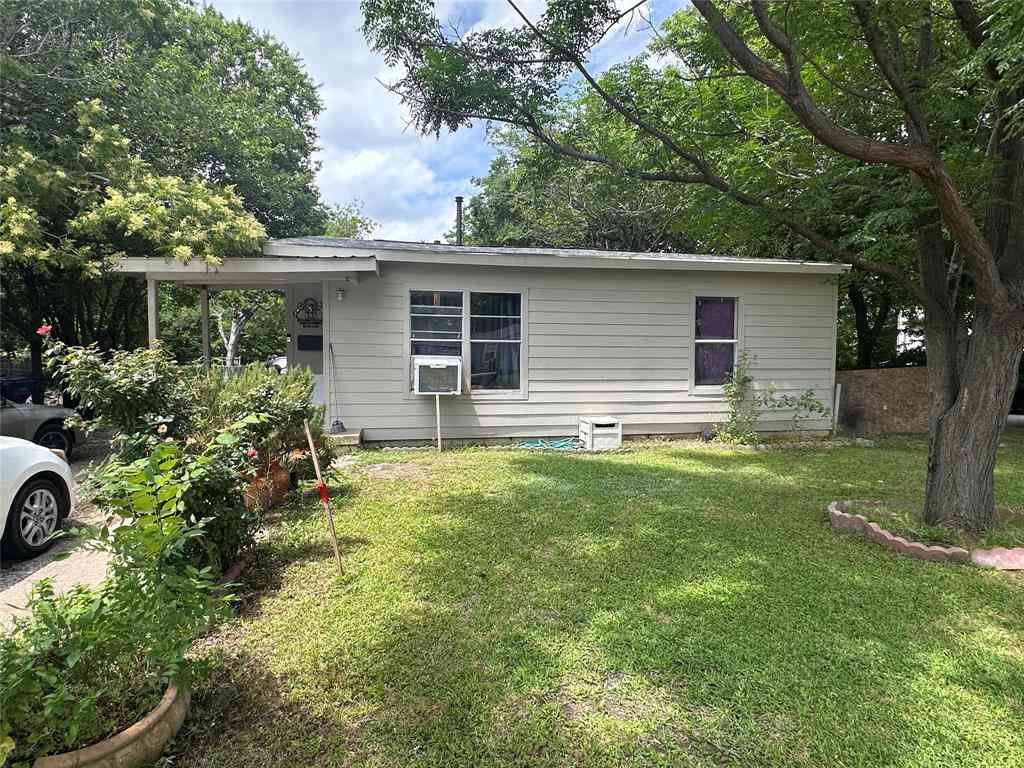
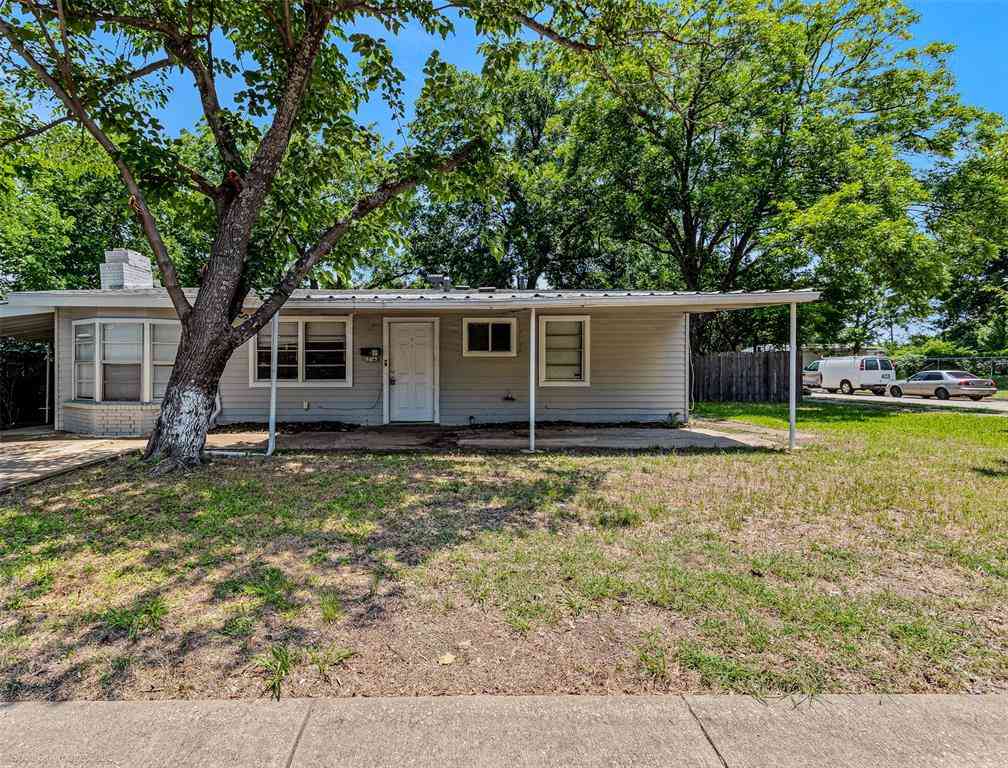
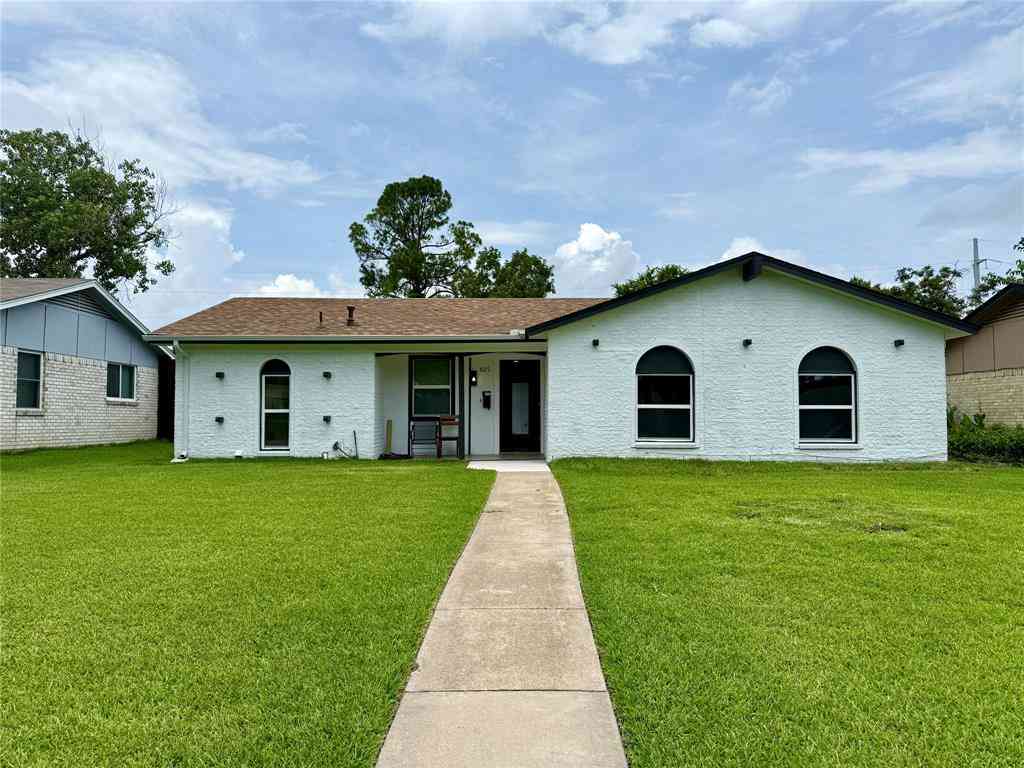

Disclosure: Listing information provided in part by the North Texas Real Estate Information Systems, Inc, for personal, non-commercial use by viewers of this site and may not be reproduced or redistributed. All information is deemed reliable but not guaranteed. Copyright © NTREIS 2026. All rights reserved
ByOwner last updated this listing 10/11/2026 @ 12:10
More Cities with for Sale by Owner Homes
- Garland Homes For Sale By Owner
- Sachse Homes For Sale By Owner
- Rowlett Homes For Sale By Owner
- Richardson Homes For Sale By Owner
- Murphy Homes For Sale By Owner
- Wylie Homes For Sale By Owner
- Parker Homes For Sale By Owner
- Heath Homes For Sale By Owner
- Sunnyvale Homes For Sale By Owner
- Mesquite Homes For Sale By Owner
- Allen Homes For Sale By Owner
- Plano Homes For Sale By Owner
- University Park Homes For Sale By Owner
- Lucas Homes For Sale By Owner
- Addison Homes For Sale By Owner
- Rockwall Homes For Sale By Owner
- Lavon Homes For Sale By Owner
- Highland Park Homes For Sale By Owner
- Dallas Homes For Sale By Owner
- Farmers Branch Homes For Sale By Owner
Homes around $300,000



Verify Your Email
Please enter the 6-digit verification code
sent to your email address.
Verify Your Phone Number
Please enter the 6-digit verification code
sent to your mobile phone.