
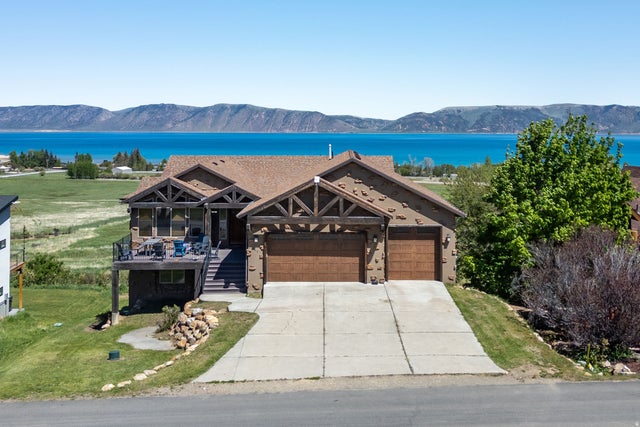
740 S Spruce Dr
Garden City, UT 84028

 9
9
Bed
 6
6
Bath
 9,140
9,140Sqft
 0.35
0.35Acre(Lot)
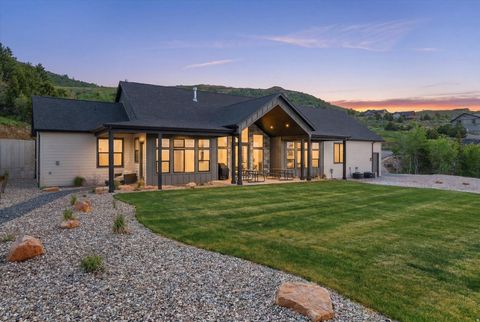
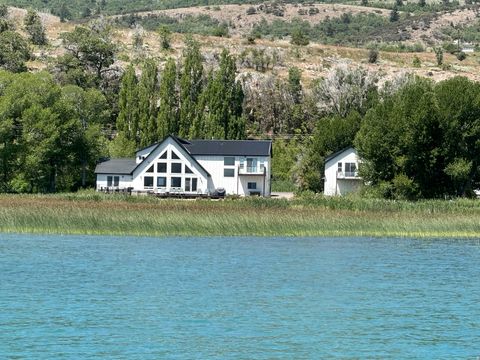
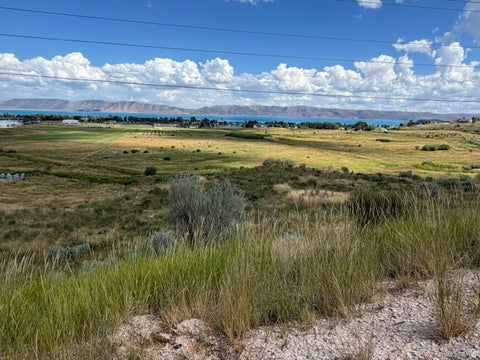
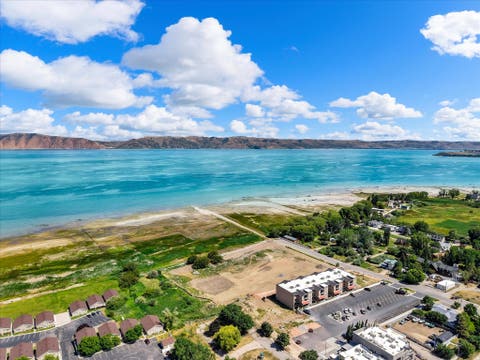
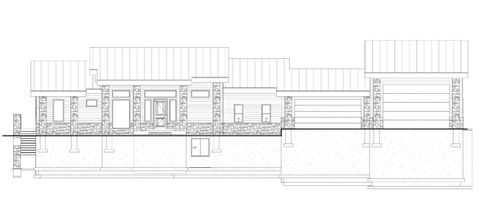
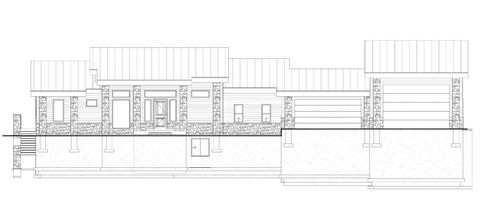
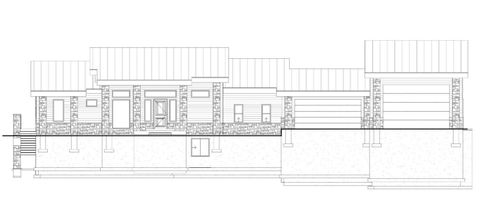
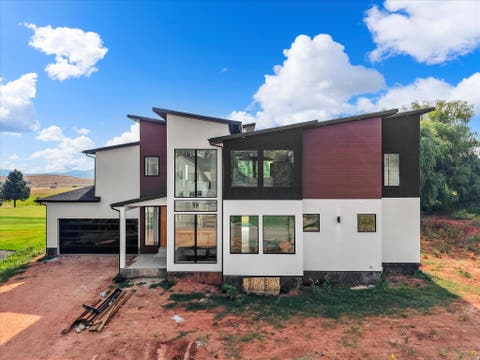
This is one of the best investment properties we've ever owned. It has generated outstanding nightly rental income while giving our family an incredible place to create memories whenever it isn't occupied. We just put another property under contract, so we have aggressively cut the price by $300,000. It's truly a kid's dream come to life and a home that continually impresses family, friends, and clients alike. Offered fully furnished, this extraordinary 9 bedroom, 6 bathroom home comfortably sleeps up to 46 guests and is approved for nightly rentals, making it a rare opportunity to own a luxury mountain retreat with exceptional income potential. Luxury Living & Comfort Designed for large gatherings, the home offers spacious living areas, gas fireplaces, and four Trex decks with breatht

 Property Details
 Map
Map
 Map
Map
What's Nearby
Nearby Areas
 Features
-
Bedroom Information
Total beds: 9Bathroom Information
Total Baths: 6 Full Baths: 6Room Information
Rooms Total: 28 Has Basement: Yes Basement: Daylight, Full, Walk-Out Access -
Flooring Information
Carpet, Tile, Concrete -
Roofing Information
Asphalt -
Interior Features
Vaulted Ceiling(s), Granite Counters Roof: Asphalt Appliances: Disposal, Double Oven, Oven, Range, Dryer, Freezer, Microwave, Range Hood, Refrigerator, Washer, Water Softener Owned Laundry Features: Electric Dryer Hookup, Gas Dryer Hookup Window Features: Window Coverings, Blinds, Double Pane Windows, Bay Window(s) -
Heating & Cooling
Has Heating: Yes Heating: Central, Natural Gas, Forced Air Has Cooling: Yes Cooling: Ceiling Fan(s), Central Air
-
Building Information
Year Built: 2007 Building Area Total: 9140 Construction Materials: Stone, Stucco Stories: 3 Frontage Length: 0.0 Patio And Porch Features: Deck Private Pool: No View: Lake, Mountain(s), Water -
Exterior Features
Exterior Features: Gas Grill, Balcony, Lighting
-
Lot Information
Lot Dimensions: 0.0x0.0x0.0 Main Square Feet: 0.35 Acres Lot Size Acres: 0.35 Lot Size Square Feet: 15246Property Information
Subdivision: BUTTERCUP ESTATES Source Property Type: Residential Zoning Description: RES Property SubType: Single Family Residence Direction Faces: West Property Age: 19
-
Listing Price Information
Listing Price: $2195000 Original Price: $2499000 Cash, Conventional
-
Tax Information
Parcel Number: 41-29-010-0012 Annual Tax: $6257
-
Parking Information
Parking Total: 12 Attached, GarageGarage Information
Has Garage: Yes Has Attached Garage: Yes Garage Space: 6
-
School Information
Elementary School: North RichJunior High School: RichSenior High School: Rich -
Utility Information
Natural Gas Available, Natural Gas Connected, Electricity Connected, Sewer Connected, Water Connected -
Location Information
Security Features: Security System
How much is this property worth?
Curious about this home's true market value? Use our free Home Evaluation Tool to instantly get a personalized Comparative Market Analysis (CMA) report. Make smarter, data-driven decisions before you buy.

Nearby Home Value
| Address | Estimate | Bed | Bath | Sq. Ft | Lot Size |
|---|---|---|---|---|---|
| 574 N Crestview Dr, Garden City, UT, 84028 | $2,050,000 | 7 | 8 | 5,495 | 1.01 Acre |
| 661 W Raspberry Patch Rd, Garden City, UT, 84028 | $2,025,000 | 7 | 3 | 5,495 | 0.86 Acre |
| 1419 S North Star Way, Garden City, UT, 84028 | $2,649,000 | 8 | 6 | 5,466 | 0.74 Acre |
| 3083 S Breaker Dr #238, Garden City, UT, 84028 | $188,900 | 2 | 1 | 798 | 0.10 Acre |
| 963 E Breeze Way #174, Garden City, UT, 84028 | $399,900 | 4 | 3 | 1,484 | 0.15 Acre |
| 972 E Ridgeway Loop #228, Garden City, UT, 84028 | $239,900 | 2 | 2 | 800 | 0.07 Acre |
| 20 S Lakeside Dr, Garden City, UT, 84028 | $564,000 | 3 | 2 | 1,328 | 0.03 Acre |
| 952 N Yacht Dr #2, Garden City, UT, 84028 | $530,000 | 3 | 4 | 2,257 | 0.17 Acre |
| 129 N 100, Garden City, UT, 84028 | $699,000 | 5 | 4 | 2,675 | 0.25 Acre |
| 2500 N Bear Lake Blvd, Garden City, UT, 84028 | $1,790,000 | 6 | 5 | 3,485 | 0.23 Acre |
Similar Homes To 740 S Spruce Dr
Nearby For Sale
Based on information from the Wasatch Front Regional Multiple Listing Service, Inc. as of 09/03/2026 @ 23:42. All data, including all measurements and calculations of area, is obtained from various sources and has not been, and will not be, verified by broker or the MLS. All information should be independently reviewed and verified for accuracy. Properties may or may not be listed by the office/agent presenting the information.
ByOwner last updated this listing 09/03/2026 @ 23:42
More Cities with for Sale by Owner Homes
- Garden City Homes For Sale By Owner
- Laketown Homes For Sale By Owner
- Fish Haven Homes For Sale By Owner
- Saint Charles Homes For Sale By Owner
- Logan Homes For Sale By Owner
- Bloomington Homes For Sale By Owner
- Richmond Homes For Sale By Owner
- Paris Homes For Sale By Owner
- Franklin Homes For Sale By Owner
- Hyde Park Homes For Sale By Owner
- North Logan Homes For Sale By Owner
- Lewiston Homes For Sale By Owner
- Smithfield Homes For Sale By Owner
- Providence Homes For Sale By Owner
- Millville Homes For Sale By Owner
- Preston Homes For Sale By Owner
- Trenton Homes For Sale By Owner
- Montpelier Homes For Sale By Owner
- Bern Homes For Sale By Owner
- Hyrum Homes For Sale By Owner
Homes around $2,195,000









Verify Your Email
Please enter the 6-digit verification code
sent to your email address.
Verify Your Phone Number
Please enter the 6-digit verification code
sent to your mobile phone.