
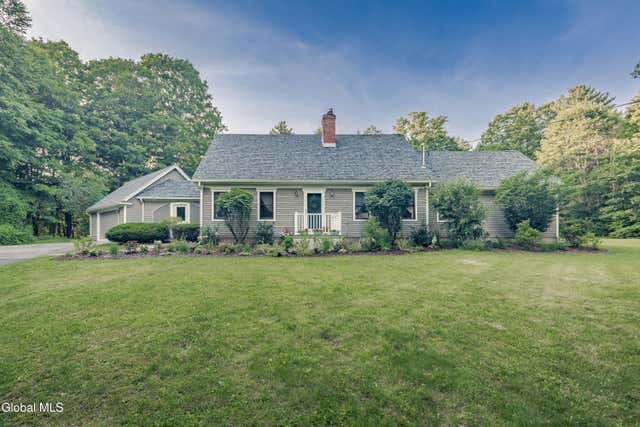
1979 Hermance Road
Galway, NY 12074

 4
4
Bed
 3
3
Bath
 3,050
3,050Sqft
 1.63
1.63Acres(Lot)
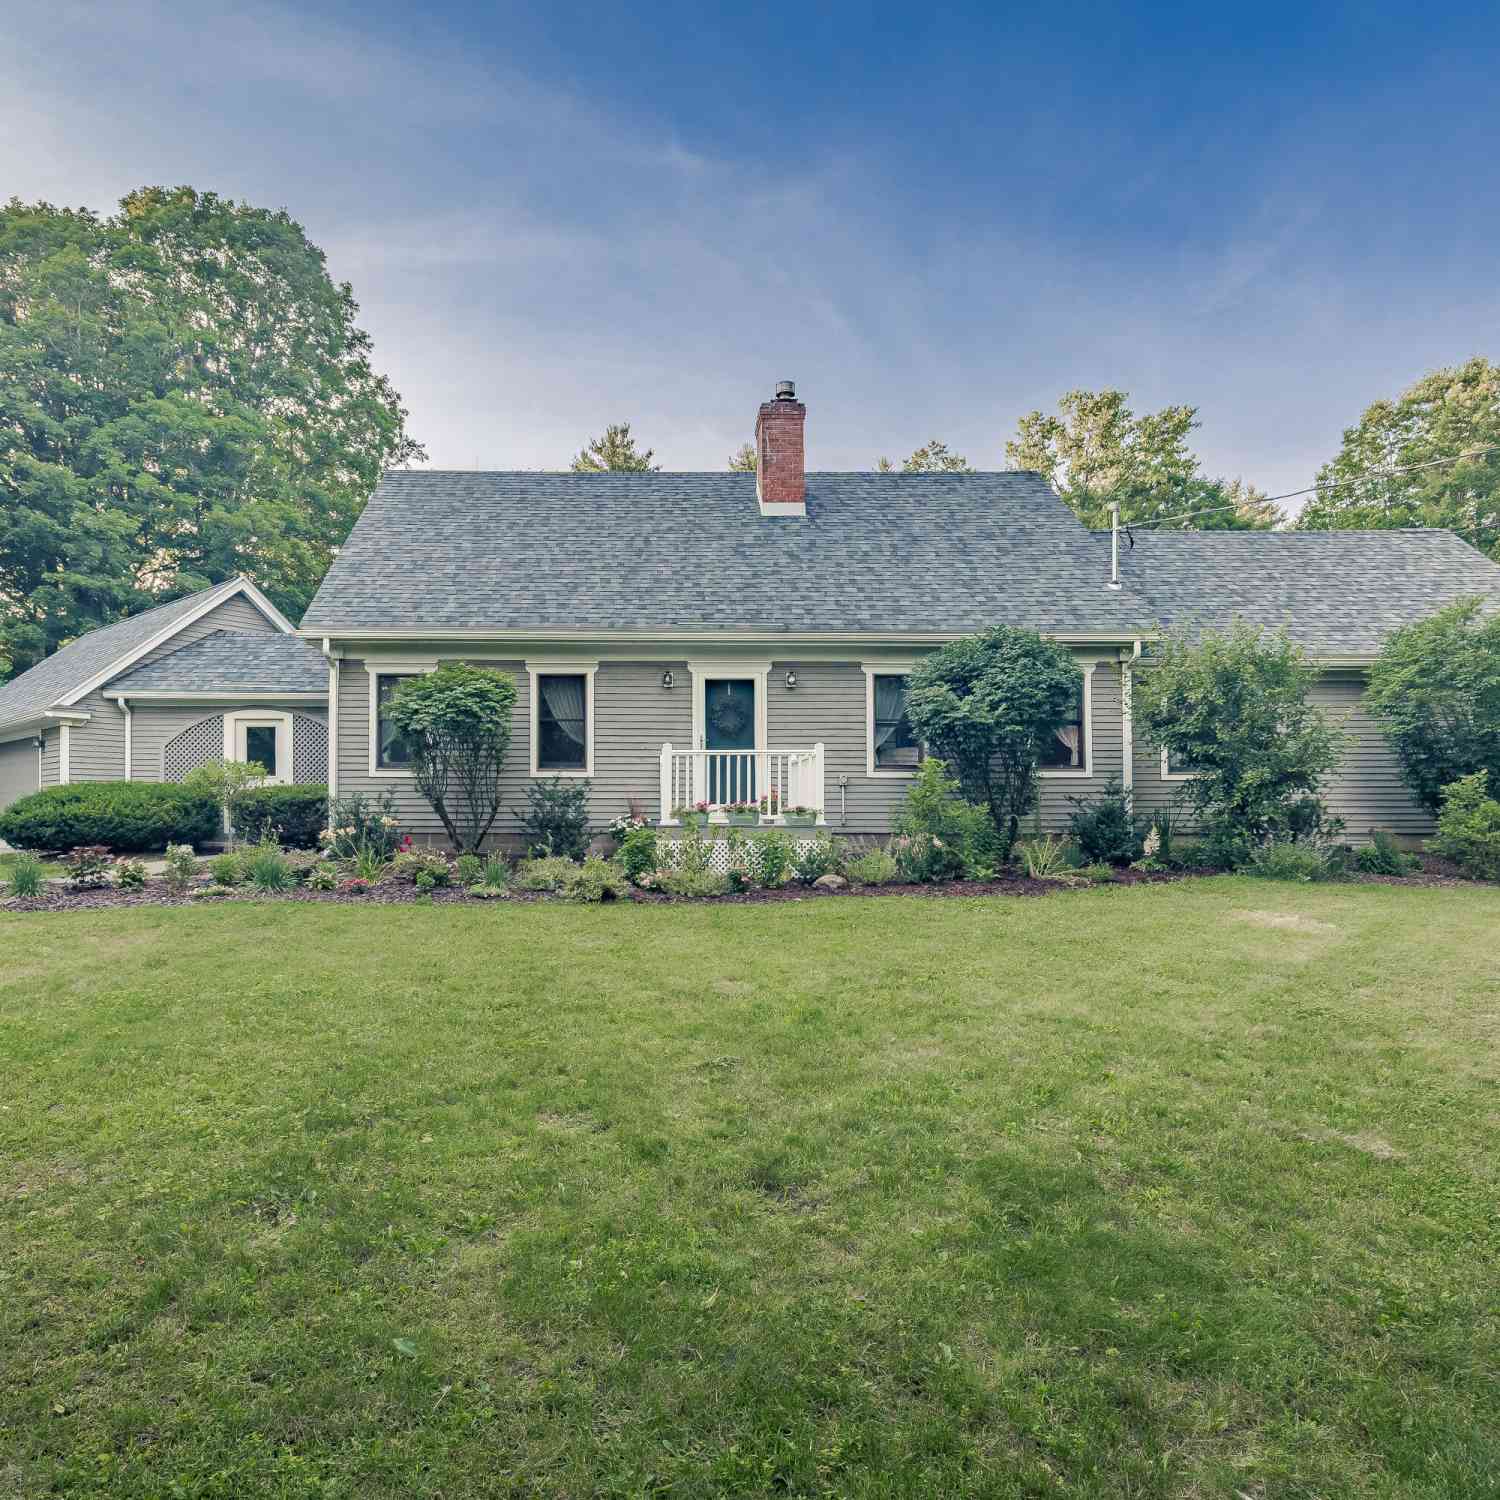
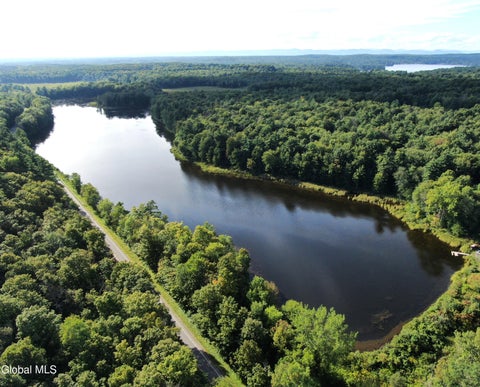
OPEN HOUSE SUN 9/6 fm 11-1 Galway - Beautifully refreshed 4-5 bedroom, 2.5-bath Scandi-inspired modern rustic cottage style home with approx 3400 sq ft of living space, offering Saratoga country living, privacy, charm, and nature all around. Set on a quiet country road in Galway with low taxes, this home feels tucked away yet accessible. Less than 5 minutes from Galway CSD and the town center, with no visible neighbors and serene views of trees, wildlife, and nature from every window. Inside features refreshed finishes, custom details, a beautiful open staircase, cozy Jøtul propane fireplace, flexible bonus room, and partially finished basement for work, recreation, guests, hobbies, or storage. Enjoy an easily managed driveway, 2-car garage, and a large backyard ideal for sports, yard ga

 Property Details
 Map
Map
 Map
Map
What's Nearby
Nearby Areas
 Features
-
Bedroom Information
Total beds: 4Bathroom Information
Total Baths: 3 Full Baths: 2 Half Baths: 1Room Information
Rooms Total: 13 Has Basement: Yes Basement: Finished, Full, Interior Entry -
Flooring Information
Other, Carpet, Ceramic Tile -
Roofing Information
Shingle, Asphalt -
Interior Features
High Speed Internet, Cathedral Ceiling(s) Roof: Shingle, Asphalt Appliances: Dishwasher, Microwave, Range, Refrigerator, Washer/Dryer Laundry Features: In Bathroom, Main Level -
Heating & Cooling
Has Heating: Yes Heating: Baseboard, Electric, Propane, Space Heater Cooling: None
-
Building Information
Year Built: 1984 Construction Materials: Cedar Patio And Porch Features: Deck Private Pool: No View: Pond -
Exterior Features
Exterior Features: Garden
-
Lot Information
Main Square Feet: 1.63 Acres Lot Size Acres: 1.63 Lot Size Square Feet: 71002.8 Lot Description: Level, Views, Garden, Landscaped
-
Listing Price Information
Listing Price: $619900
-
Tax Information
Parcel Number: 413289 173.-1-62.12 Tax Lot: 62.012 Tax Block: 1 Annual Tax: $5002.65
-
Parking Information
Parking Total: 6 Attached, Driveway, GarageGarage Information
Has Garage: Yes Has Attached Garage: Yes Garage Space: 2
-
School Information
Elementary School: Joseph HenryJunior High School:Senior High School: Galway -
Utility Information
Cable Connected -
Location Information
Direction: Take Rte 29 to Rte 147 headed south, first left. Security Features: Smoke Detector(s), Carbon Monoxide Detector(s)
How much is this property worth?
Curious about this home's true market value? Use our free Home Evaluation Tool to instantly get a personalized Comparative Market Analysis (CMA) report. Make smarter, data-driven decisions before you buy.

Nearby Home Value
| Address | Estimate | Bed | Bath | Sq. Ft | Lot Size |
|---|---|---|---|---|---|
| 5262 Jockey Street, Galway, NY, 12074 | $389,900 | 4 | 2 | 1,600 | 4.07 Acres |
| 2611 Old Mill Road, Galway, NY, 12074 | $714,900 | 4 | 3 | 2,500 | 5.37 Acres |
| 5260 Sacandaga Road, Galway, NY, 12074 | $95,000 | 2 | 1 | 922 | 0.24 Acre |
| 2023 Hermance Road, Galway, NY, 12074 | $989,000 | 3 | 2 | 2,296 | 63.59 Acres |
| 6027 Hermit Point Road, Galway, NY, 12074 | $575,000 | 3 | 3 | 1,500 | 0.41 Acre |
| 171 Potter Hollow Road, Galway, NY, 12074 | $175,000 | 3 | 1 | 1,440 | 8.30 Acres |
| 345 Fayville Road, Galway, NY, 12074 | $499,000 | 3 | 3 | 1,498 | 8.77 Acres |
| 380 Fayville Road, Galway, NY, 12074 | $189,900 | 3 | 1 | 1,110 | 1.11 Acres |
Similar Homes To 1979 Hermance Road
Nearby For Sale
© 2026 Global Multiple Listing Service, Inc. The data relating to real estate on this website comes in part from the Internet Data Exchange program of the GMLS. All information is deemed reliable but not guaranteed and should be independently verified. All properties subject to prior sale, change, or withdrawal. Neither listing broker(s), GMLS shall be responsible for any typographical errors, misinformation, or misprints, and shall be held totally harmless from any damages arising from reliance upon these data. IDX information is provided exclusively for consumers' personal, non-commercial use and may not be used for any purpose other than to identify prospective properties they may be interested in purchasing. Copyright © 2026 Global Multiple Listing Service, Inc. All Rights Reserved.
ByOwner last updated this listing 09/03/2026 @ 16:46
More Cities with for Sale by Owner Homes
- Galway Homes For Sale By Owner
- Rock City Falls Homes For Sale By Owner
- Middle Grove Homes For Sale By Owner
- Hagaman Homes For Sale By Owner
- Broadalbin Homes For Sale By Owner
- Ballston Spa Homes For Sale By Owner
- Amsterdam Homes For Sale By Owner
- Burnt Hills Homes For Sale By Owner
- Ballston Lake Homes For Sale By Owner
- Rotterdam Junction Homes For Sale By Owner
- Greenfield Center Homes For Sale By Owner
- Fort Johnson Homes For Sale By Owner
- Porter Corners Homes For Sale By Owner
- Mayfield Homes For Sale By Owner
- Scotia Homes For Sale By Owner
- Pattersonville Homes For Sale By Owner
- Saratoga Springs Homes For Sale By Owner
- Round Lake Homes For Sale By Owner
- Northville Homes For Sale By Owner
- Gloversville Homes For Sale By Owner
Homes around $619,900





Verify Your Email
Please enter the 6-digit verification code
sent to your email address.
Verify Your Phone Number
Please enter the 6-digit verification code
sent to your mobile phone.