
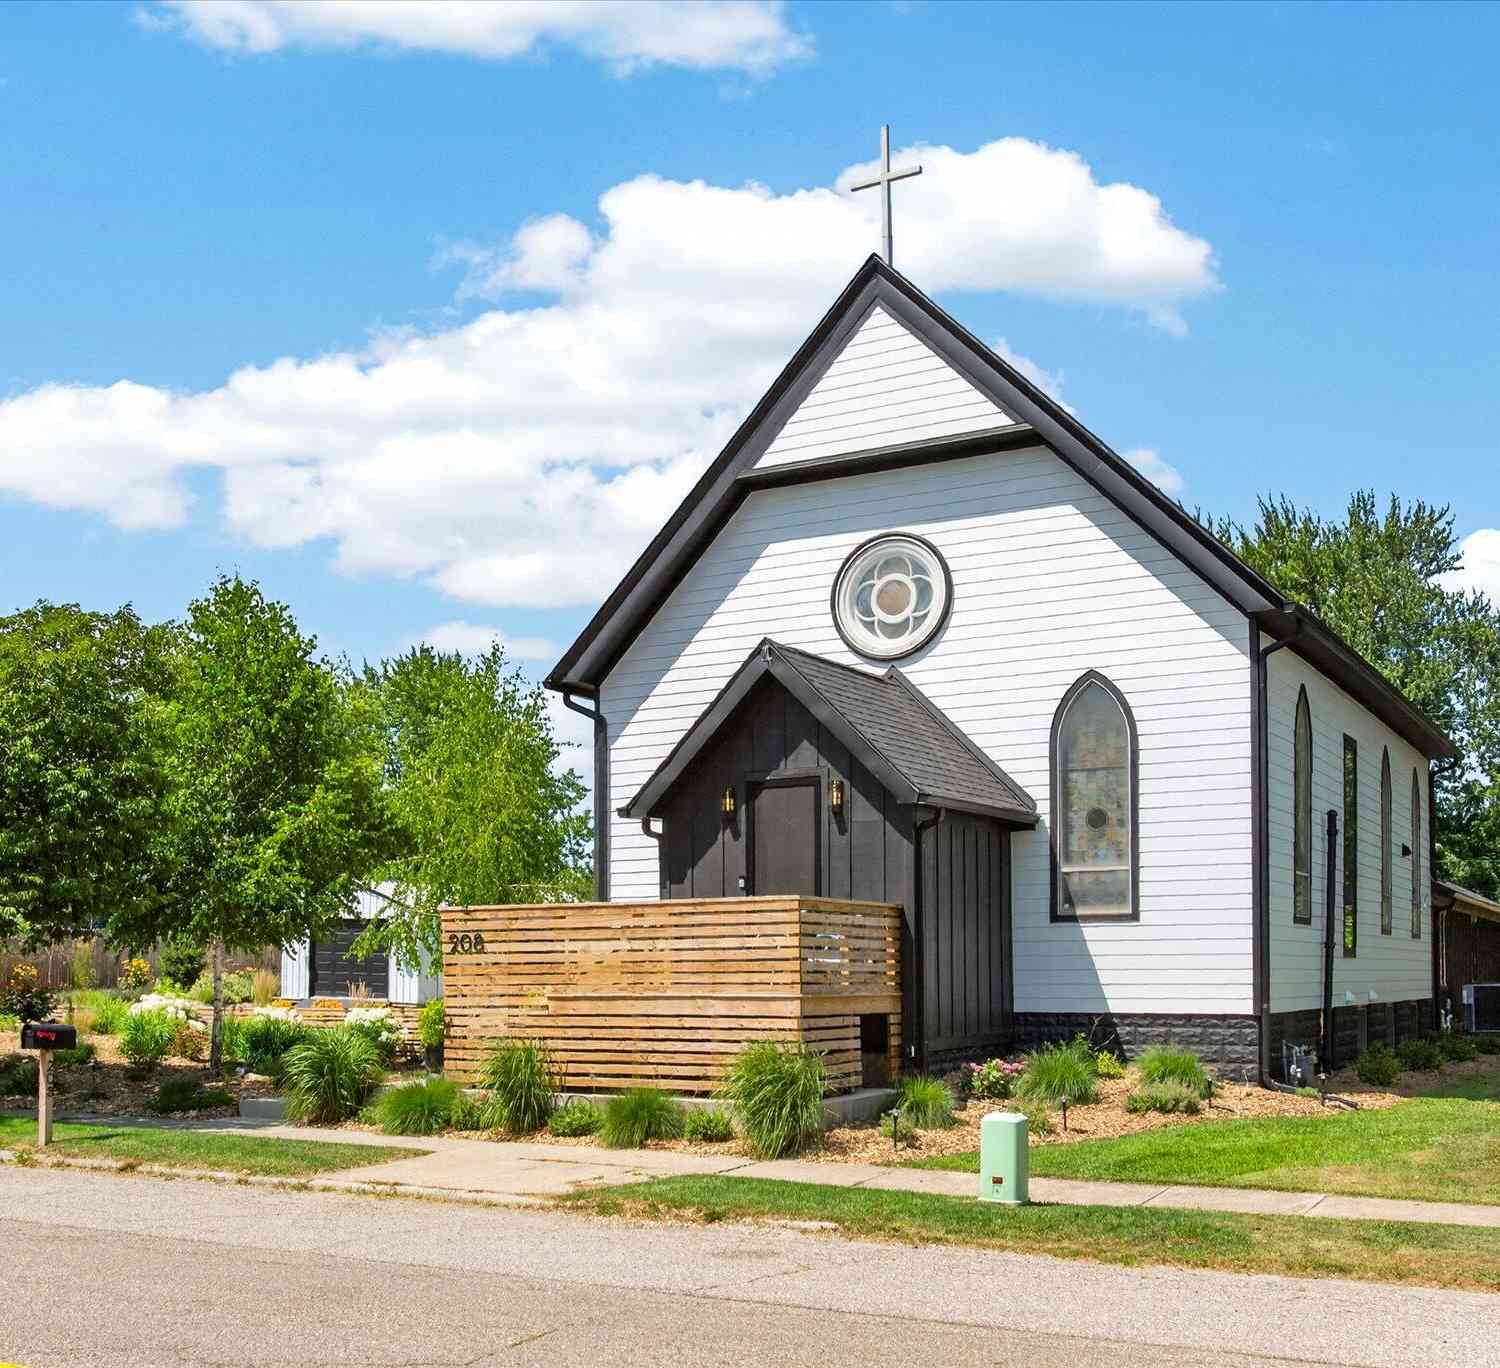
208 N Cleveland Avenue
Galien, MI 49113

 7
7
Bed
 7
7
Bath
 4,191
4,191Sqft
 0.56
0.56Acre(Lot)
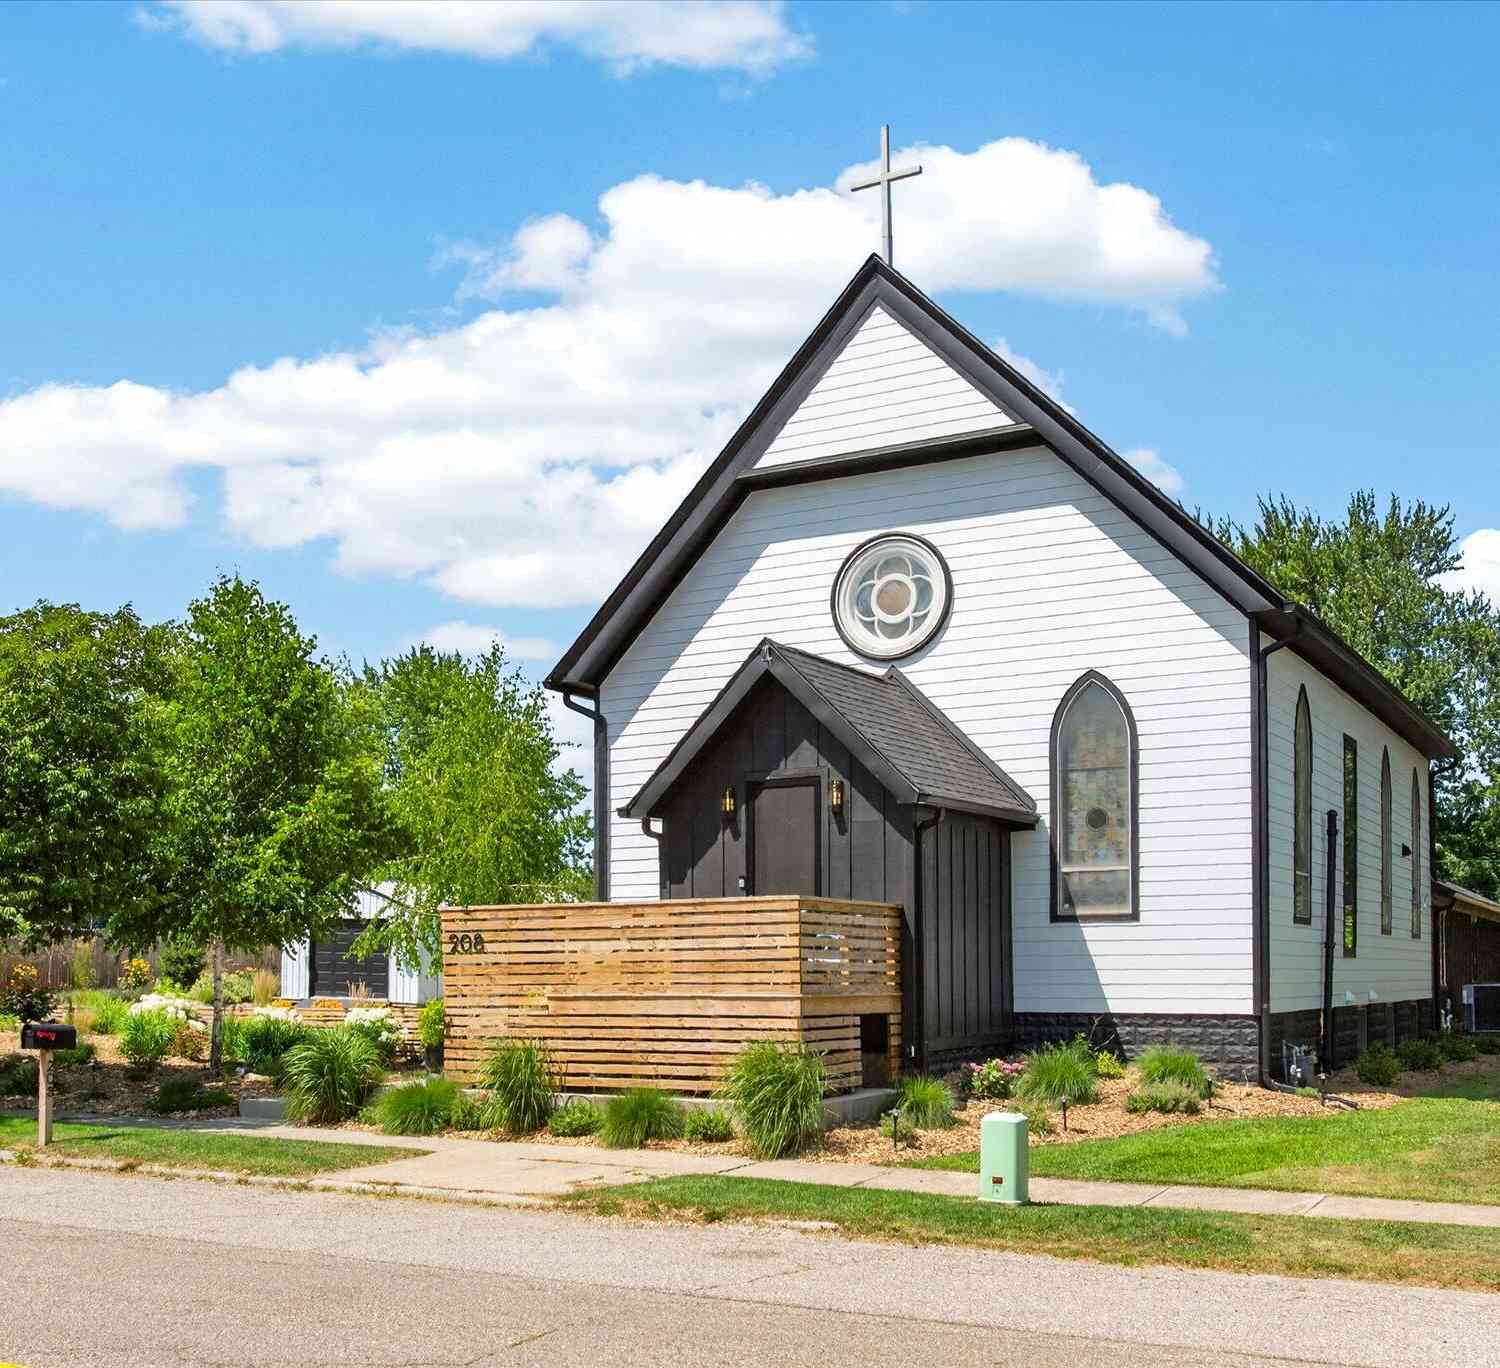
Short term rental friendly and just 8 minutes from Three Oaks, 17 minutes from New Buffalo, and 31 minutes from South Bend and Notre Dame-this one-of-a-kind residence is a rare opportunity to own a piece of history-A truly extraordinary transformation, this circa 1880 white clapboard Methodist church has been masterfully reimagined into one of Southwest Michigan's most exceptional private residences by talented designer/owner. Behind its timeless historic façade unfolds an unexpected world of sophisticated design, where a meticulous, down-to-the-studs renovation honors the building's heritage while delivering every modern luxury. The breathtaking, clear-span 4191sq ft interior is defined by soaring ceilings and expansive open living spaces designed for effortless entertaining. A striking

 Property Details
 Map
Map
 Map
Map
What's Nearby
Nearby Areas
 Features
-
Bedroom Information
Total Bedrooms: 7Bathroom Information
Total Baths: 7 Full Baths: 6 Half Baths: 1Water/Sewer
Sewer: PublicRoom Information
Other Rooms: 13 -
Interior Features
Center Island Appliances: Bar Fridge, Dishwasher, Disposal, Dryer, Freezer, Microwave, Range, Refrigerator, Washer Laundry Features: Laundry Room -
Heating & Cooling
Heating: Forced Air Cooling: Central Air WaterSource: Well -
Fireplace
Fireplace: Yes Number of Fireplaces: 1 Fireplace Features: 1
-
Building Information
Year Built: 1880 Construction Materials: Wood Siding Basement: Walk-Out Access -
Laundry Features
Laundry Room
-
Lot Information
Lot Dimensions: 132 x irregular Lot Size Area: 0.56 Acres Lot Square Feet: 24,176 Stories: 2 Main Square Feet: 4191Property Information
Property Type: Residential Sub Type: Single Family Residence Style: Other SQ ft (Living Area): 4,191 Construction Materials: Wood Siding Property Age: 146
-
Listing Price Information
Listing Id: 26038609 ist Price: $995,000 List Price Tot SqFt: $237 Listing Terms Cash, Conventional -
Listing Information
Possession: Close Of Escrow
-
Tax Information
Parcel Number: 11 37 03400015 00 , 11 37 0340 0016 0010 Annual Tax: $2,690 Tax Year: 2025 Taxes: Per Title
-
Parking Information
# of Garage Spaces: 2 Has Garage: Yes Garage Faces Front, Garage Door Opener, Detached, CarportHomeowners Association Information
Association YN: Yes Included Fees: Electricity, Water, Cable/Satellite
-
School Information
Senior High School District: River Valley -
Utility Information
Natural Gas Available, Electricity Available, Cable Available, Natural Gas Connected, Cable Connected, High-Speed Internet -
Location Information
Direction: On Cleveland between Elm Valley Rd. and Rte 12
How much is this property worth?
Curious about this home's true market value? Use our free Home Evaluation Tool to instantly get a personalized Comparative Market Analysis (CMA) report. Make smarter, data-driven decisions before you buy.

Nearby Home Value
| Address | Estimate | Bed | Bath | Sq. Ft | Lot Size |
|---|---|---|---|---|---|
| 6475 Olive Branch Road, Galien, MI, 49113 | $1,250,000 | 4 | 2 | 2,070 | 61.20 Acres |
| 1630 Buffalo Road, Galien, MI, 49113 | $1,699,000 | 3 | 4 | 2,976 | 34.83 Acres |
| 1638 2nd Street, Galien, MI, 49113 | $189,000 | 2 | 2 | 1,056 | 5 Acres |
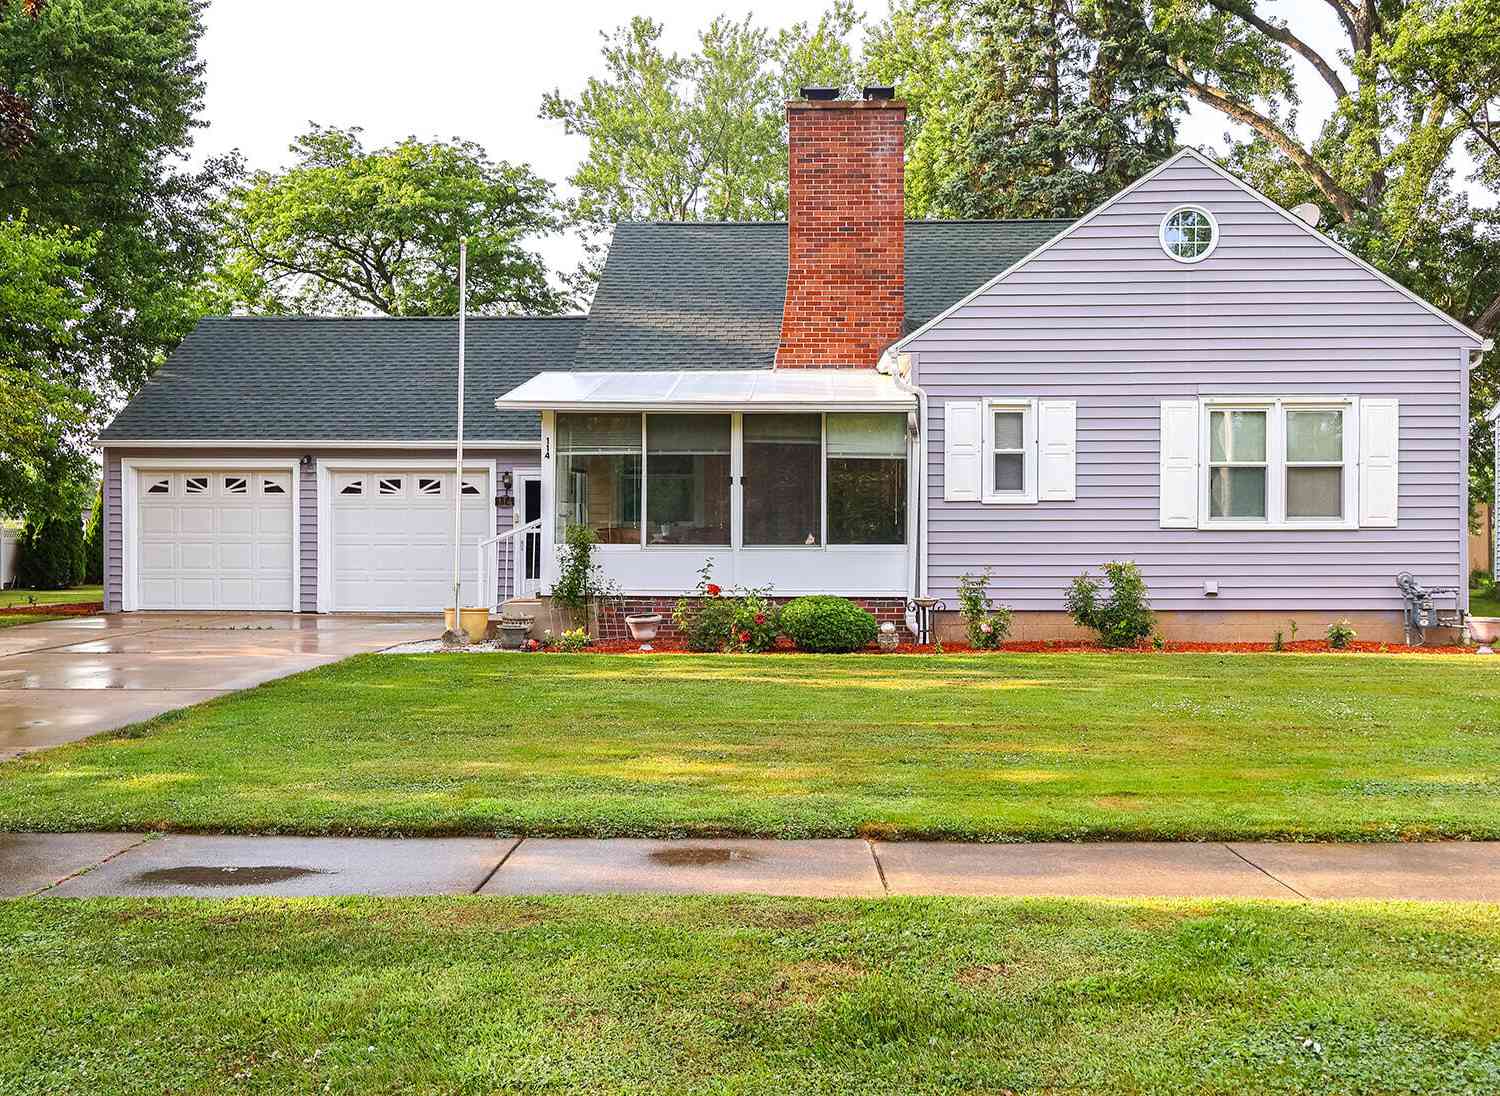
| 114 E Southeastern Avenue, Galien, MI, 49113 | $335,000 | 3 | 3 | 1,418 | 0.43 Acre |
| 19196 Cleveland Avenue, Galien, MI, 49113 | $874,900 | 4 | 3 | 1,825 | 2.99 Acres |
| 1908 Kaiser Road, Galien, MI, 49113 | $795,000 | 5 | 4 | 2,991 | 2.51 Acres |
| 15337 Pardee Road, Galien, MI, 49113 | $2,200,000 | 5 | 6 | 4,020 | 20 Acres |
Similar Homes To 208 N Cleveland Avenue
Nearby For Sale
ByOwner last updated this listing 09/21/2026 @ 00:16
More Cities with for Sale by Owner Homes
- Galien Homes For Sale By Owner
- Three Oaks Homes For Sale By Owner
- Buchanan Homes For Sale By Owner
- New Carlisle Homes For Sale By Owner
- Sawyer Homes For Sale By Owner
- Harbert Homes For Sale By Owner
- Lakeside Homes For Sale By Owner
- Union Pier Homes For Sale By Owner
- Rolling Prairie Homes For Sale By Owner
- Bridgman Homes For Sale By Owner
- Baroda Homes For Sale By Owner
- New Buffalo Homes For Sale By Owner
- Niles Homes For Sale By Owner
- Berrien Springs Homes For Sale By Owner
- Stevensville Homes For Sale By Owner
- La Porte Homes For Sale By Owner
- Berrien Center Homes For Sale By Owner
- South Bend Homes For Sale By Owner
- Sodus Homes For Sale By Owner
- Eau Claire Homes For Sale By Owner
Homes around $995,000



Verify Your Email
Please enter the 6-digit verification code
sent to your email address.
Verify Your Phone Number
Please enter the 6-digit verification code
sent to your mobile phone.