
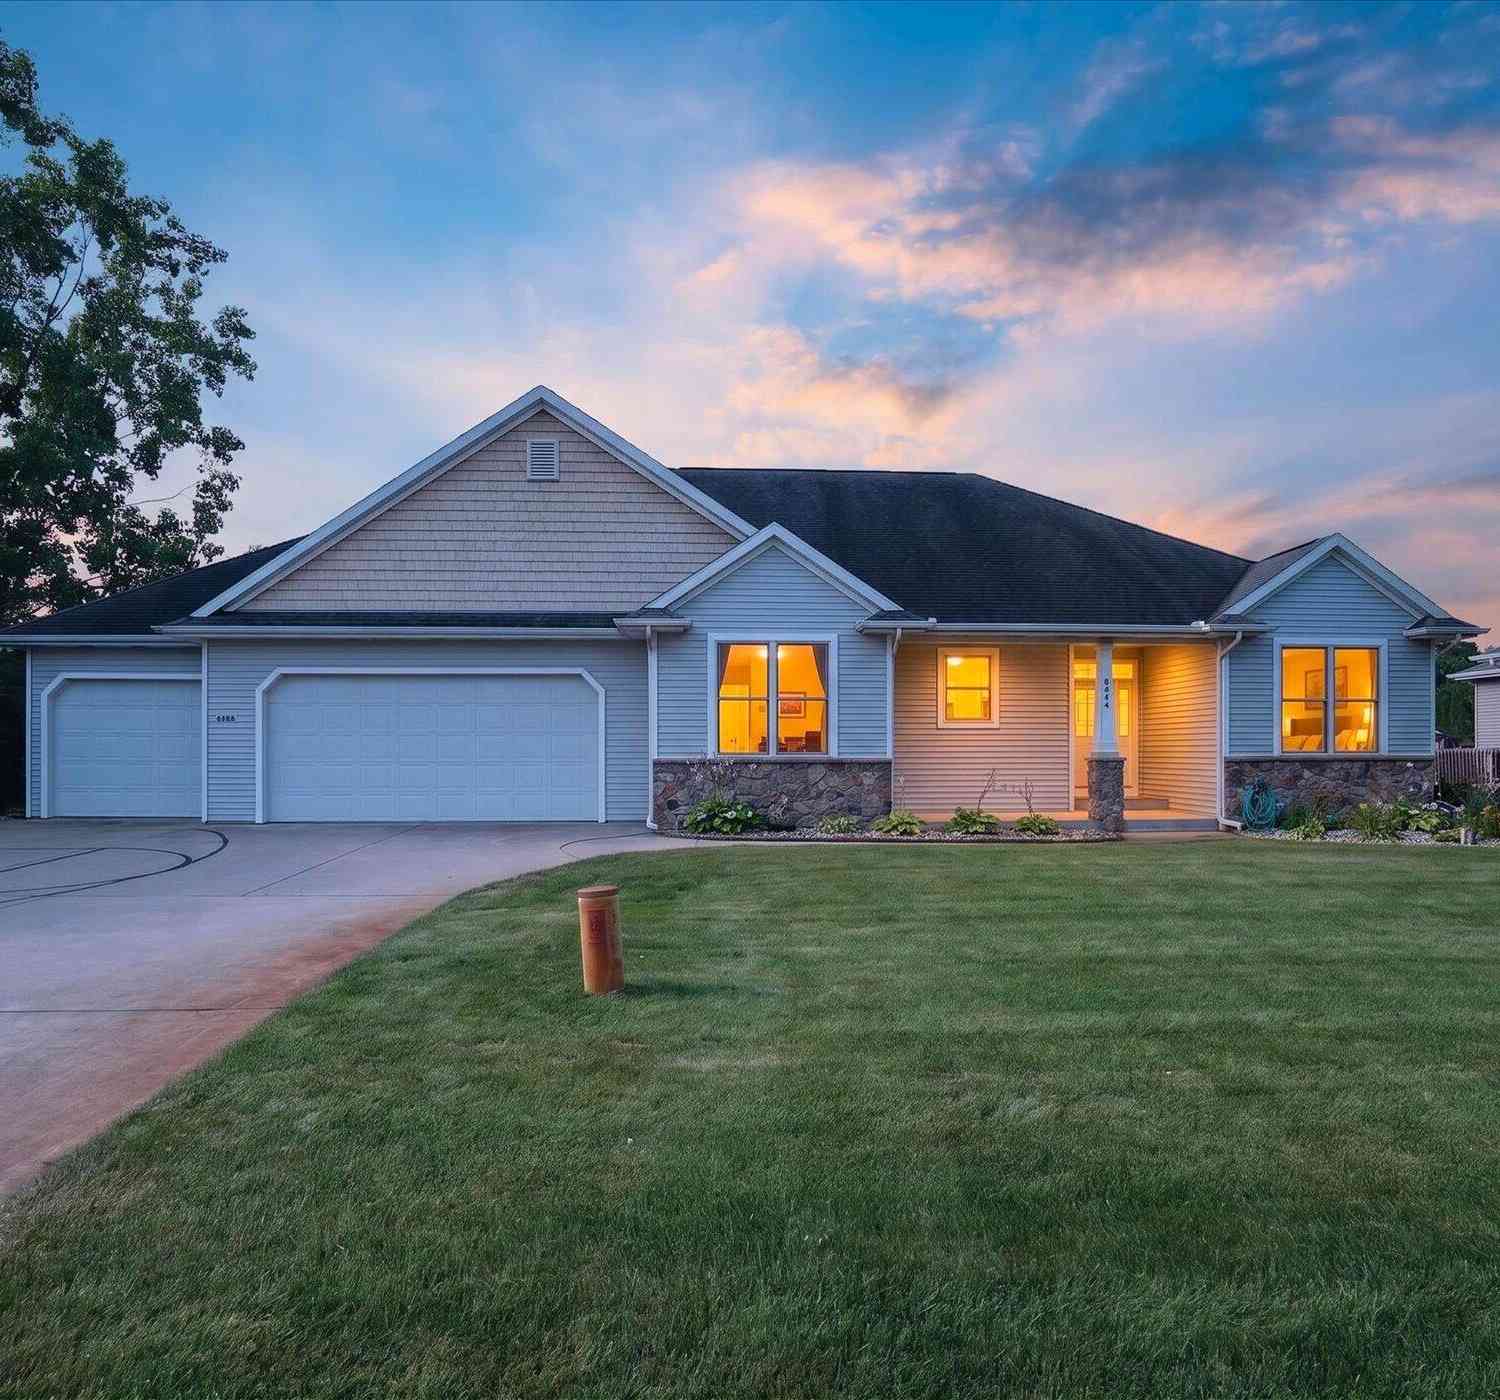
8444 Doe Avenue
Galesburg, MI 49053

 5
5
Bed
 3
3
Bath
 3,168
3,168Sqft
 0.54
0.54Acre(Lot)
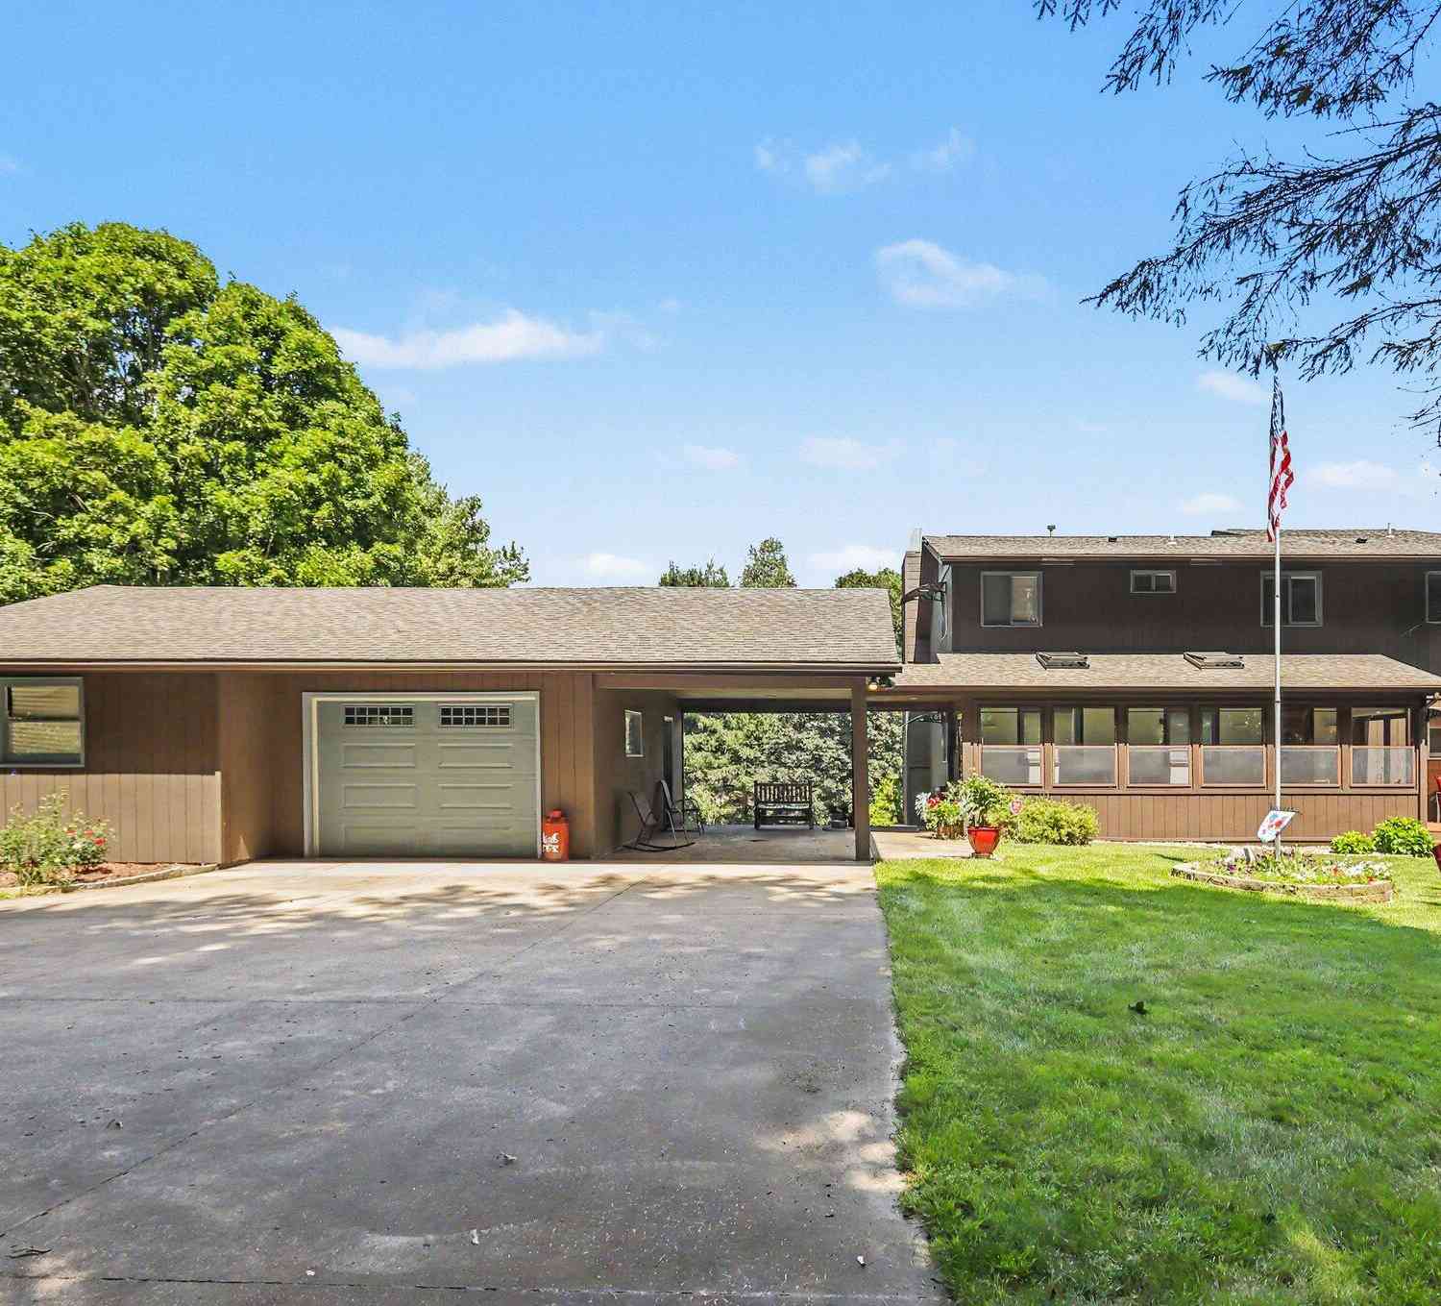
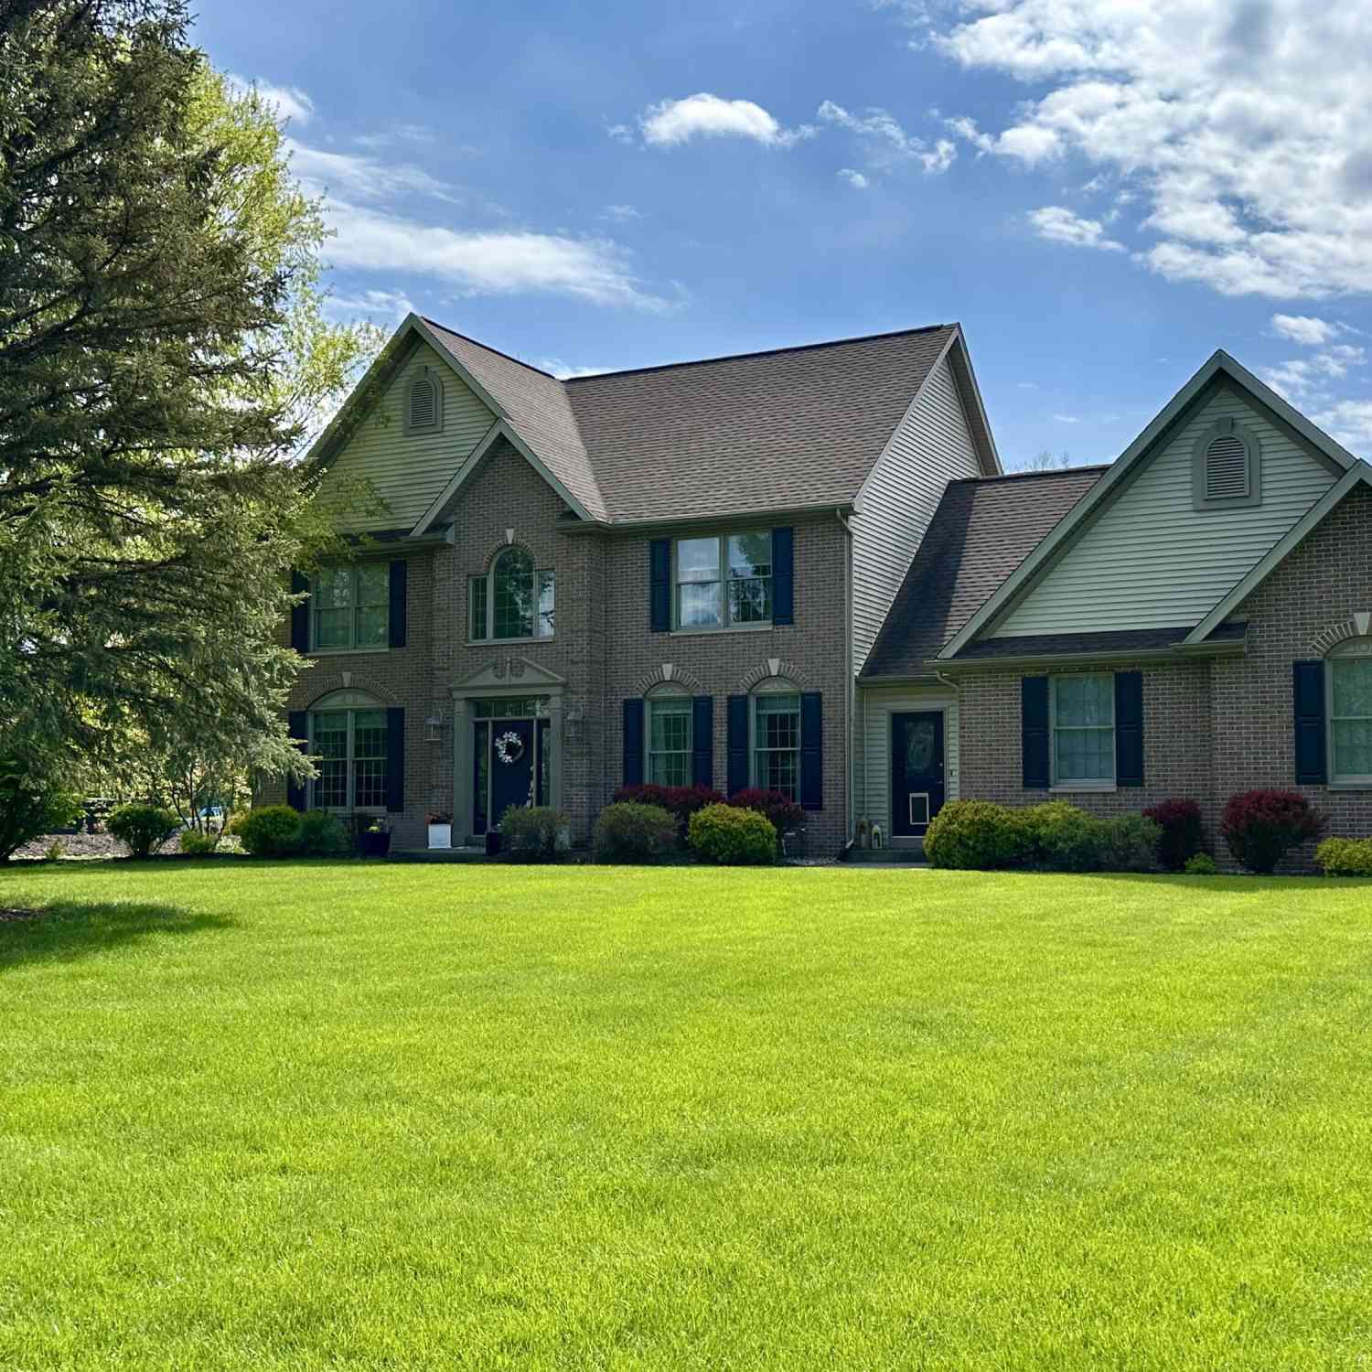
Welcome to 8444 Doe Ave! This spacious custom-built 5-bedroom, 3-bath walkout ranch offers over 3,100 finished square feet and an incredible amount of space both inside and out. Step inside to soaring ceilings and an open, inviting layout featuring a spacious kitchen with abundant cabinetry and counter space that flows easily into the main living and dining areas. Just off the main living area, step outside onto the large covered composite deck overlooking the backyard—an ideal extension of the main-floor living space. The oversized primary suite is a standout, complete with tray ceilings, a walk-in closet and private bath featuring a jetted corner tub and separate tiled shower. Two additional bedrooms and another full bath complete the main level. The finished walkout lower level nearl

 Property Details
 Map
Map
 Map
Map
What's Nearby
Nearby Areas
 Features
-
Bedroom Information
Total Bedrooms: 5 Window Feature: Low-Emissivity Windows, Screens, Insulated Windows, Window TreatmentsBathroom Information
Total Baths: 3 Full Baths: 3Water/Sewer
Sewer: Septic TankRoom Information
Other Rooms: 7 -
Flooring Information
Carpet, Ceramic Tile -
Roofing Information
Composition -
Interior Features
Ceiling Fan(s), Broadband, Garage Door Opener, Pantry Roof: Composition Appliances: Humidifier, Dishwasher, Dryer, Range, Refrigerator, Washer, Water Softener Owned Laundry Features: Laundry Room, Main Level -
Heating & Cooling
Heating: Forced Air Cooling: Central Air WaterSource: Well -
Fireplace
Fireplace: Yes Number of Fireplaces: 1 Fireplace Features: 1
-
Building Information
Year Built: 2004 Construction Materials: Stone, Vinyl Siding Basement: Full, Walk-Out Access Roof: Composition -
Exterior Features
Porch: Deck, Patio, Porch(es) -
Pool Information
Above Ground -
Road Types
Paved -
Accessibility Features
36 Inch Entrance Door, Covered EntrancePool Features
Above GroundLaundry Features
Laundry Room, Main LevelPatio And Porch
Deck, Patio, Porch(es)
-
Lot Information
Lot Dimensions: 96 x 195 Lot Description: Cul-De-Sac Lot Size Area: 0.54 Acres Lot Square Feet: 23,522 Stories: 1 Main Square Feet: 3168Property Information
Property Type: Residential Sub Type: Single Family Residence Style: Ranch SQ ft (Living Area): 3,168 Construction Materials: Stone, Vinyl Siding Property Age: 22
-
Listing Price Information
Listing Id: 26041102 ist Price: $435,000 List Price Tot SqFt: $137 Listing Terms Cash, FHA, VA Loan, Rural Development, MSHDA, Conventional -
Listing Information
Possession: Close Plus 3 to 5 Days
-
Tax Information
Parcel Number: 07-15-161-410 Annual Tax: $7,286 Tax Year: 2025 Taxes: FAWN MEADOWS NO 2 LOT 41
-
Parking Information
# of Garage Spaces: 3 Has Garage: Yes Attached Garage: Yes Garage Faces Front, Garage Door Opener, Attached
-
School Information
Senior High School District: Comstock -
Utility Information
Natural Gas Available, Electricity Available, Cable Available, Natural Gas Connected, Cable Connected
How much is this property worth?
Curious about this home's true market value? Use our free Home Evaluation Tool to instantly get a personalized Comparative Market Analysis (CMA) report. Make smarter, data-driven decisions before you buy.

Nearby Home Value
| Address | Estimate | Bed | Bath | Sq. Ft | Lot Size |
|---|---|---|---|---|---|
| 2421 Hickory Ridge, Galesburg, MI, 49053 | $1,150,000 | 5 | 5 | 5,596 | 3.06 Acres |
| 13825 Peninsula Drive, Galesburg, MI, 49053 | $794,900 | 4 | 4 | 3,827 | 2.49 Acres |
| 12671 Fort Custer Drive, Galesburg, MI, 49053 | $259,900 | 3 | 2 | 2,180 | 3.23 Acres |
| 11996 E L Avenue, Galesburg, MI, 49053 | $240,000 | 3 | 1 | 960 | 0.38 Acre |
| 11185 Hawthorne Drive, Galesburg, MI, 49053 | $1,100,000 | 2 | 3 | 2,429 | 1 Acre |
| 11366 Greenfield Drive, Galesburg, MI, 49053 | $74,900 | 3 | 2 | 1,100 | -- |
| 11090 Hawthorne Drive , Galesburg, MI, 49053 | $2,100,000 | 3 | 2 | 2,500 | 2 Acres |
| 48 Burgess Drive, Galesburg, MI, 49053 | $209,900 | 4 | 1 | 1,368 | 0.22 Acre |
| 352 Burgess Drive, Galesburg, MI, 49053 | $369,900 | 5 | 2 | 4,380 | 0.46 Acre |
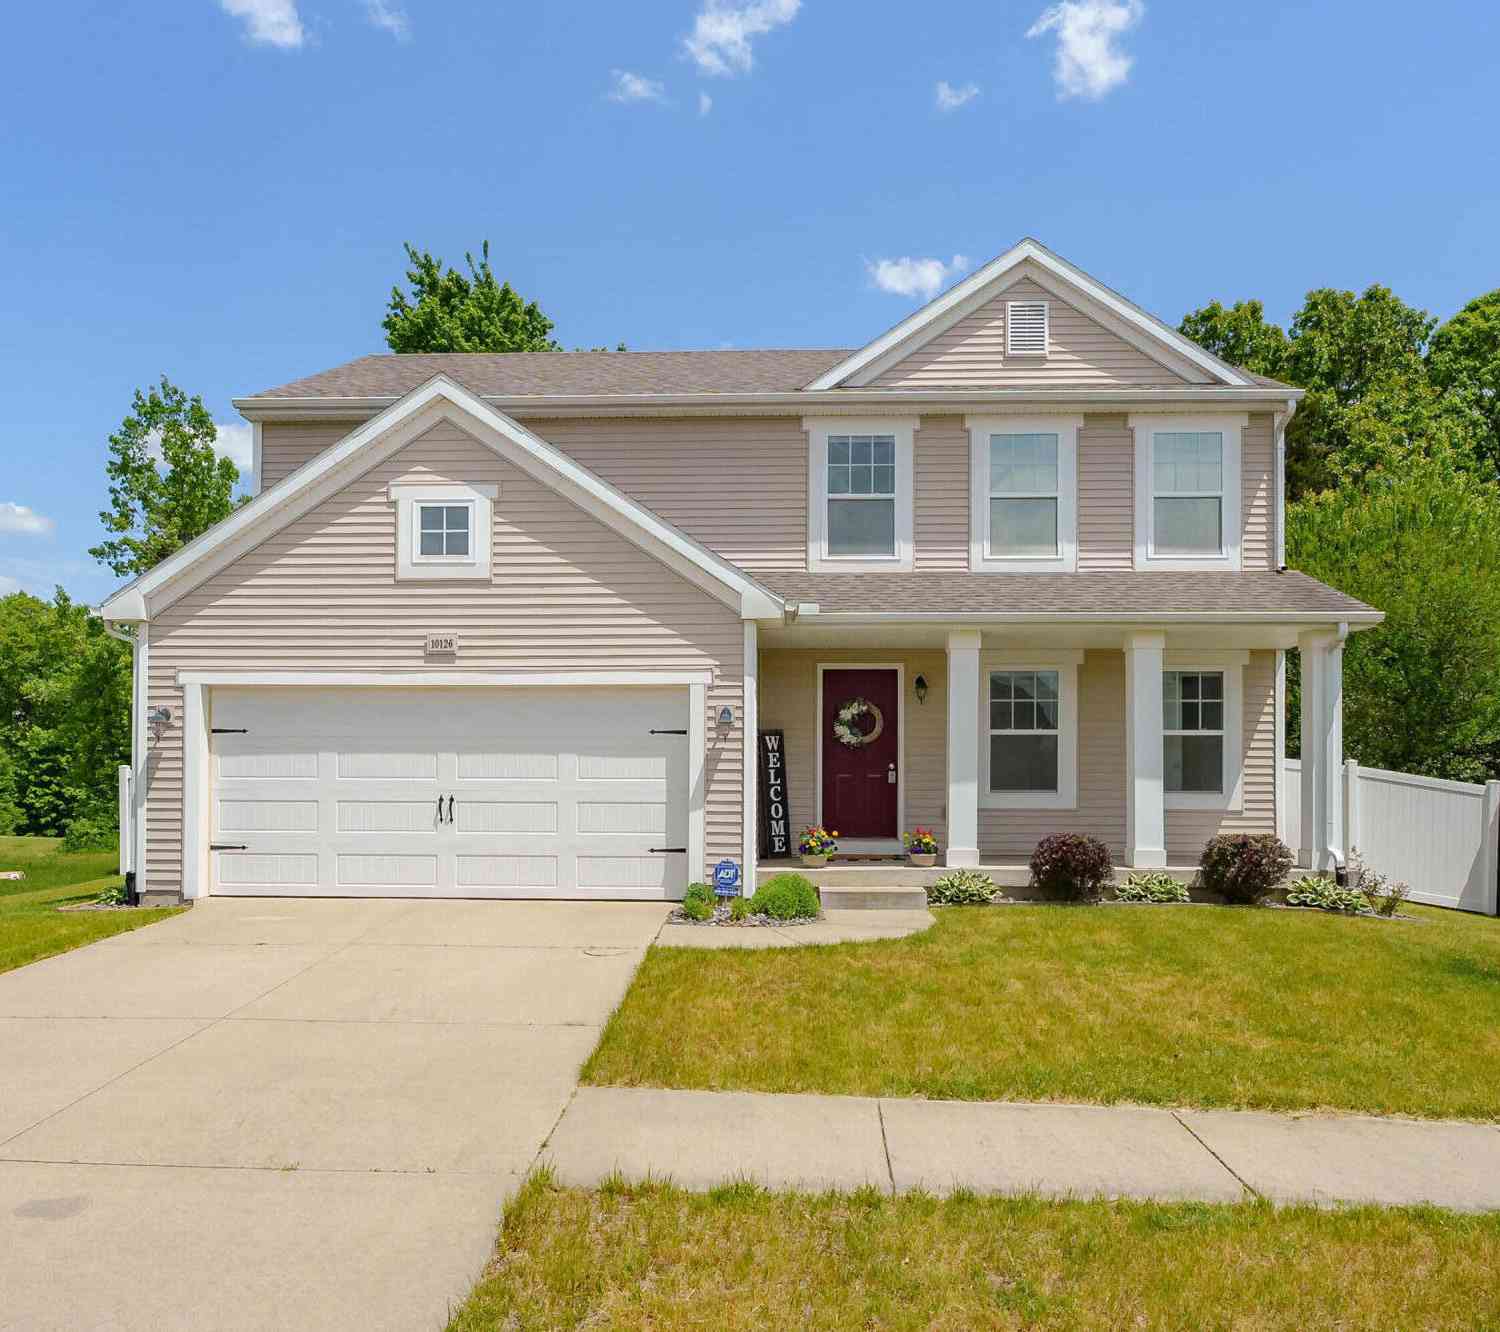
| 10126 Castle Creek Circle, Galesburg, MI, 49053 | $345,000 | 5 | 4 | 2,470 | 0.17 Acre |
Similar Homes To 8444 Doe Avenue
Nearby For Sale

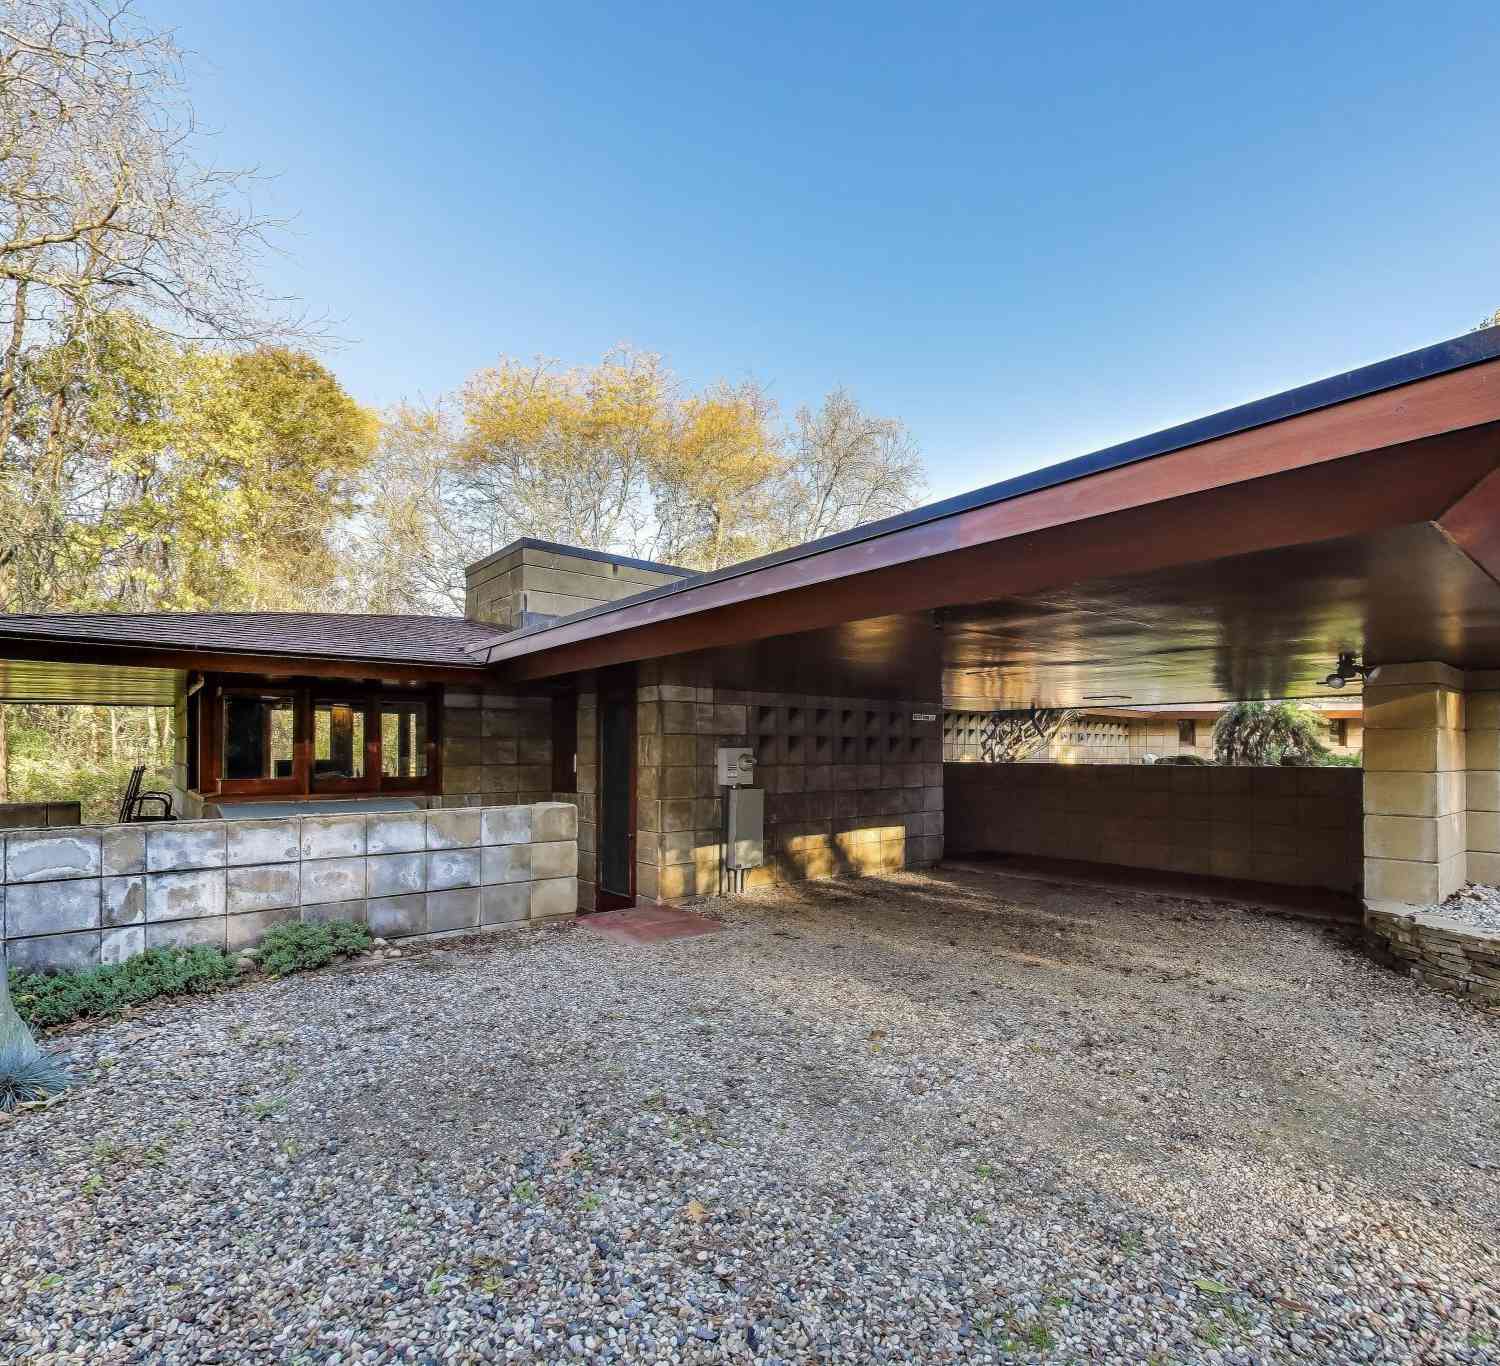
ByOwner last updated this listing 09/26/2026 @ 01:30
More Cities with for Sale by Owner Homes
- Galesburg Homes For Sale By Owner
- Kalamazoo Homes For Sale By Owner
- Climax Homes For Sale By Owner
- Augusta Homes For Sale By Owner
- Richland Homes For Sale By Owner
- Scotts Homes For Sale By Owner
- Parchment Homes For Sale By Owner
- Hickory Corners Homes For Sale By Owner
- Portage Homes For Sale By Owner
- East Leroy Homes For Sale By Owner
- Vicksburg Homes For Sale By Owner
- Fulton Homes For Sale By Owner
- Oshtemo Homes For Sale By Owner
- Plainwell Homes For Sale By Owner
- Delton Homes For Sale By Owner
- Battle Creek Homes For Sale By Owner
- Athens Homes For Sale By Owner
- Dowling Homes For Sale By Owner
- Ceresco Homes For Sale By Owner
- Schoolcraft Homes For Sale By Owner
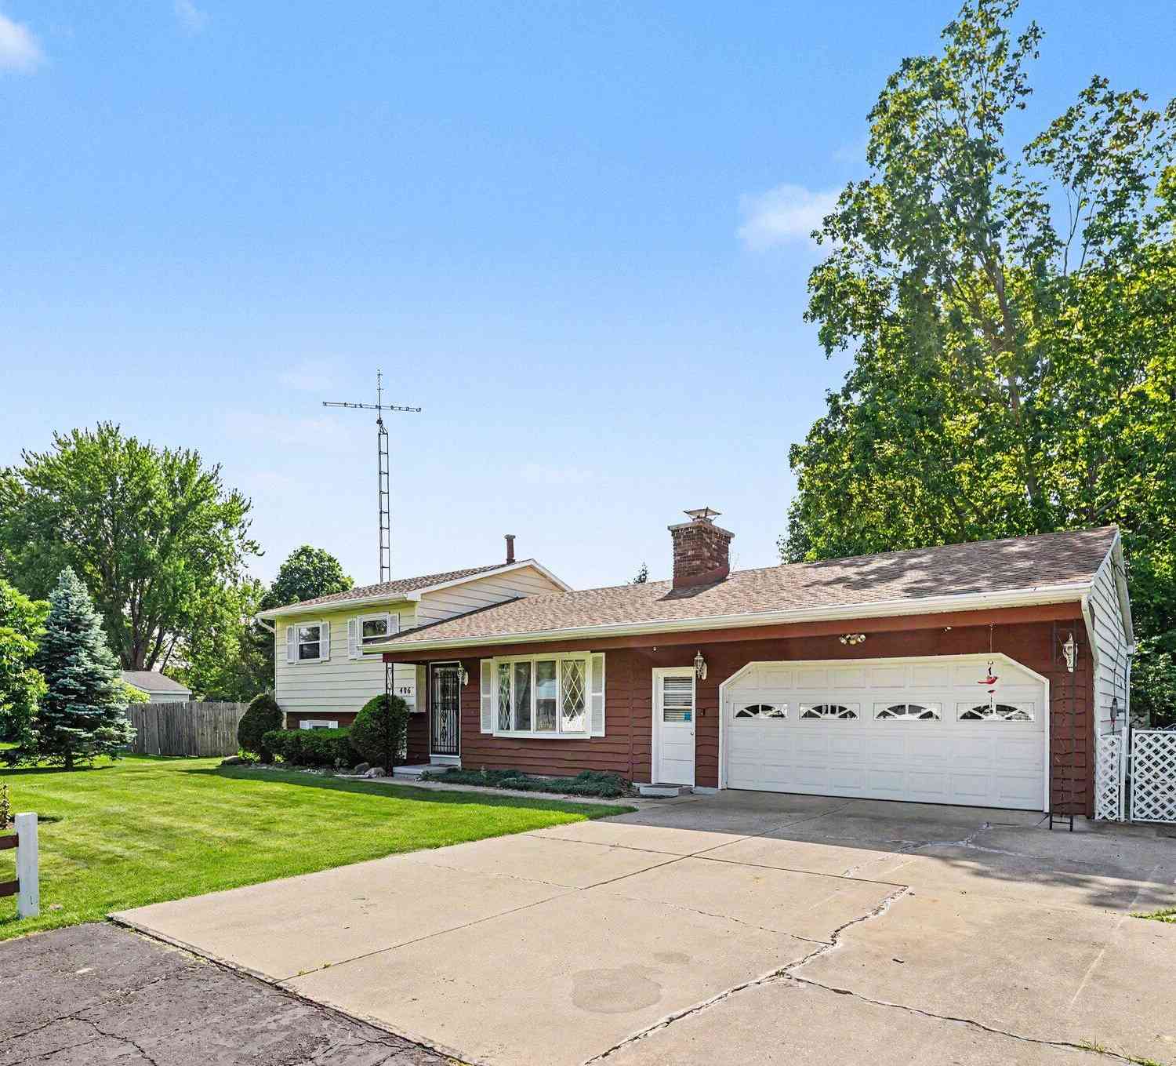
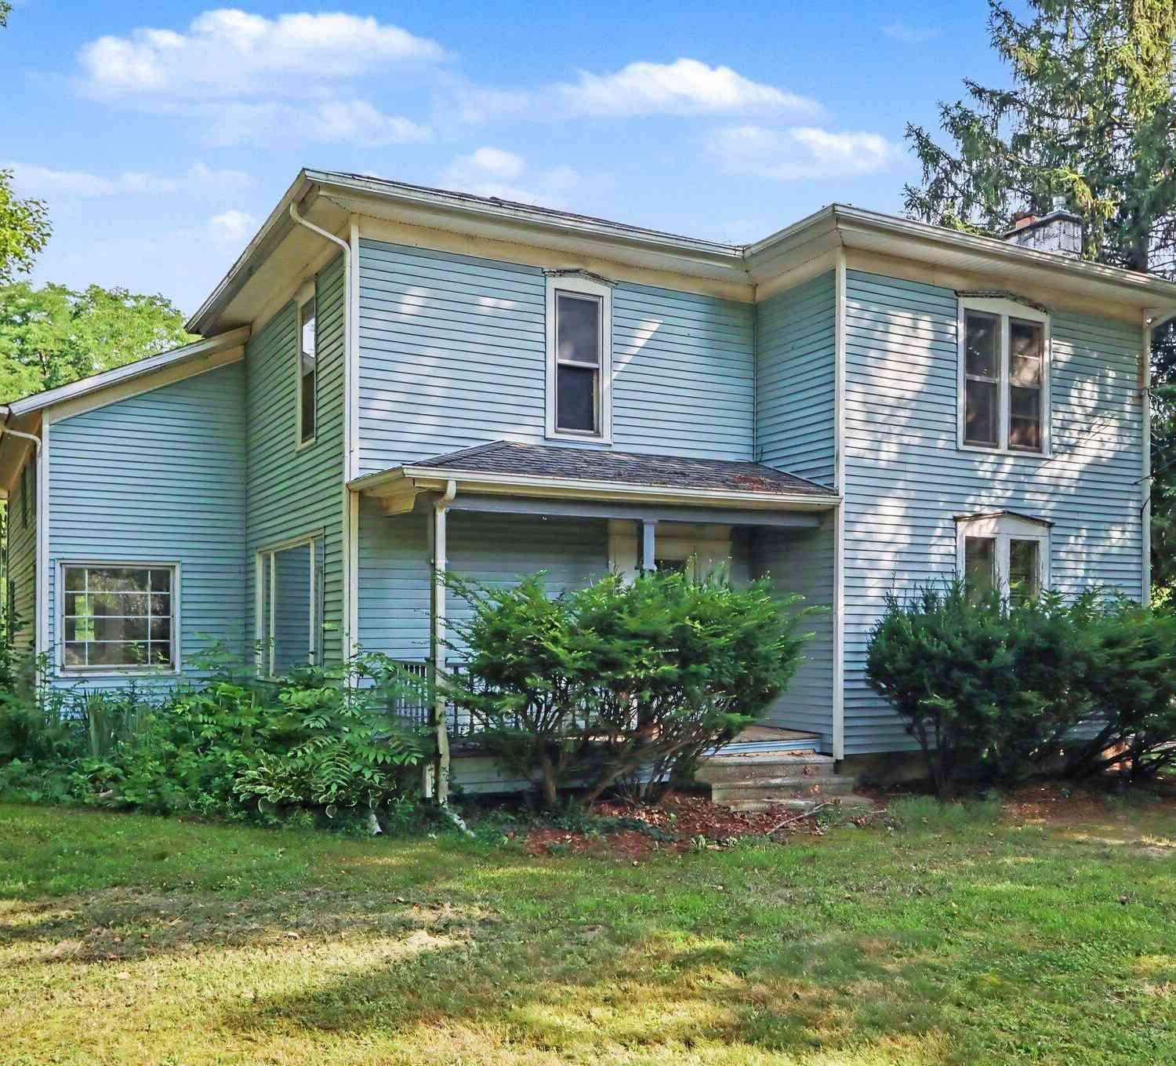
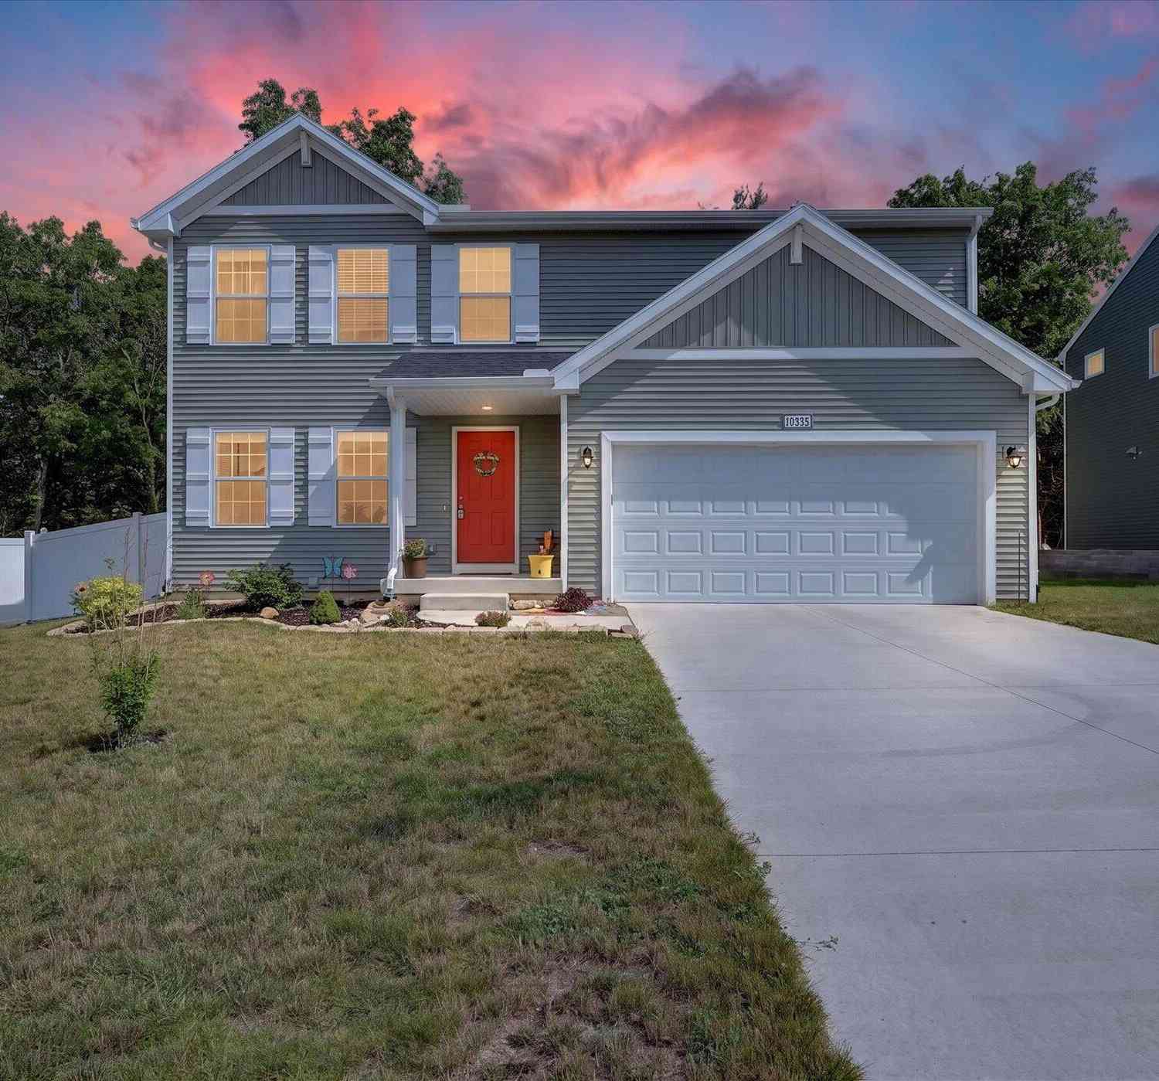
Homes around $435,000




Verify Your Email
Please enter the 6-digit verification code
sent to your email address.
Verify Your Phone Number
Please enter the 6-digit verification code
sent to your mobile phone.