
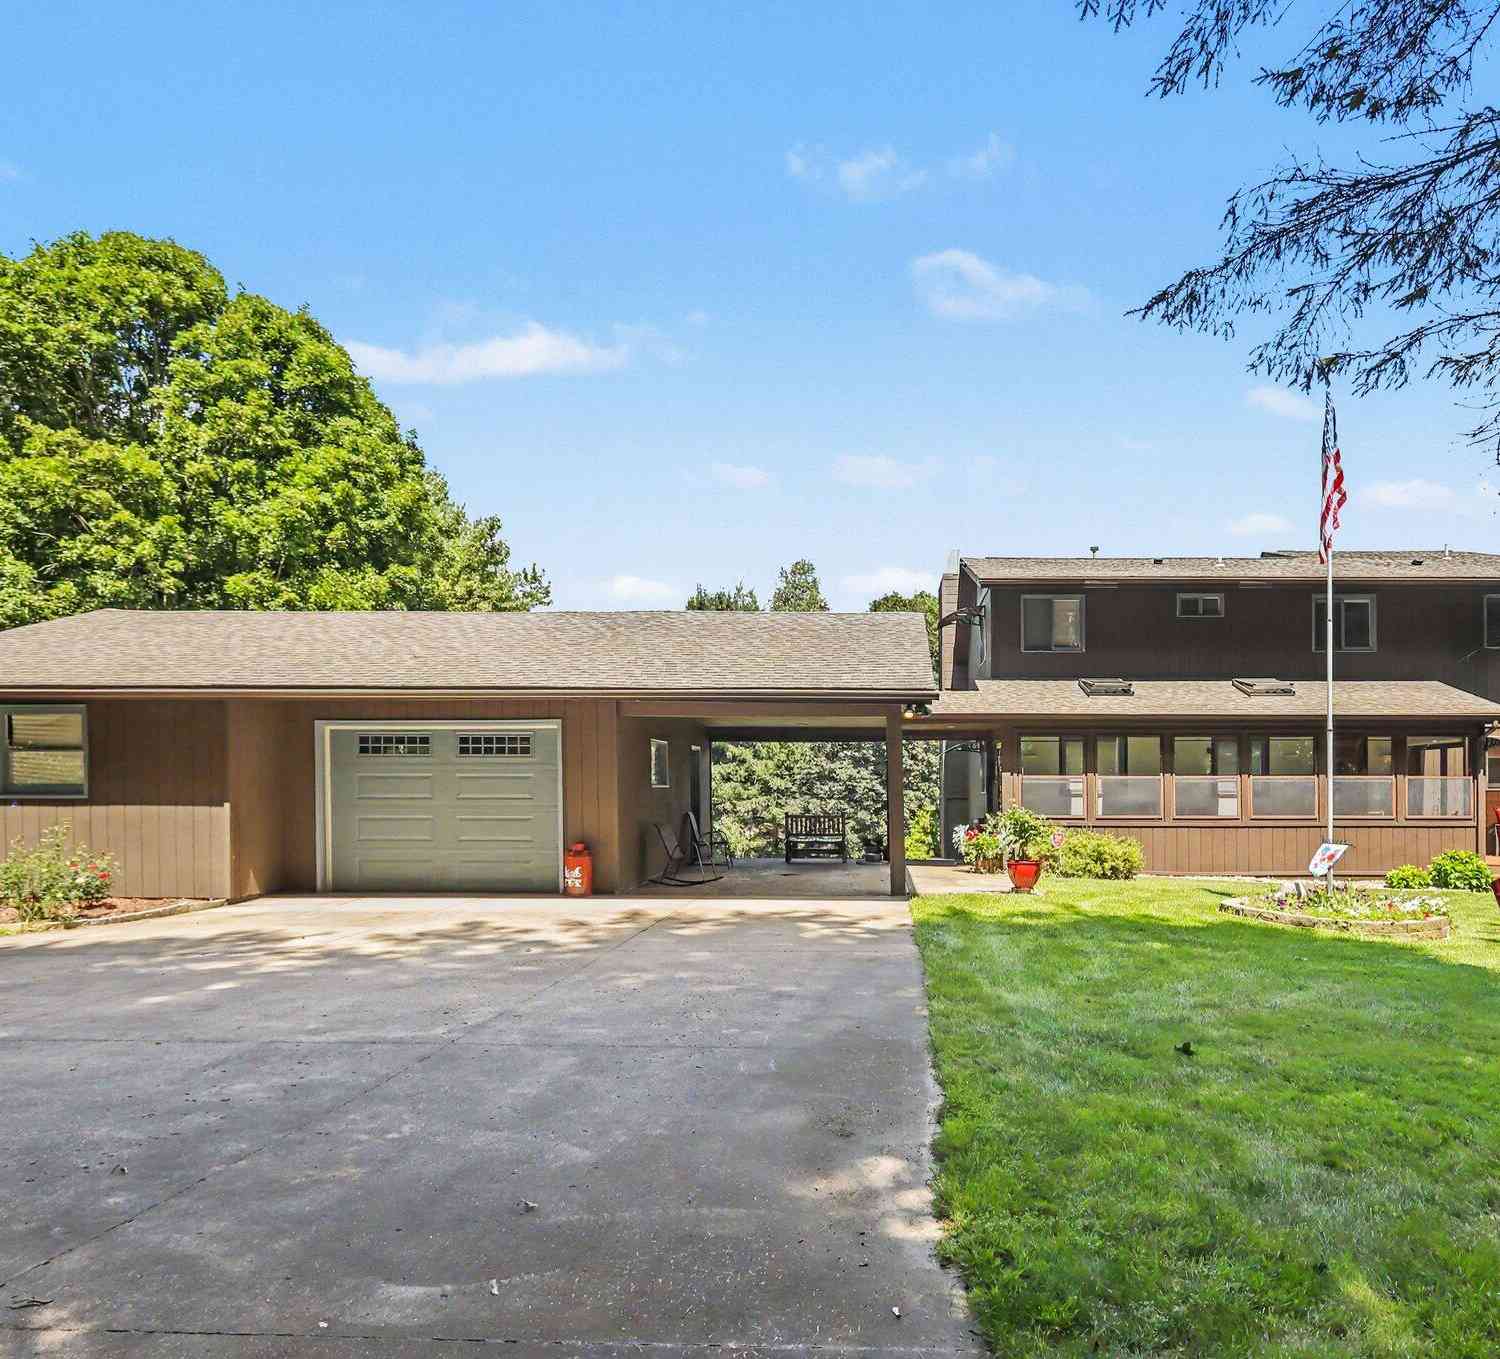
9559 E H J Avenue
Galesburg, MI 49053

 4
4
Bed
 3
3
Bath
 2,820
2,820Sqft
 3.01
3.01Acres(Lot)
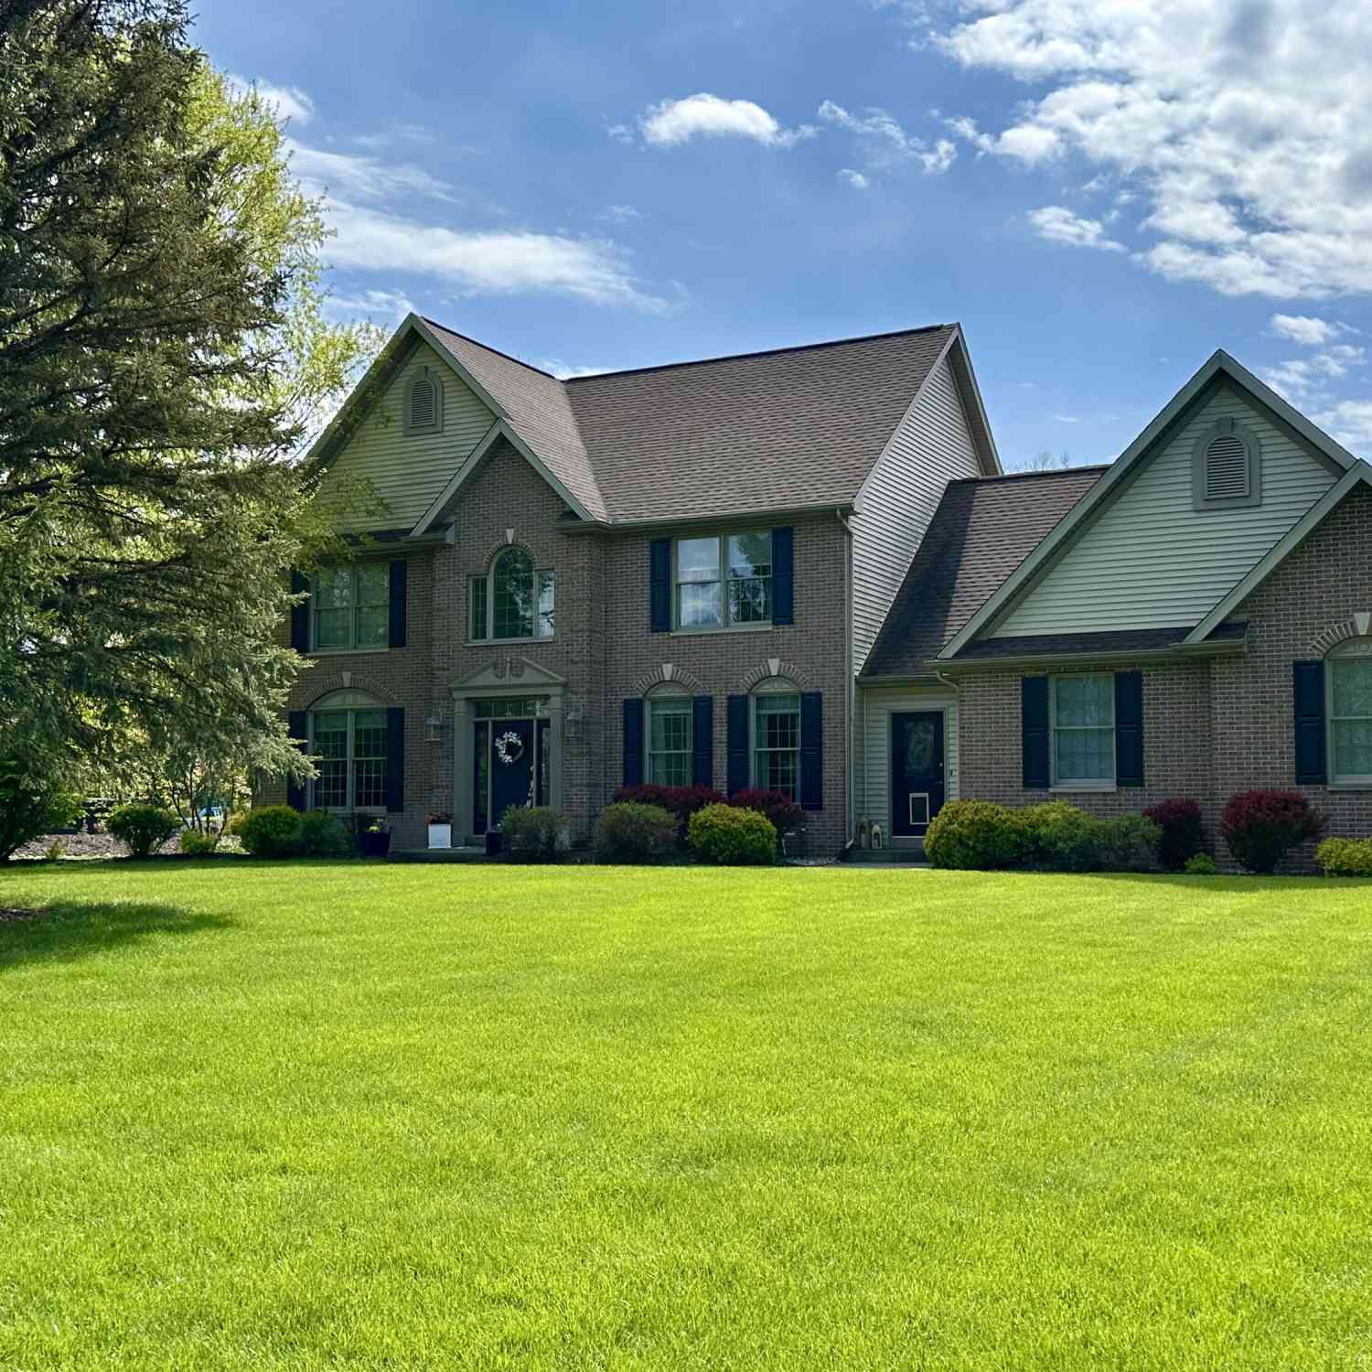
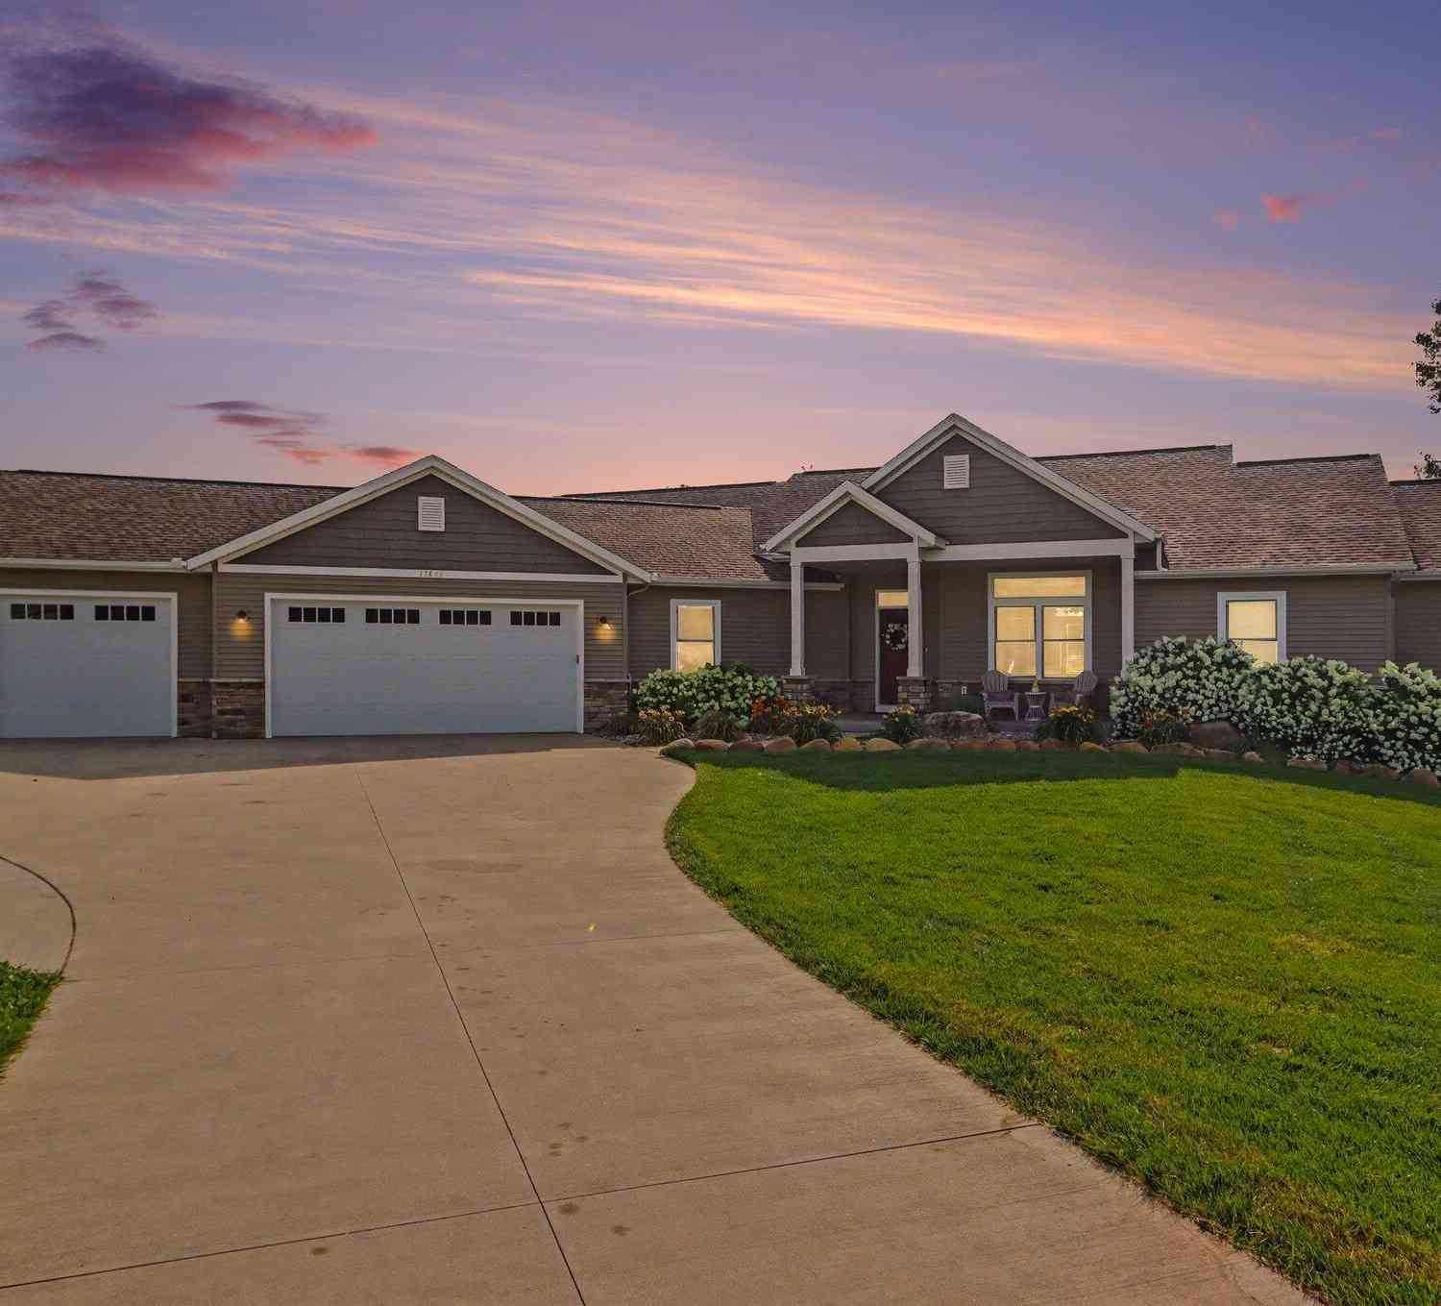
Welcome to your private country retreat in Gull Lake School District! Situated on 3 beautiful acres, offering the perfect combination of comfortable living, recreational space, and exceptional storage for hobbies, equipment, or business needs. A standout feature is the impressive 40' x 32' x 14' pole barn with water, electricity, with its own separate driveway entrance. Includes 30 + 50 amp hook up for RV. This home offers a large open kitchen with center island, bar seating, and a pantry. The adjoining living room impresses with vaulted ceilings, fireplace, and remote-controlled skylight shades. New sliding doors in the dining area lead to a large composite deck overlooking the peaceful backyard and pool. The primary suite includes a private bath, walk-in closet, and built-in wall A/C uni

 Property Details
 Map
Map
 Map
Map
What's Nearby
Nearby Areas
 Features
-
Bedroom Information
Total Bedrooms: 4 Window Feature: Skylight(s)Bathroom Information
Total Baths: 3 Full Baths: 2 Half Baths: 1Water/Sewer
Sewer: Septic TankRoom Information
Other Rooms: 7 -
Flooring Information
Carpet, Ceramic Tile, Laminate, Linoleum, Tile, Vinyl, Wood -
Roofing Information
Composition, Shingle -
Interior Features
Ceiling Fan(s), Garage Door Opener, Hot Tub Spa, Center Island, Eat-in Kitchen, Pantry Roof: Composition, Shingle Appliances: Dishwasher, Microwave, Range, Refrigerator Laundry Features: Laundry Room, Lower Level -
Heating & Cooling
Heating: Forced Air Cooling: Central Air WaterSource: Well -
Fireplace
Fireplace: Yes Number of Fireplaces: 2 Fireplace Features: 2
-
Building Information
Year Built: 1975 Construction Materials: Wood Siding Security System: Smoke Detector(s) Basement: Full, Walk-Out Access Roof: Composition, Shingle -
Exterior Features
Porch: 3 Season Room, Deck, Enclosed -
Pool Information
Above Ground -
Road Types
Paved -
Pool Features
Above GroundLaundry Features
Laundry Room, Lower LevelPatio And Porch
3 Season Room, Deck, Enclosed
-
Lot Information
Lot Dimensions: 372x352 Lot Description: Wooded Lot Size Area: 3.01 Acres Lot Square Feet: 131,116 Stories: 2 Main Square Feet: 2820Property Information
Property Type: Residential Sub Type: Single Family Residence Style: Traditional, Other SQ ft (Living Area): 2,820 Construction Materials: Wood Siding Property Age: 51
-
Listing Price Information
Listing Id: 26044686 ist Price: $590,000 List Price Tot SqFt: $209 Listing Terms Cash, FHA, VA Loan, Conventional -
Listing Information
Possession: Close Plus 30 Days, See Remarks
-
Tax Information
Parcel Number: 07-11-255-040 Annual Tax: $6,392 Tax Year: 2026 Taxes: SEC 11-2-10 BEG AT PT ON E&W1/4 LI 198 FT E OF C1/4 POST THEREOF TH N 352 FT TH E PAR TO SD 1/4 LI 372 FT TH S 352 FT TO E&W1/4 LI TH W THEREON 372 FT TO BEG RES S 33 FT FOR HWY 3.01 ACRES
-
Parking Information
# of Garage Spaces: 3 Has Garage: Yes Attached Garage: Yes Garage Faces Front, Garage Door Opener, Detached, Carport, Attached
-
School Information
Senior High School District: Gull Lake
How much is this property worth?
Curious about this home's true market value? Use our free Home Evaluation Tool to instantly get a personalized Comparative Market Analysis (CMA) report. Make smarter, data-driven decisions before you buy.

Nearby Home Value
| Address | Estimate | Bed | Bath | Sq. Ft | Lot Size |
|---|---|---|---|---|---|
| 2421 Hickory Ridge, Galesburg, MI, 49053 | $1,150,000 | 5 | 5 | 5,596 | 3.06 Acres |
| 13825 Peninsula Drive, Galesburg, MI, 49053 | $794,900 | 4 | 4 | 3,827 | 2.49 Acres |
| 12671 Fort Custer Drive, Galesburg, MI, 49053 | $259,900 | 3 | 2 | 2,180 | 3.23 Acres |
| 11185 Hawthorne Drive, Galesburg, MI, 49053 | $1,100,000 | 2 | 3 | 2,429 | 1 Acre |

| 11366 Greenfield Drive, Galesburg, MI, 49053 | $84,900 | 3 | 2 | 1,100 | -- |
| 48 Burgess Drive, Galesburg, MI, 49053 | $209,900 | 4 | 1 | 1,368 | 0.22 Acre |
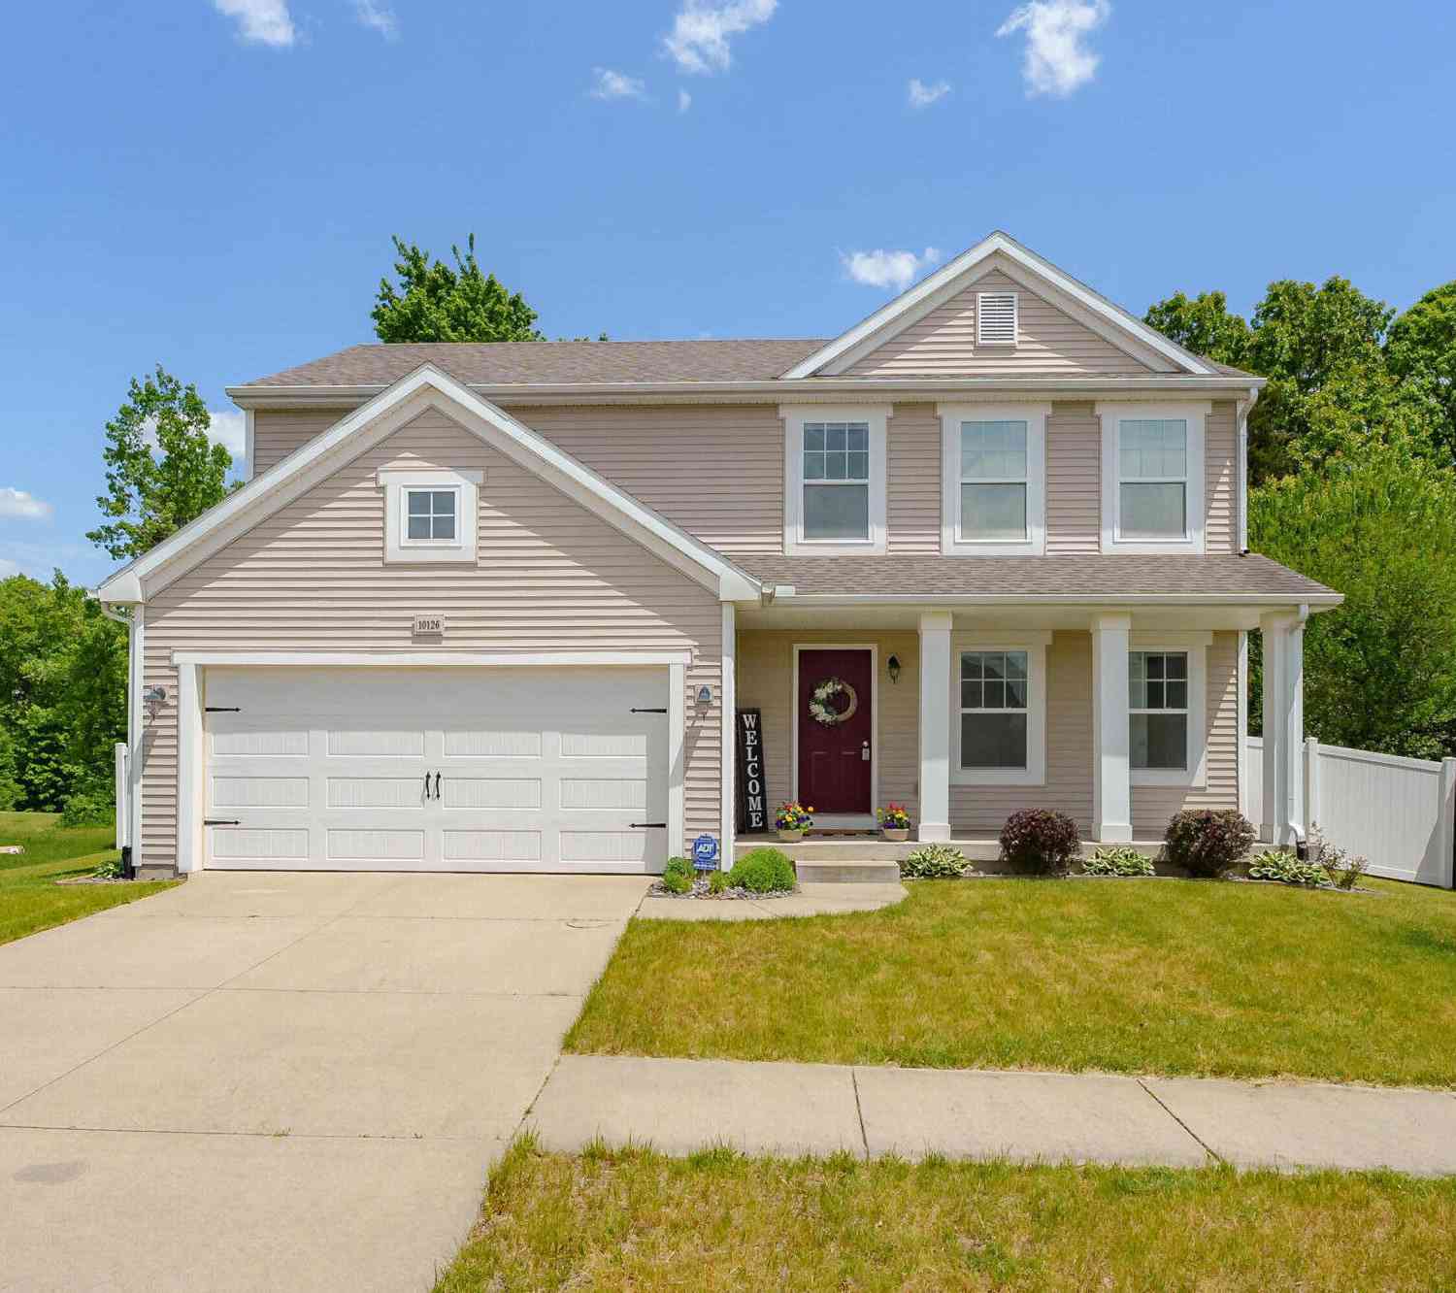
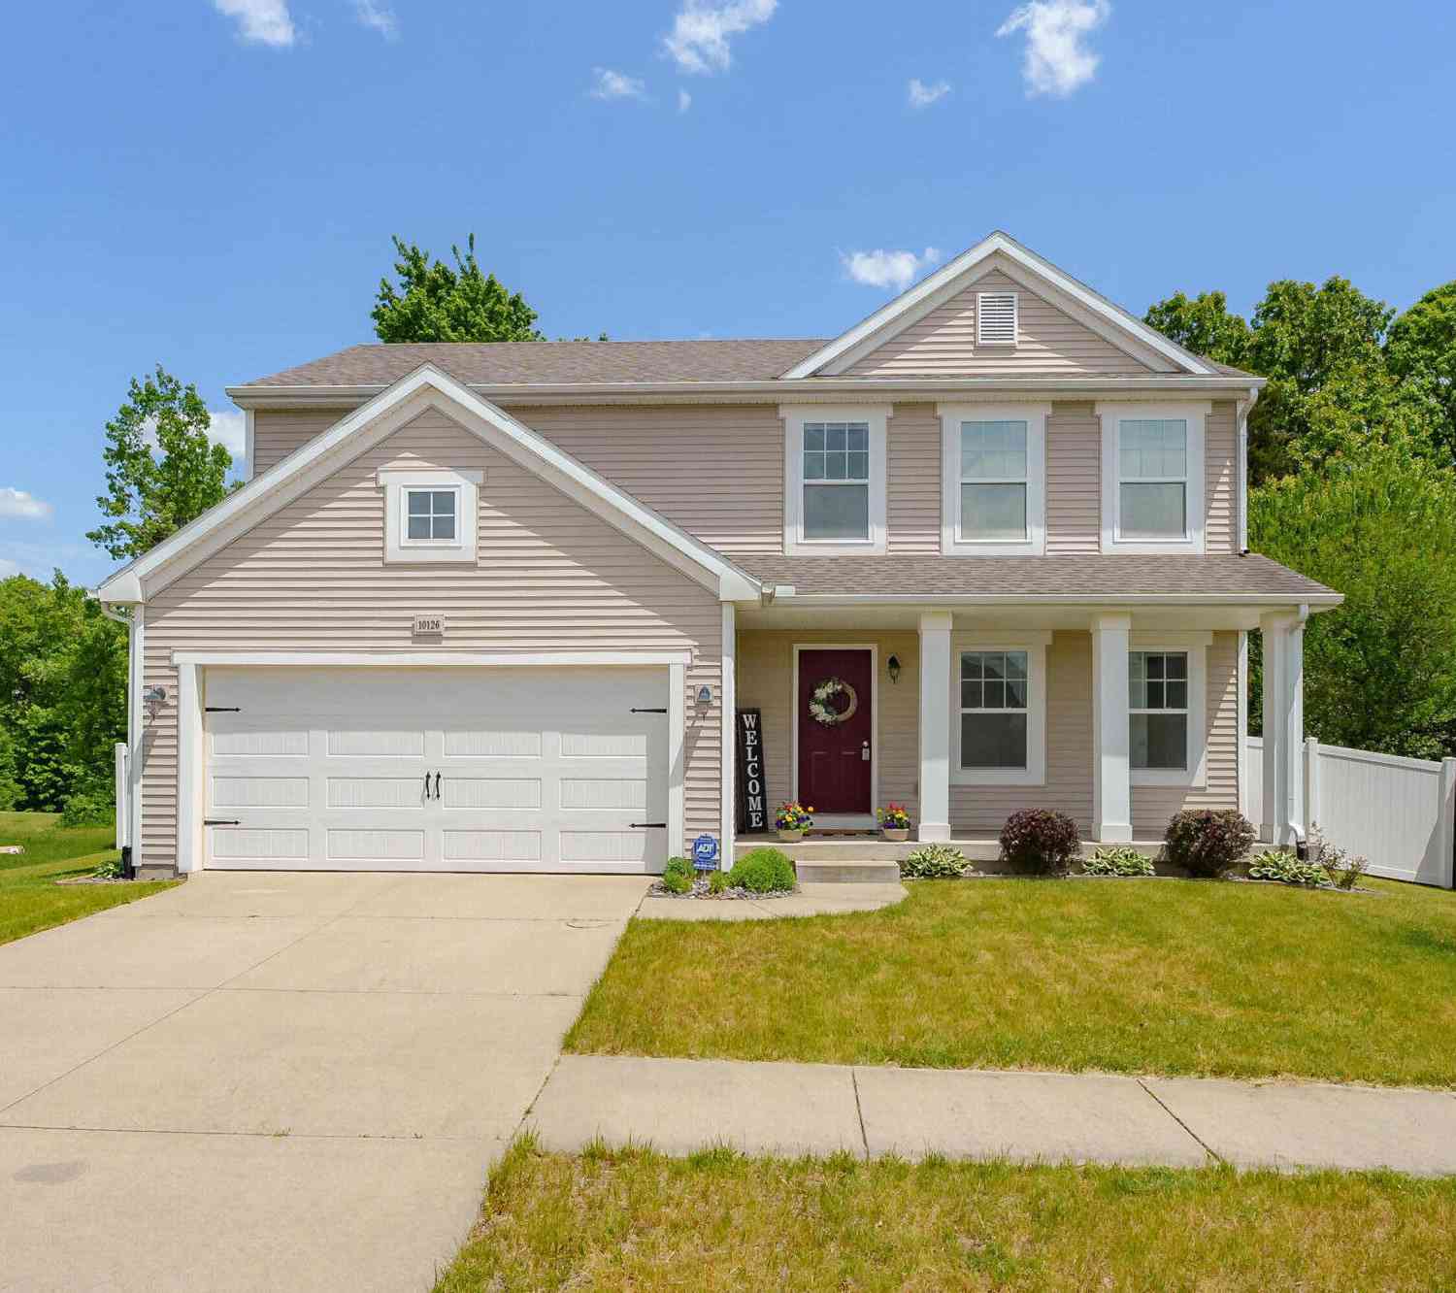
| 10126 Castle Creek Circle, Galesburg, MI, 49053 | $345,000 | 5 | 4 | 2,470 | 0.17 Acre |
| 230 Morhouse Drive, Galesburg, MI, 49053 | $369,000 | 4 | 4 | 2,576 | 0.34 Acre |
| 10335 Craven Way, Galesburg, MI, 49053 | $334,900 | 4 | 3 | 1,882 | 0.20 Acre |
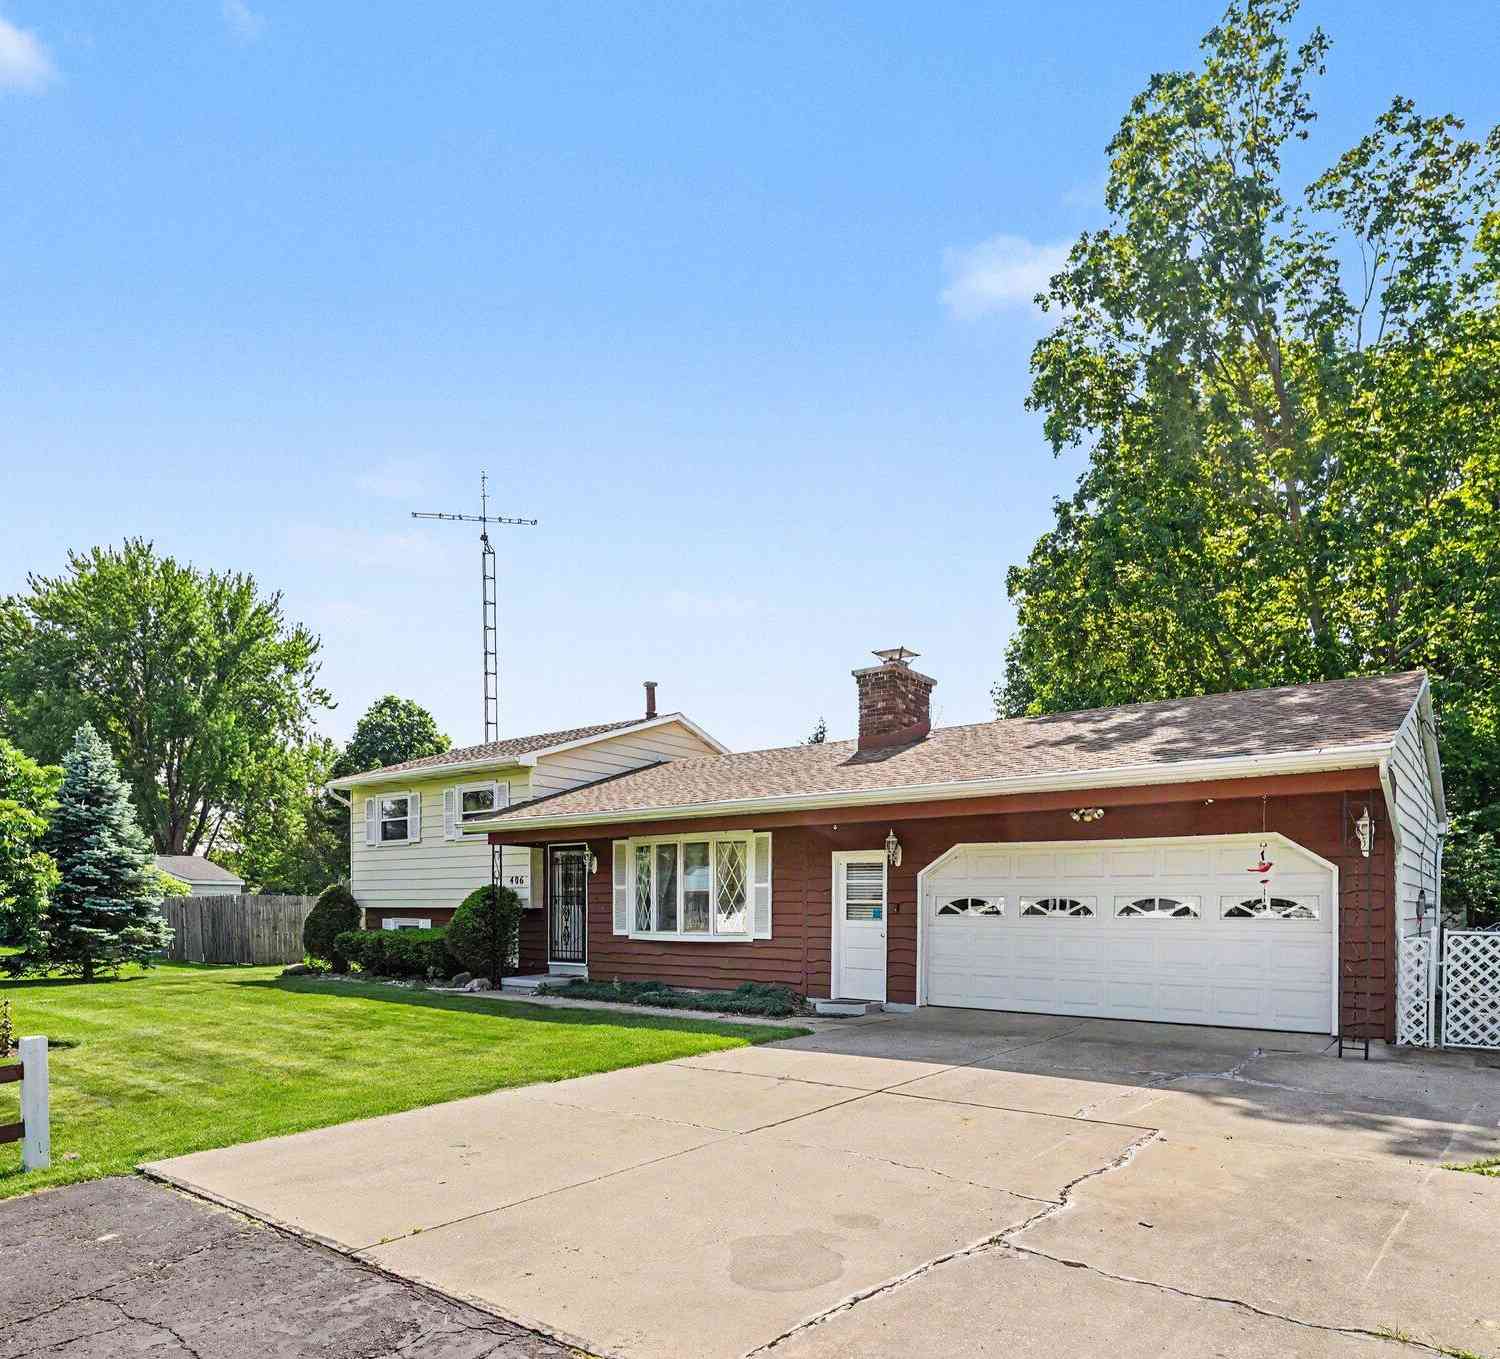
| 406 Woodlark Drive, Galesburg, MI, 49053 | $254,900 | 3 | 2 | 1,396 | 0.25 Acre |
Similar Homes To 9559 E H J Avenue
Nearby For Sale

ByOwner last updated this listing 08/31/2026 @ 21:30
More Cities with for Sale by Owner Homes
- Galesburg Homes For Sale By Owner
- Kalamazoo Homes For Sale By Owner
- Climax Homes For Sale By Owner
- Augusta Homes For Sale By Owner
- Richland Homes For Sale By Owner
- Scotts Homes For Sale By Owner
- Parchment Homes For Sale By Owner
- Hickory Corners Homes For Sale By Owner
- Portage Homes For Sale By Owner
- East Leroy Homes For Sale By Owner
- Vicksburg Homes For Sale By Owner
- Fulton Homes For Sale By Owner
- Oshtemo Homes For Sale By Owner
- Plainwell Homes For Sale By Owner
- Delton Homes For Sale By Owner
- Battle Creek Homes For Sale By Owner
- Athens Homes For Sale By Owner
- Dowling Homes For Sale By Owner
- Ceresco Homes For Sale By Owner
- Schoolcraft Homes For Sale By Owner
Homes around $590,000




Verify Your Email
Please enter the 6-digit verification code
sent to your email address.
Verify Your Phone Number
Please enter the 6-digit verification code
sent to your mobile phone.