
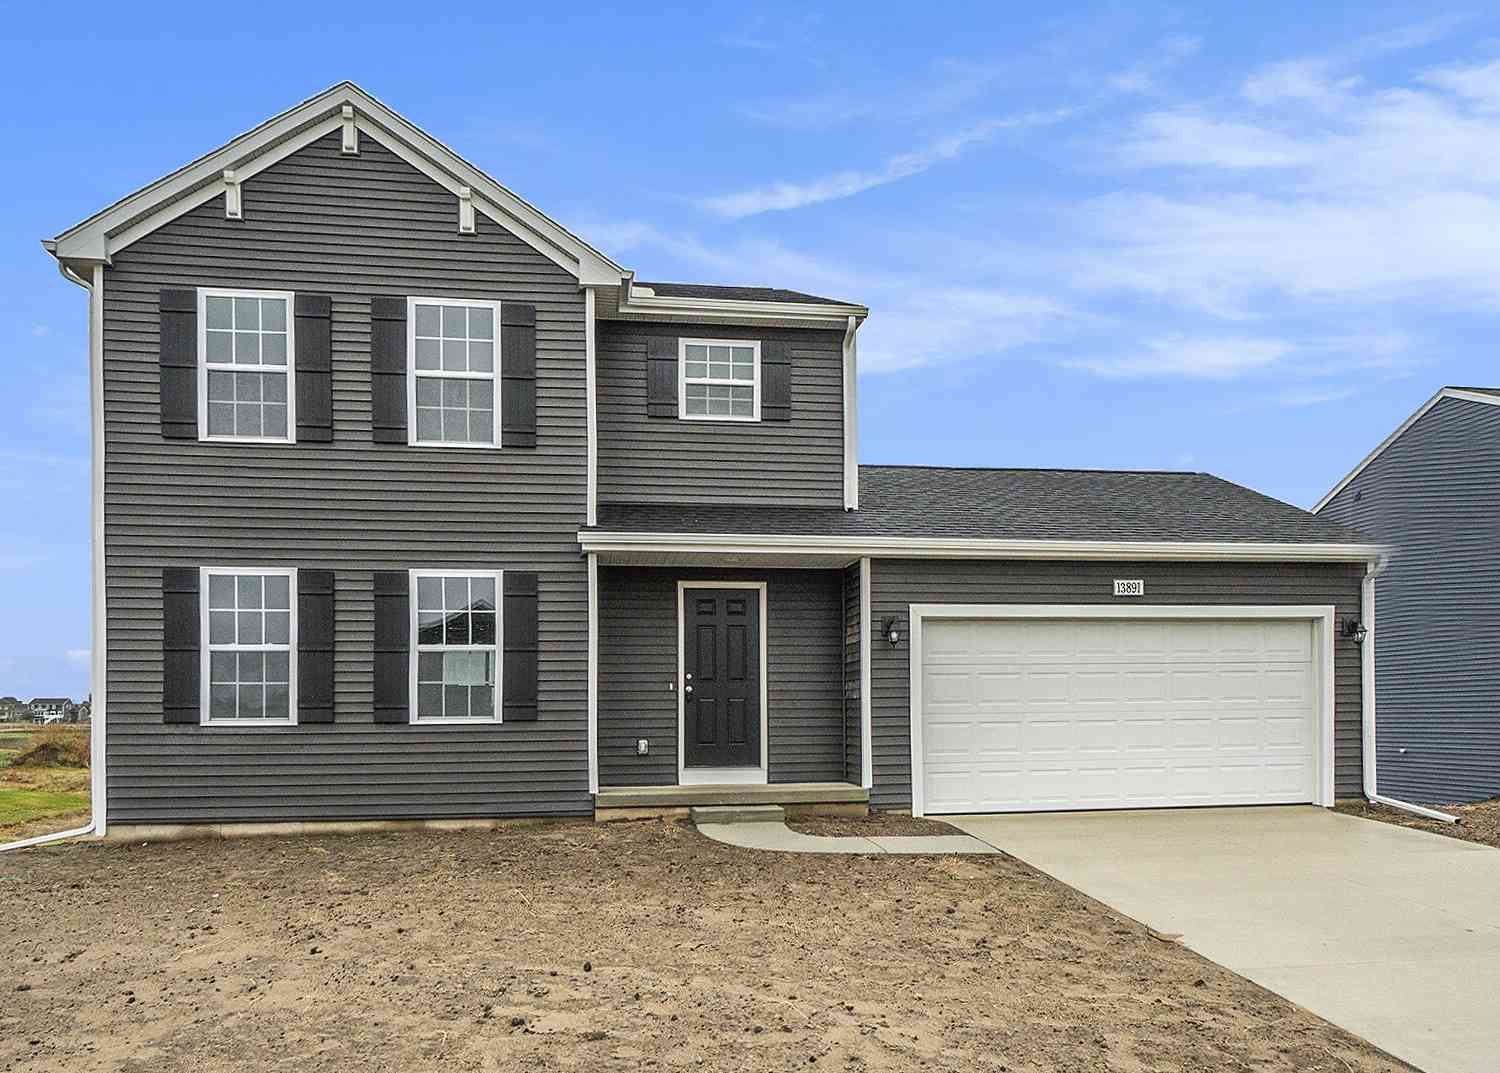
117 Sherman Street
Galesburg, MI 49053

 4
4
Bed
 3
3
Bath
 1,830
1,830Sqft
 0.21
0.21Acre(Lot)
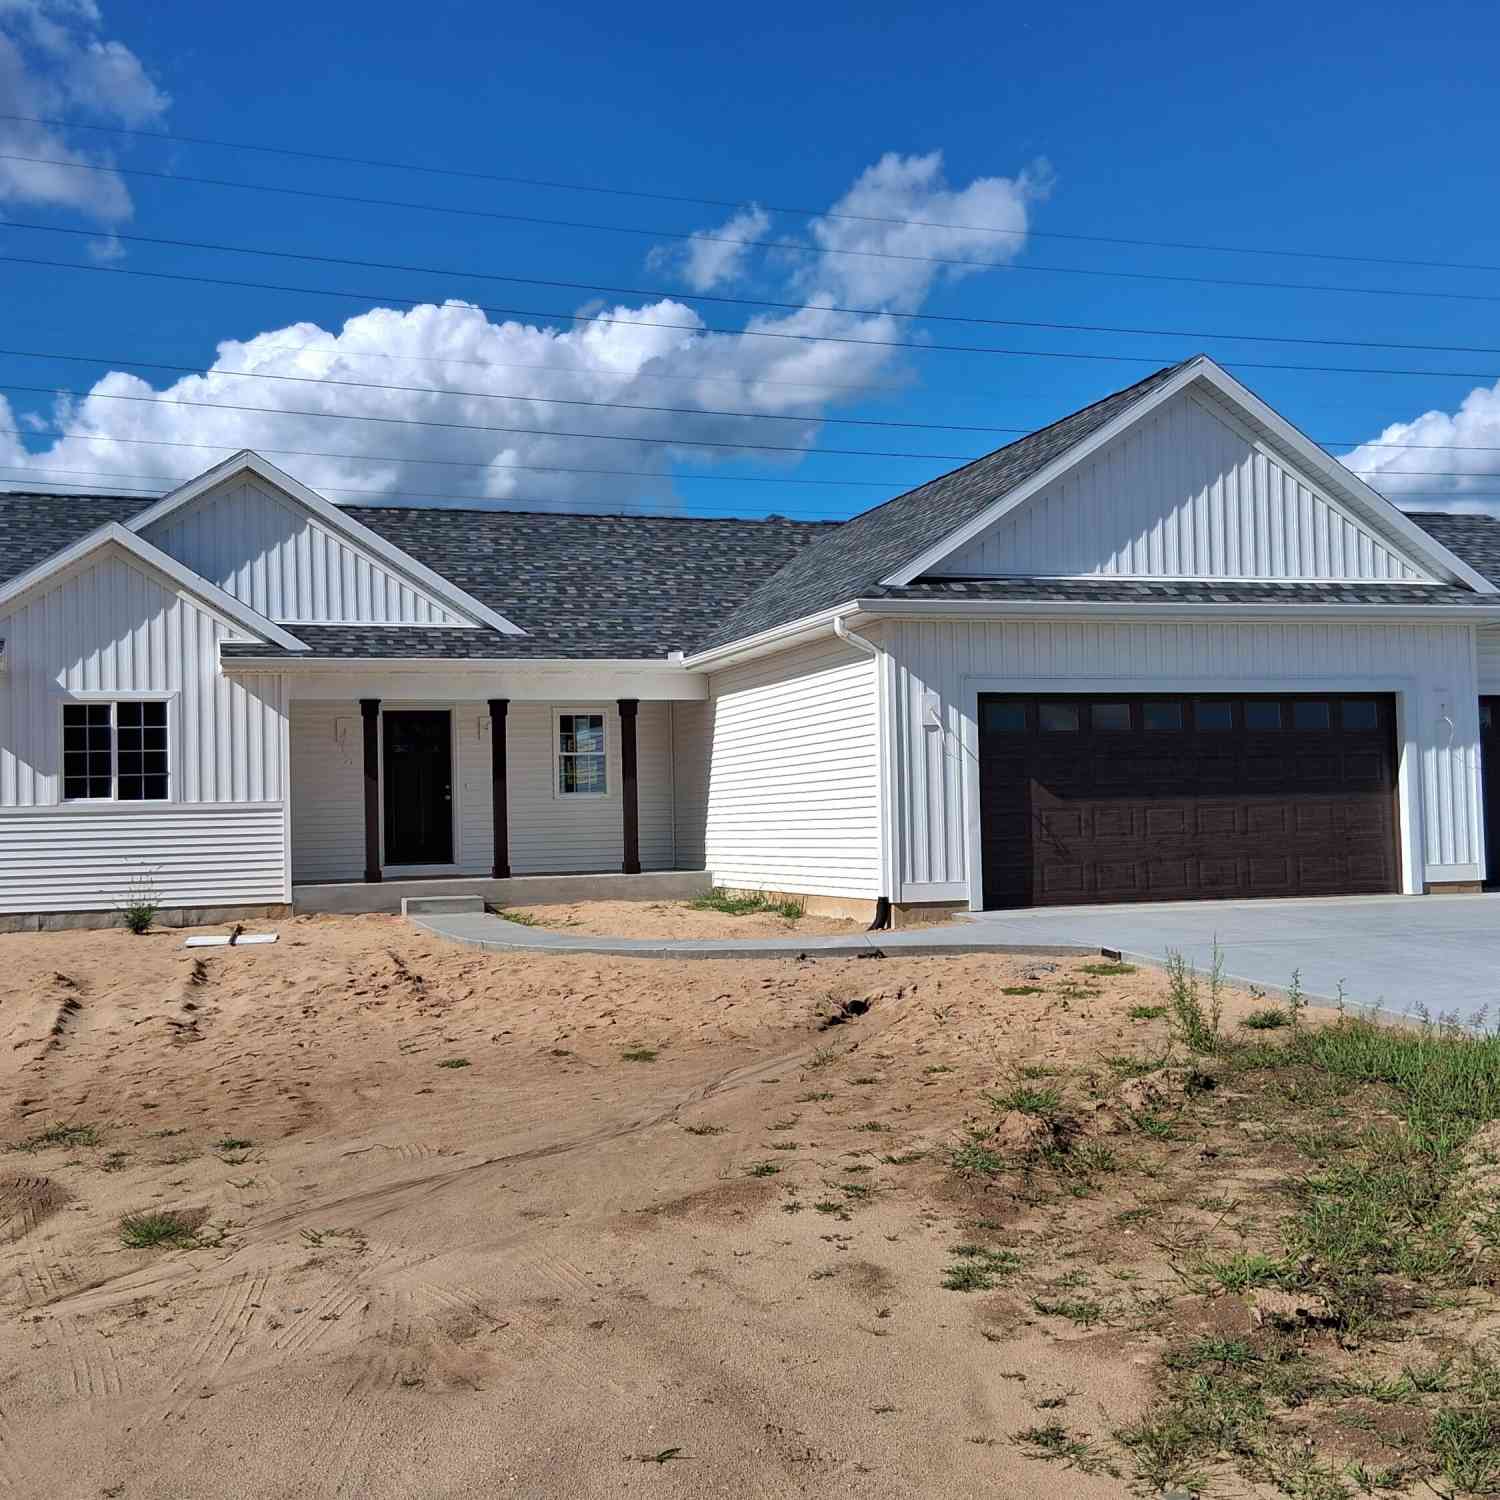
New construction home in Midway Center in the Galesburg-Augusta school district. This traditional two-story home features 1,830 sqft of thoughtfully designed living space with 4 bedrooms and 2.5 baths, created for comfort and easy everyday living. The main level offers a spacious great room that flows seamlessly into the kitchen, where a breakfast bar and pendant lighting naturally transition the spaces while maintaining an open, connected feel. Whether hosting gatherings or enjoying a quiet evening, the layout feels both functional and inviting. The kitchen showcases desirable upgrades including quartz countertops, a tile backsplash, white cabinetry, and a complete stainless steel appliance package with refrigerator. A first-floor laundry room, convenient powder room, and dedicated mudroo

 Property Details
 Map
Map
 Map
Map
What's Nearby
Nearby Areas
 Features
-
Bedroom Information
Total Bedrooms: 4 Window Feature: Low-Emissivity Windows, ScreensBathroom Information
Total Baths: 3 Full Baths: 2 Half Baths: 1Water/Sewer
Sewer: PublicRoom Information
Other Rooms: 8 -
Flooring Information
Carpet, Vinyl -
Roofing Information
Composition, Shingle -
Interior Features
Garage Door Opener, Pantry Roof: Composition, Shingle Appliances: Dishwasher, Dryer, Microwave, Range, Refrigerator, Washer Laundry Features: Laundry Room, Main Level -
Heating & Cooling
Heating: Forced Air Cooling: Central Air WaterSource: Public -
Fireplace
Number of Fireplaces: 0 Fireplace Features: 0
-
Building Information
Year Built: 2026 Construction Materials: Vinyl Siding New Construction: Yes Security System: Carbon Monoxide Detector(s), Smoke Detector(s) Basement: Full Roof: Composition, Shingle -
Exterior Features
Porch: Patio, Porch(es) -
Laundry Features
Laundry Room, Main LevelPatio And Porch
Patio, Porch(es)
-
Lot Information
Lot Dimensions: 68x135 Lot Size Area: 0.21 Acres Lot Square Feet: 9,180 Stories: 2 Main Square Feet: 1830Property Information
Property Type: Residential Sub Type: Single Family Residence Style: Traditional SQ ft (Living Area): 1,830 Subdivision: Midway Center Source Neighborhood: Midway Center Construction Materials: Vinyl Siding Property Age: 0
-
Listing Price Information
Listing Id: 26050611 ist Price: $359,900 List Price Tot SqFt: $197 Listing Terms Cash, FHA, VA Loan, Conventional -
Listing Information
Possession: Close Of Escrow
-
Tax Information
Parcel Number: part of 07-24-140-030 Annual Tax: $500 Tax Year: 2025 Taxes: LOT 4 MIDWAY CENTER
-
Virtual Tour
Parking Information
# of Garage Spaces: 2 Has Garage: Yes Attached Garage: Yes Garage Faces Front, Garage Door Opener, AttachedHomeowners Association Information
Association YN: Yes Included Fees: Other HOA: $200.00 Quarterly Association Fee Frequency: Quarterly
-
School Information
Elementary School: Galesburg - Augusta Primary SchoolElementary School District:Junior High School: Galesburg - Augusta Middle SchoolSenior High School: Galesburg - Augusta High SchoolSenior High School District: Galesburg-Augusta -
Utility Information
Natural Gas Connected -
Location Information
Direction: From I-94E take exit 85 toward Galesburg/Augusta. Turn left onto S 35th St for approx. 1 mile. Turn right onto Blake Blvd for approx 0.2 miles.
How much is this property worth?
Curious about this home's true market value? Use our free Home Evaluation Tool to instantly get a personalized Comparative Market Analysis (CMA) report. Make smarter, data-driven decisions before you buy.

Nearby Home Value
| Address | Estimate | Bed | Bath | Sq. Ft | Lot Size |
|---|---|---|---|---|---|
| 2421 Hickory Ridge, Galesburg, MI, 49053 | $1,150,000 | 5 | 5 | 5,596 | 3.06 Acres |
| 13825 Peninsula Drive, Galesburg, MI, 49053 | $794,900 | 4 | 4 | 3,827 | 2.49 Acres |
| 12671 Fort Custer Drive, Galesburg, MI, 49053 | $259,900 | 3 | 2 | 2,180 | 3.23 Acres |
| 11996 E L Avenue, Galesburg, MI, 49053 | $240,000 | 3 | 1 | 960 | 0.38 Acre |
| 11185 Hawthorne Drive, Galesburg, MI, 49053 | $1,100,000 | 2 | 3 | 2,429 | 1 Acre |
| 11366 Greenfield Drive, Galesburg, MI, 49053 | $74,900 | 3 | 2 | 1,100 | -- |
| 11090 Hawthorne Drive , Galesburg, MI, 49053 | $2,100,000 | 3 | 2 | 2,500 | 2 Acres |
| 48 Burgess Drive, Galesburg, MI, 49053 | $209,900 | 4 | 1 | 1,368 | 0.22 Acre |
| 352 Burgess Drive, Galesburg, MI, 49053 | $369,900 | 5 | 2 | 4,380 | 0.46 Acre |
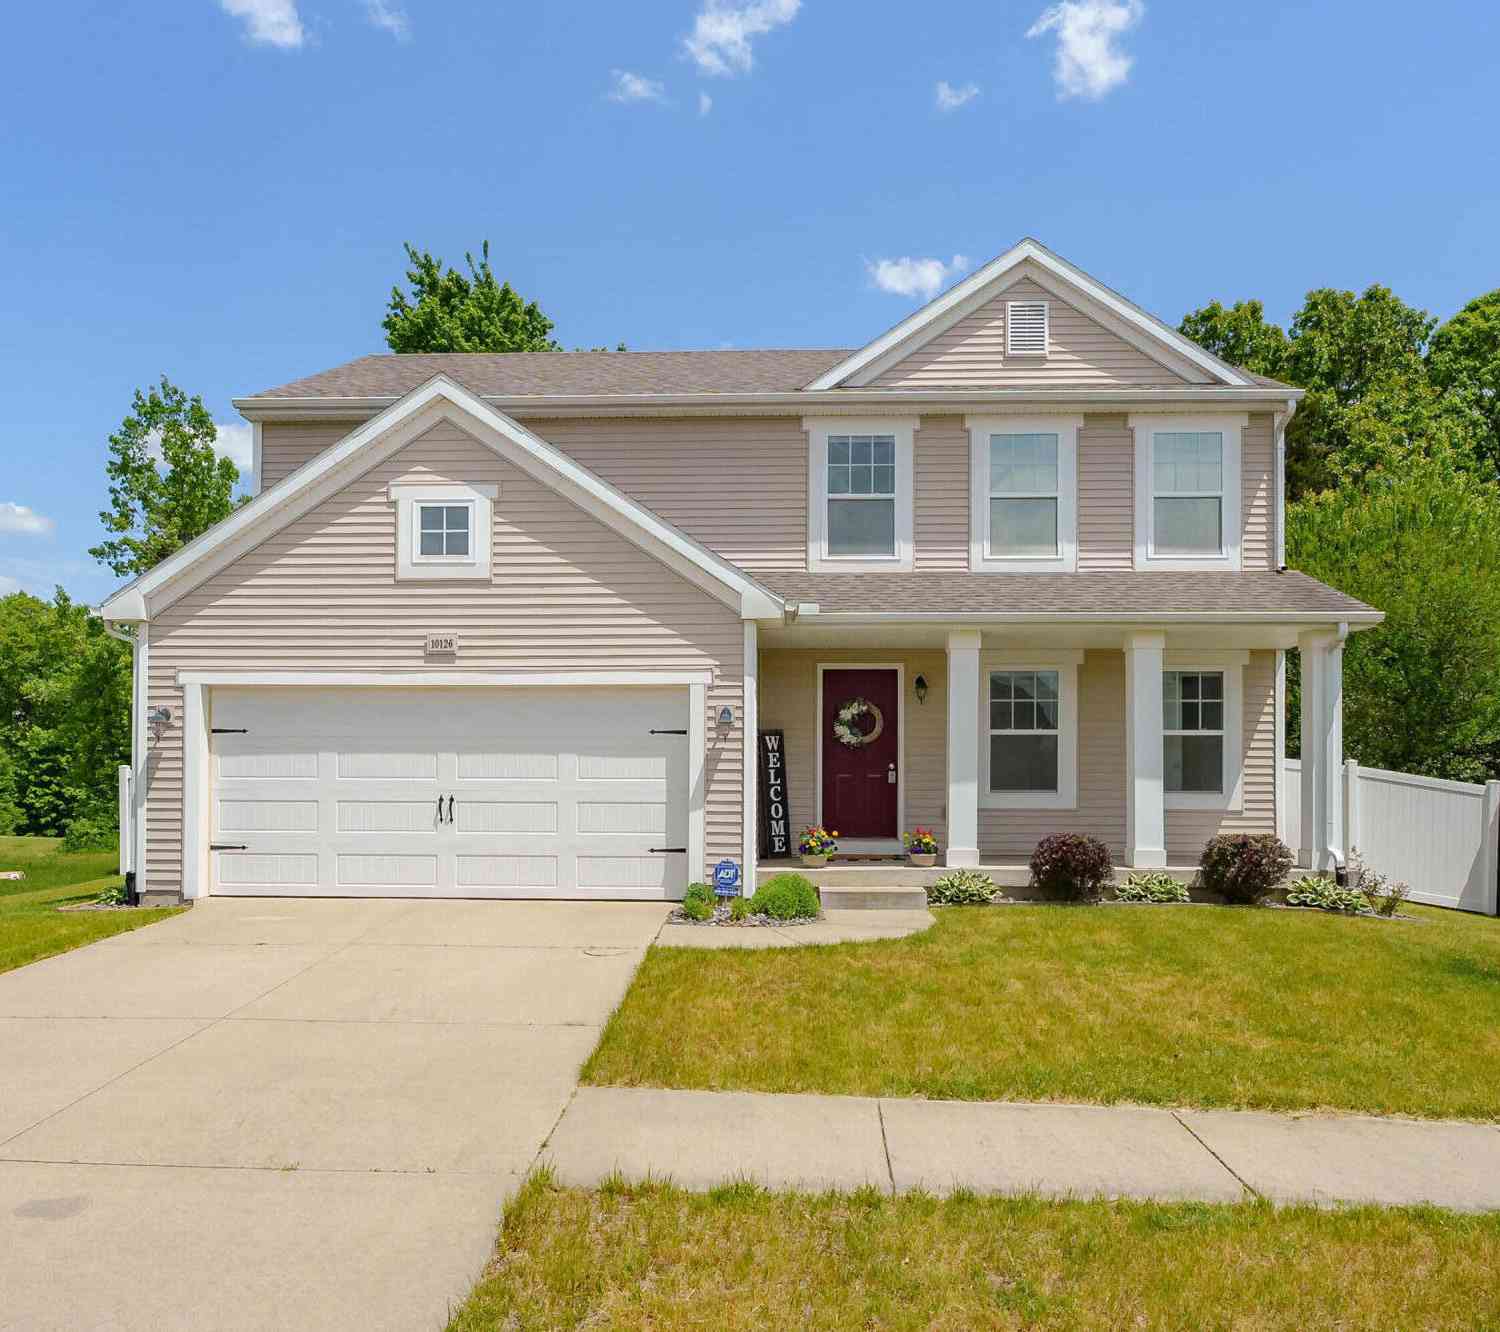
| 10126 Castle Creek Circle, Galesburg, MI, 49053 | $345,000 | 5 | 4 | 2,470 | 0.17 Acre |
Similar Homes To 117 Sherman Street
Nearby For Sale

ByOwner last updated this listing 09/25/2026 @ 23:06
More Cities with for Sale by Owner Homes
- Galesburg Homes For Sale By Owner
- Kalamazoo Homes For Sale By Owner
- Climax Homes For Sale By Owner
- Augusta Homes For Sale By Owner
- Richland Homes For Sale By Owner
- Scotts Homes For Sale By Owner
- Parchment Homes For Sale By Owner
- Hickory Corners Homes For Sale By Owner
- Portage Homes For Sale By Owner
- East Leroy Homes For Sale By Owner
- Vicksburg Homes For Sale By Owner
- Fulton Homes For Sale By Owner
- Oshtemo Homes For Sale By Owner
- Plainwell Homes For Sale By Owner
- Delton Homes For Sale By Owner
- Battle Creek Homes For Sale By Owner
- Athens Homes For Sale By Owner
- Dowling Homes For Sale By Owner
- Ceresco Homes For Sale By Owner
- Schoolcraft Homes For Sale By Owner
Homes around $359,900




Verify Your Email
Please enter the 6-digit verification code
sent to your email address.
Verify Your Phone Number
Please enter the 6-digit verification code
sent to your mobile phone.