
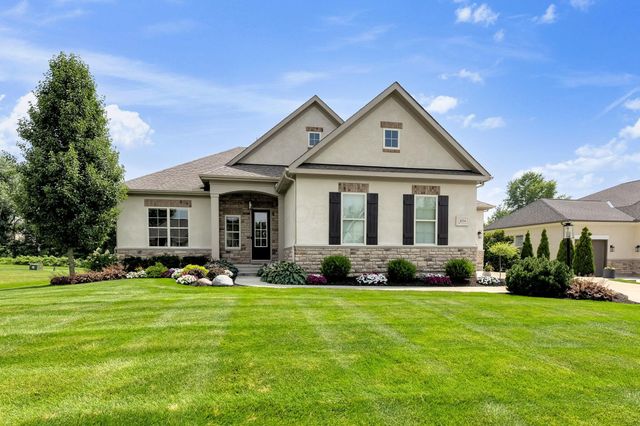
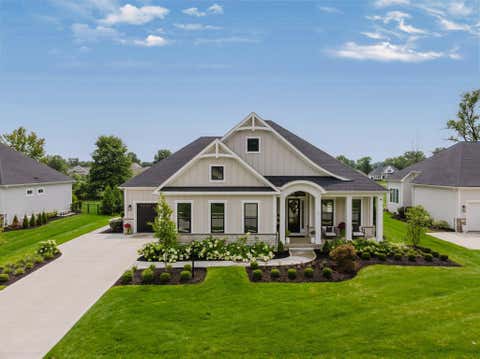
6534 Via Florenza Drive
Galena, OH 43021

 3
3
Bed
 4
4
Bath
 4,664
4,664Sqft
 0.29
0.29Acre(Lot)
 Property Details
 Map
Map
 Map
Map
What's Nearby
Nearby Areas
 Features
How much is this property worth?
Curious about this home's true market value? Use our free Home Evaluation Tool to instantly get a personalized Comparative Market Analysis (CMA) report. Make smarter, data-driven decisions before you buy.

Nearby Home Value
| Address | Estimate | Bed | Bath | Sq. Ft | Lot Size |
|---|---|---|---|---|---|
| 3543 S State Route 605, Galena, OH, 43021 | $434,900 | 3 | 2 | 1,200 | 0.65 Acre |
| 13400 Trenton Road, Galena, OH, 43021 | $620,000 | 4 | 3 | 2,256 | 3.31 Acres |
| 13535 Vans Valley Road, Galena, OH, 43021 | $685,000 | 4 | 2 | 1,844 | 5.59 Acres |
| 2627 Miller Paul Road, Galena, OH, 43021 | $650,000 | 3 | 2 | 2,082 | 5.01 Acres |
| 12173 Woodtown Road, Galena, OH, 43021 | $1,495,900 | 5 | 5 | 5,290 | 9.52 Acres |
| 5275 Harlem Road, Galena, OH, 43021 | $539,900 | 4 | 2 | 1,804 | 5.01 Acres |
| 11775 Woodtown Road, Galena, OH, 43021 | $674,500 | 4 | 3 | 1,953 | 5.01 Acres |
| 10854 Gorsuch Road, Galena, OH, 43021 | $389,900 | 3 | 2 | 1,698 | 0.48 Acre |
| 11137 Harlem Estates Co.., Galena, OH, 43021 | $1,799,000 | 5 | 6 | 6,224 | 2.31 Acres |
| 9966 Center Village Road, Galena, OH, 43021 | $1,050,000 | 3 | 4 | 4,642 | 2.27 Acres |
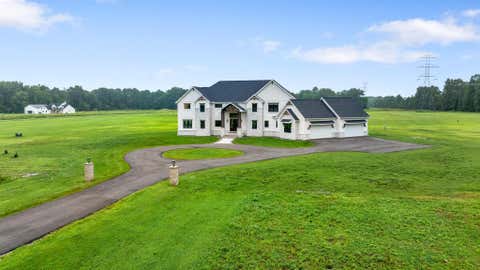
Similar Homes To 6534 Via Florenza Drive
Nearby For Sale
The data relating to real estate for sale on this site comes from the Broker Reciprocity/IDX of Columbus REALTORS®. No warranties, expressed or implied, are provided for the data herein, or for their use or interpretation by the user. Columbus REALTORS® does not create, control or review the property data displayed herein and take no responsibility for the content of such records. Federal law prohibits discrimination on the basis of race, color, religion, sex, handicap, familial status or national origin in the sale, rental or financing of housing. IDX information is provided exclusively for consumers' personal, non-commercial use, that it may not be used for any purpose other than to identify prospective properties consumers may be interested in purchasing, and that the data is deemed reliable but is not guaranteed accurate by the MLS. Information deemed reliable but not guaranteed. Copyright © 2026 Columbus REALTORS®. All rights reserved.
ByOwner last updated this listing 09/15/2026 @ 16:50
More Cities with for Sale by Owner Homes
- Galena Homes For Sale By Owner
- Sunbury Homes For Sale By Owner
- Lewis Center Homes For Sale By Owner
- Westerville Homes For Sale By Owner
- New Albany Homes For Sale By Owner
- Columbus Homes For Sale By Owner
- Powell Homes For Sale By Owner
- Delaware Homes For Sale By Owner
- Croton Homes For Sale By Owner
- Dublin Homes For Sale By Owner
- Johnstown Homes For Sale By Owner
- Marengo Homes For Sale By Owner
- Blacklick Homes For Sale By Owner
- Centerburg Homes For Sale By Owner
- Ashley Homes For Sale By Owner
- Bexley Homes For Sale By Owner
- Hilliard Homes For Sale By Owner
- Alexandria Homes For Sale By Owner
- Ostrander Homes For Sale By Owner
- Reynoldsburg Homes For Sale By Owner
Homes around $1,150,000








Verify Your Email
Please enter the 6-digit verification code
sent to your email address.
Verify Your Phone Number
Please enter the 6-digit verification code
sent to your mobile phone.