
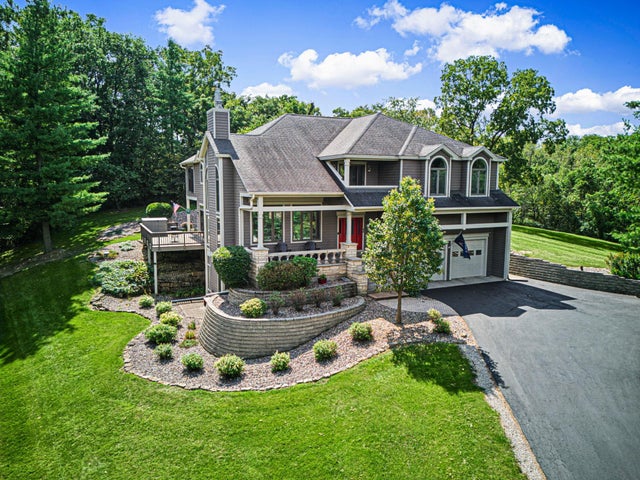
44 East Point Drive
GALENA, IL 61036

 5
5
Bed
 4
4
Bath
 4,408
4,408Sqft
 0.76
0.76Acre(Lot)
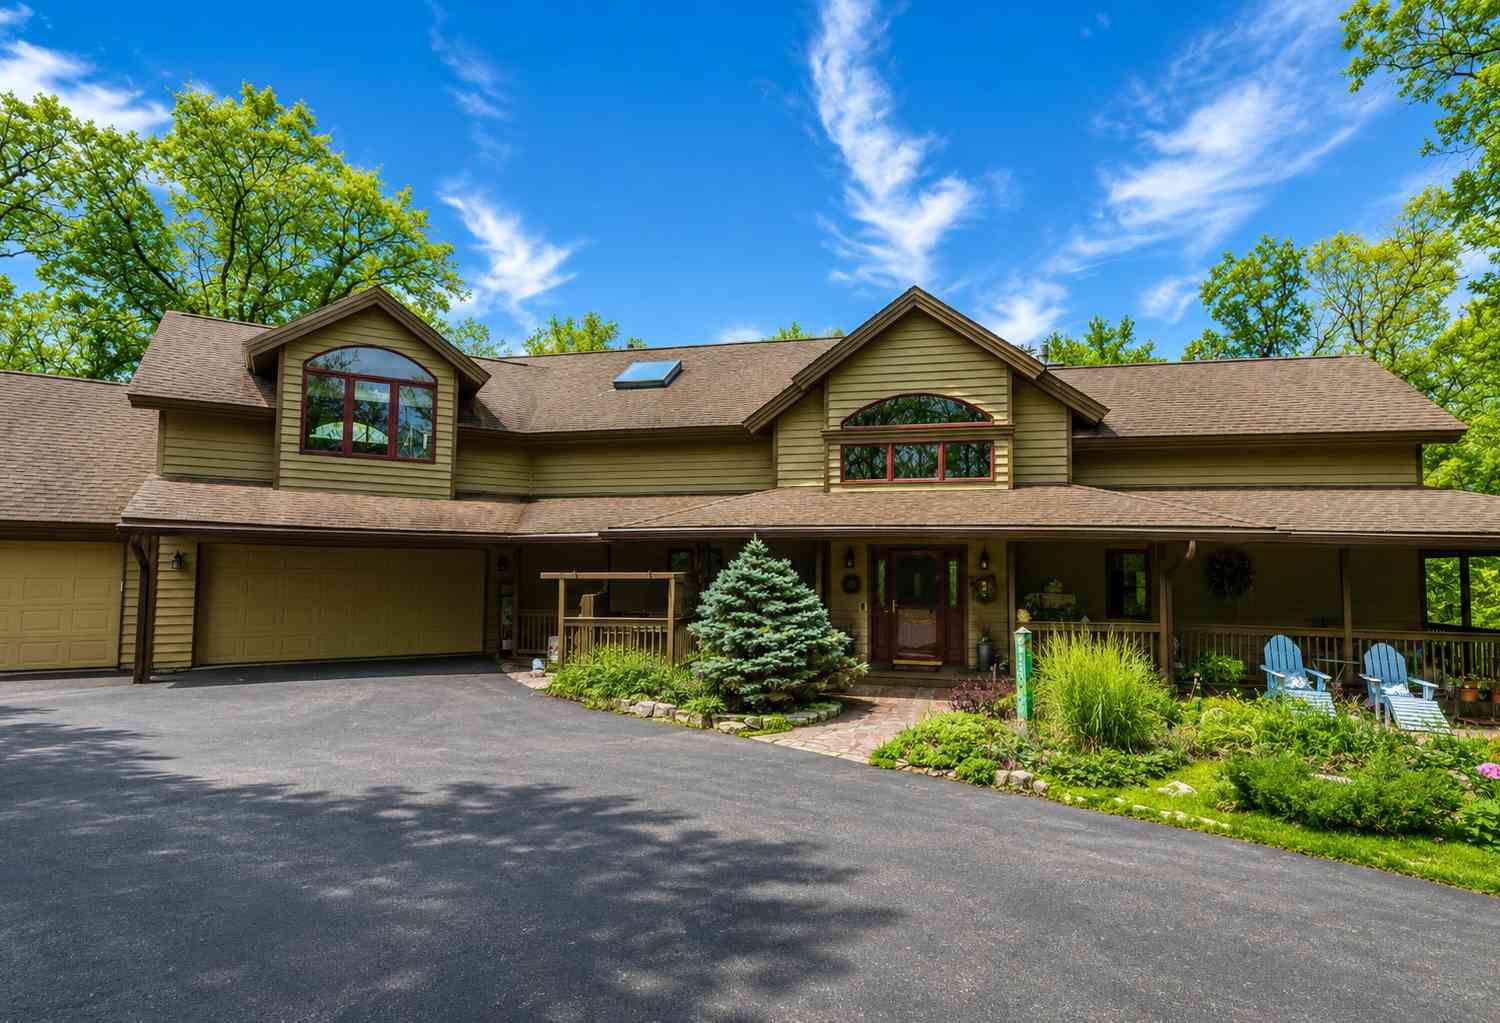
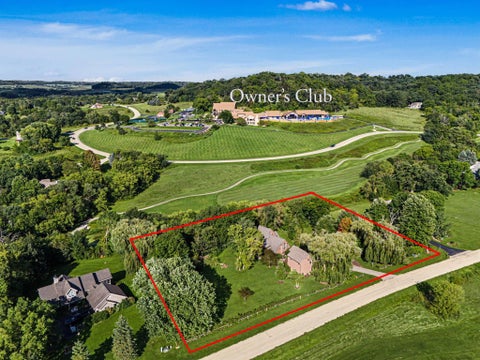
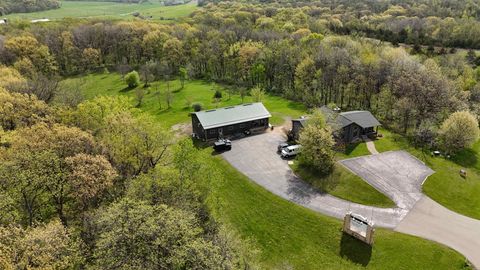
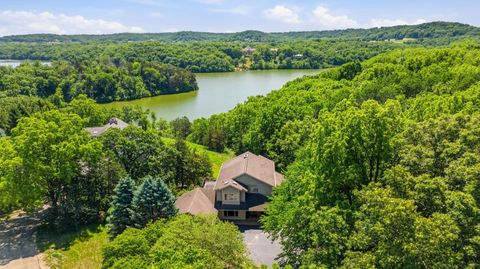
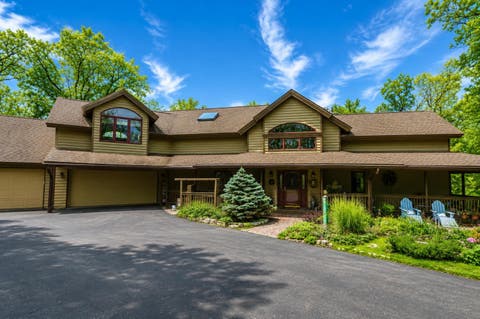
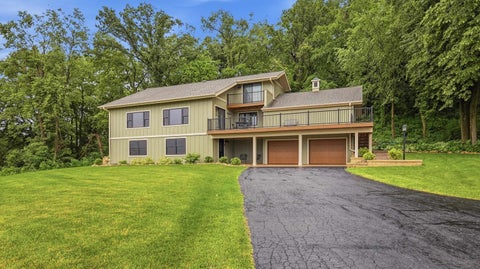
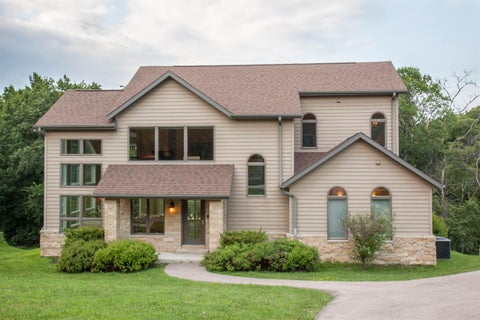
Be ready for the WOW factor when you visit this home. Built on a stately footprint well above the cul-de-sac and surrounded by mature hardwoods that make this an island of privacy. Ascending up to the front porch where you can sit between the stone & wood columns, overlooking a view of the front yard landscaping. Entering the front door, you are welcomed into an enclosed foyer before going through the glass doors into the living room. This is the central point that ties together the living room with the dining room, kitchen, deck and porch for a massive entertaining space. The living room is centered on a 2-story stone gas fireplace framed with floor to ceiling windows that let in plenty of natural lighting. The kitchen features granite counters and eating bar. SS upgraded applia

 Property Details
 Map
Map
 Map
Map
What's Nearby
Nearby Areas
 Features
-
Bedroom Information
Total beds: 5Bathroom Information
Full Baths: 4Room Information
Has Basement: Yes Basement: Finished, Full -
Roofing Information
Shingle -
Interior Features
Walk-In Closet(s) Roof: Shingle Appliances: Electric Cooktop, Dishwasher, Dryer, Microwave, Refrigerator, Oven, Washer, Water Softener, Gas Water Heater -
Heating & Cooling
Has Heating: Yes Heating: Forced Air, Propane Has Cooling: Yes Cooling: Central Air
-
Building Information
Year Built: 1993 Construction Materials: Brick Private Pool: No Association Fee Frequency: Annually
-
Lot Information
Lot Size Acres: 0.76 Lot Description: Wooded
-
Listing Price Information
Listing Price: $697000
-
Tax Information
Parcel Number: 0843200100 Tax Year: 2025 Annual Tax: $11559 Tax Legal Desc: THE GALENA TERRITORY EAGLE RIDGE UNIT 32 LOT 1 THE GALENA TERRITORY EAGLE RIDGE UNIT 32 LOT 2
-
Parking Information
Asphalt, AttachedGarage Information
Has Garage: Yes Garage Space: 2Homeowners Association InformationHas Association: Yes HOA: $2,808.00
-
School Information
Elementary School: Scales MoundJunior High School: Scales MoundSenior High School: Scales Mound -
Location Information
WaterSource: Public Security Features: Security System
How much is this property worth?
Curious about this home's true market value? Use our free Home Evaluation Tool to instantly get a personalized Comparative Market Analysis (CMA) report. Make smarter, data-driven decisions before you buy.

Nearby Home Value
| Address | Estimate | Bed | Bath | Sq. Ft | Lot Size |
|---|---|---|---|---|---|
| 11 Settler Lane, Galena, IL, 61036 | $189,500 | 2 | 1 | 950 | -- |
| 11 Heatherdowns Lane, Galena, IL, 61036 | $599,750 | 4 | 3 | 2,800 | 3.07 Acres |
| 1 Irvine, Galena, IL, 61036 | $320,000 | 3 | 3 | 1,905 | 0.44 Acre |
| 402 Boggess Street, Galena, IL, 61036 | $489,000 | 4 | 3 | 2,290 | -- |
| 813 Shadow Bluff Drive, Galena, IL, 61036 | $269,000 | 3 | 3 | 1,114 | -- |
| 5 Sundance Trail, Galena, IL, 61036 | $389,900 | 3 | 4 | 2,020 | 1.14 Acres |
| 2 Concord Court, Galena, IL, 61036 | $469,900 | 3 | 2 | 3,048 | 0.70 Acre |
| 15 Talisman, Galena, IL, 61036 | $740,000 | 4 | 5 | 4,655 | 1.48 Acres |
| 3 Harvest Lane, Galena, IL, 61036 | $539,900 | 4 | 3 | 2,128 | 0.55 Acre |
| 315 Territory Drive, Galena, IL, 61036 | $329,900 | 3 | 2 | 1,362 | -- |
Similar Homes To 44 East Point Drive
Nearby For Sale
The data relating to real estate for sale on this website comes in part from the Internet Data exchange (IDX) program of the NorthWest Illinois Alliance of REALTORS®. IDX information is provided exclusively for consumers' personal, non-commercial use and may not be used for any purpose other than to identify prospective properties consumers may be interested in purchasing. Real estate listings held by brokerage firms other than ByOwner, are indicated by detailed information about them such as the name of the listing firms. Information deemed reliable but not guaranteed. Copyright © 2026 NorthWest Illinois Alliance of REALTORS®. All Rights Reserved.
ByOwner last updated this listing 09/05/2026 @ 09:20
More Cities with for Sale by Owner Homes
- Galena Homes For Sale By Owner
- Hanover Homes For Sale By Owner
- East Dubuque Homes For Sale By Owner
- Elizabeth Homes For Sale By Owner
- Apple River Homes For Sale By Owner
- Stockton Homes For Sale By Owner
- Miles Homes For Sale By Owner
- Preston Homes For Sale By Owner
- Savanna Homes For Sale By Owner
- Sabula Homes For Sale By Owner
- Maquoketa Homes For Sale By Owner
- Lena Homes For Sale By Owner
- Mount Carroll Homes For Sale By Owner
- Pearl City Homes For Sale By Owner
- Thomson Homes For Sale By Owner
- Lanark Homes For Sale By Owner
- Shannon Homes For Sale By Owner
- Cedarville Homes For Sale By Owner
- Orangeville Homes For Sale By Owner
- Freeport Homes For Sale By Owner
Homes around $697,000












Verify Your Email
Please enter the 6-digit verification code
sent to your email address.
Verify Your Phone Number
Please enter the 6-digit verification code
sent to your mobile phone.