
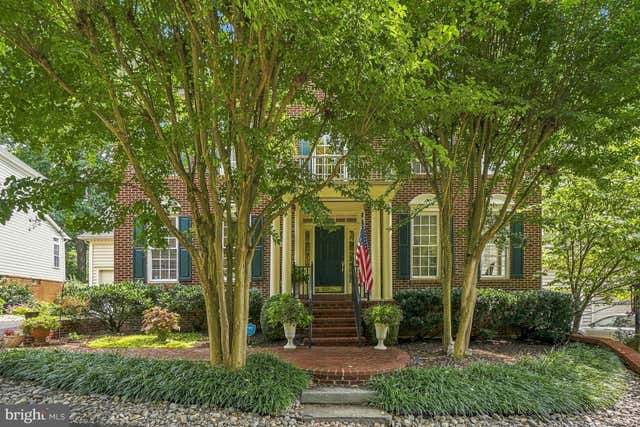
MLS: #MDMC2251118, Listed By: Paul Yanoshik, Yanomax Realty, LLC, Source:Bright MLS
858 Still Creek Lane
GAITHERSBURG, MD 20878

 4
4
Bed
 5
5
Bath
 5,974
5,974Sqft
 0.35
0.35Acre(Lot)
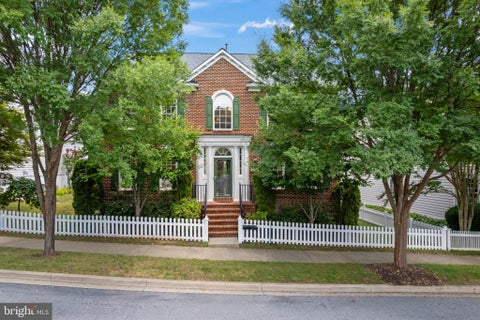
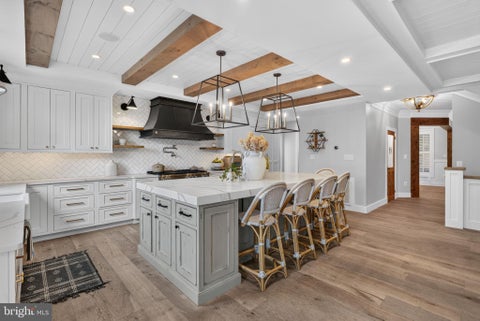
Price Reduced for Immediate Sale! Backing to Parkland, this Expansive NVR Expanded Dartmouth Model is located on a quiet lane in the Woods, but so close to all the amenities of Lakeland/Kentlands. An impressive entry features a first-floor office, sitting room, Family Room with a stone gas fireplace, and extensive built-ins—upgraded Island Kitchen with new countertops, stainless appliances, and under-counter lighting. Expanded Sunroom off the back of the home opens to no-maintenance decks in the trees. An impressive MBR ensuite w/large optional buildout private sitting room addition. Large Finished Basement features a walkout, 2nd kitchen and bar, finished rooms w/buildins, and a large utility storage area. New Roof, Just painted; newer HVAC units; gas heat for both upstairs and lower-lev

 Property Details
 Open House
- 10/03 1 PM-4 PM
 Map
Map
 Map
Map
What's Nearby
Nearby Areas
Features
-
Bedroom Information
Total beds: 4Bathroom Information
Total Baths: 5 Full Baths: 4 Half Baths: 1Room Information
Rooms Total: 14 Has Basement: Yes Basement: Finished, Exterior Entry, Walk-Out Access, Daylight, Full, Sump Pump -
Flooring Information
Wood, Hardwood -
Roofing Information
Asphalt -
Interior Features
Eat-in Kitchen, Ceiling Fan(s), Kitchen Island, Recessed Lighting, High Ceilings, Crown Molding, Open Floorplan, Pantry Roof: Asphalt Appliances: Range, Double Oven, Oven, Gas Range, Gas Oven, Washer, Gas Water Heater, Built-In Range, Dishwasher, Disposal, Dryer, Ice Maker Laundry Features: Upper Level Window Features: Window Coverings, Double Pane Windows, Window Treatments -
Heating & Cooling
Has Heating: Yes Heating: Natural Gas, Forced Air Has Cooling: Yes Cooling: Central Air, Ceiling Fan(s), Other, Electric
-
Building Information
Year Built: 2002 Building Area Total: 5974 Construction Materials: Brick, Vinyl Siding Patio And Porch Features: Deck Pool Features: Community Private Pool: No Water front Features: Creek Association Fee Frequency: Monthly
-
Lot Information
Lot Size Acres: 0.35 Lot Size Source: Estimated Lot Size Square Feet: 15246Property Information
Subdivision: LAKELANDS Source Property Type: Residential Postal Code Plus 4: 3218 Property SubType: Single Family Residence Direction Faces: West Levels: Three Or More Property Age: 24
-
Listing Price Information
Listing Price: $1575000
-
Tax Information
Parcel Number: 160903299172 Tax Lot: 57 Tax Year: 2026 Annual Tax: $17519
-
Parking Information
Parking Total: 2 Asphalt, Garage, AttachedGarage Information
Has Garage: Yes Has Attached Garage: Yes Garage Space: 2 Pets Allowed: YesHomeowners Association InformationHas Association: Yes Included Fees: Snow Removal HOA: $135.00 Association Amenities: Clubhouse, Game Room, Meeting Room, Tennis Court(s), Trail(s) Community Features: Pool
-
School Information
Elementary School: RACHEL CARSONJunior High School: LAKELANDS PARKSenior High School: QUINCE ORCHARD -
Utility Information
Natural Gas Available -
Location Information
Direction: Just off Main Street in Lakelands WaterSource: Public Security Features: Smoke Detector(s), Window Bars
How much is this property worth?
Curious about this home's true market value? Use our free Home Evaluation Tool to instantly get a personalized Comparative Market Analysis (CMA) report. Make smarter, data-driven decisions before you buy.

Nearby Home Value
| Address | Estimate | Bed | Bath | Sq. Ft | Lot Size |
|---|---|---|---|---|---|
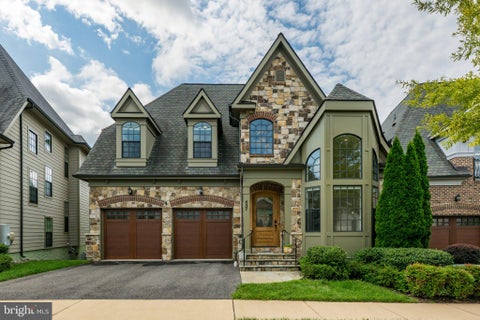
| 457 Salk Circle, Gaithersburg, MD, 20878 | $2,069,000 | 4 | 5 | 7,772 | 0.15 Acre |
| 125 Mission Drive, Gaithersburg, MD, 20878 | $925,000 | 5 | 4 | 3,333 | 0.14 Acre |
| 14440 Stonebridge View .., Gaithersburg, MD, 20878 | $1,178,000 | 4 | 4 | 3,944 | 0.23 Acre |
| 10909 Citreon Court, Gaithersburg, MD, 20878 | $949,900 | 4 | 3 | 4,750 | 0.26 Acre |
| 435 Upshire Circle, Gaithersburg, MD, 20878 | $975,000 | 4 | 4 | 3,503 | 0.14 Acre |
| 933 Gentlewood Street, Gaithersburg, MD, 20878 | $1,300,000 | 4 | 4 | 4,288 | 0.11 Acre |
| 207 Winter Walk Drive, Gaithersburg, MD, 20878 | $930,000 | 4 | 5 | 3,548 | 0.08 Acre |
| 15021 Joshua Tree Road, Gaithersburg, MD, 20878 | $774,900 | 4 | 3 | 1,792 | 0.26 Acre |
| 506 Leaning Oak Street, Gaithersburg, MD, 20878 | $1,155,000 | 4 | 4 | 3,740 | 0.08 Acre |
| 617 Bright Meadow Drive, Gaithersburg, MD, 20878 | $1,299,888 | 4 | 4 | 4,272 | 0.14 Acre |
Similar Homes To 858 Still Creek Lane
Nearby For Sale
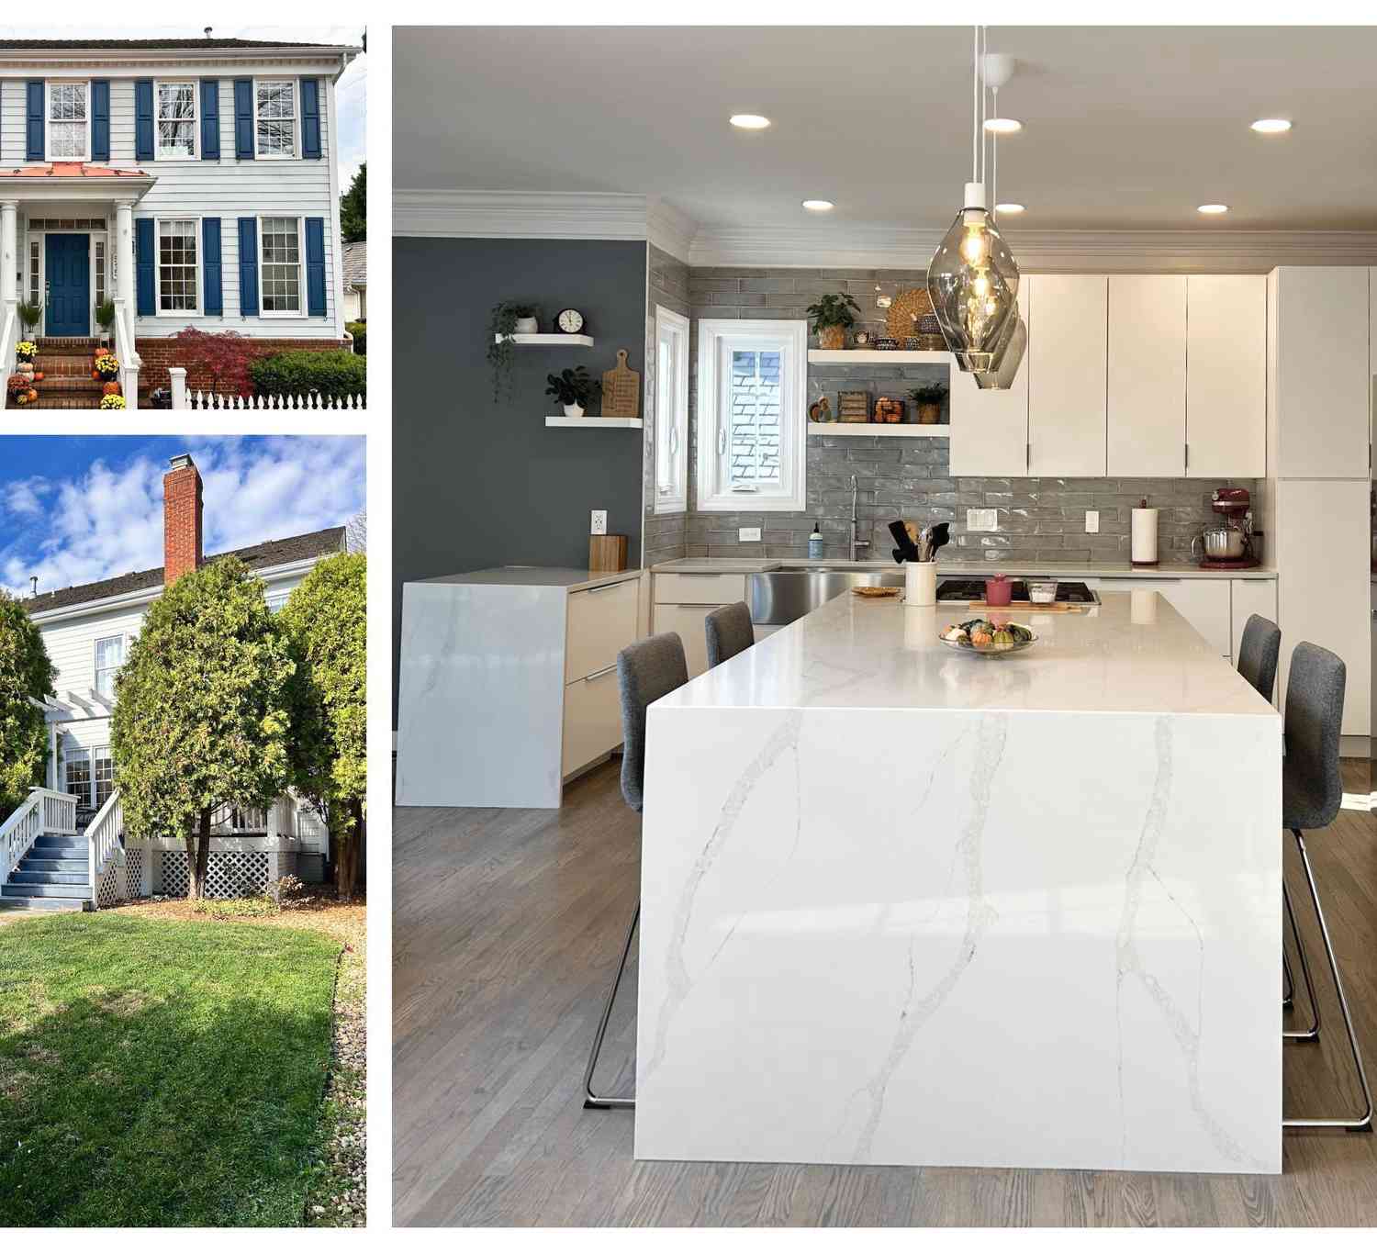
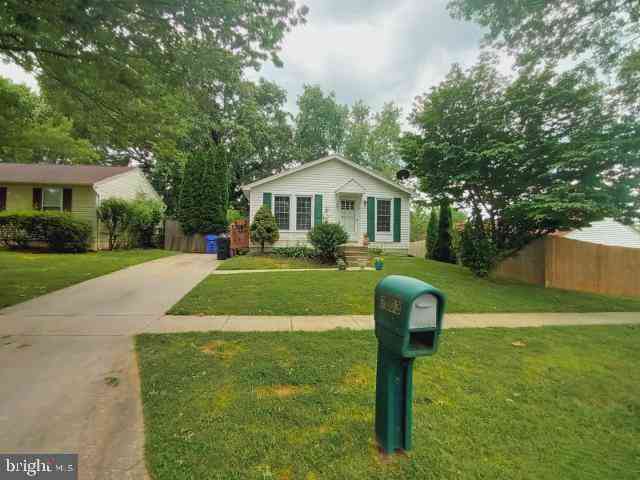
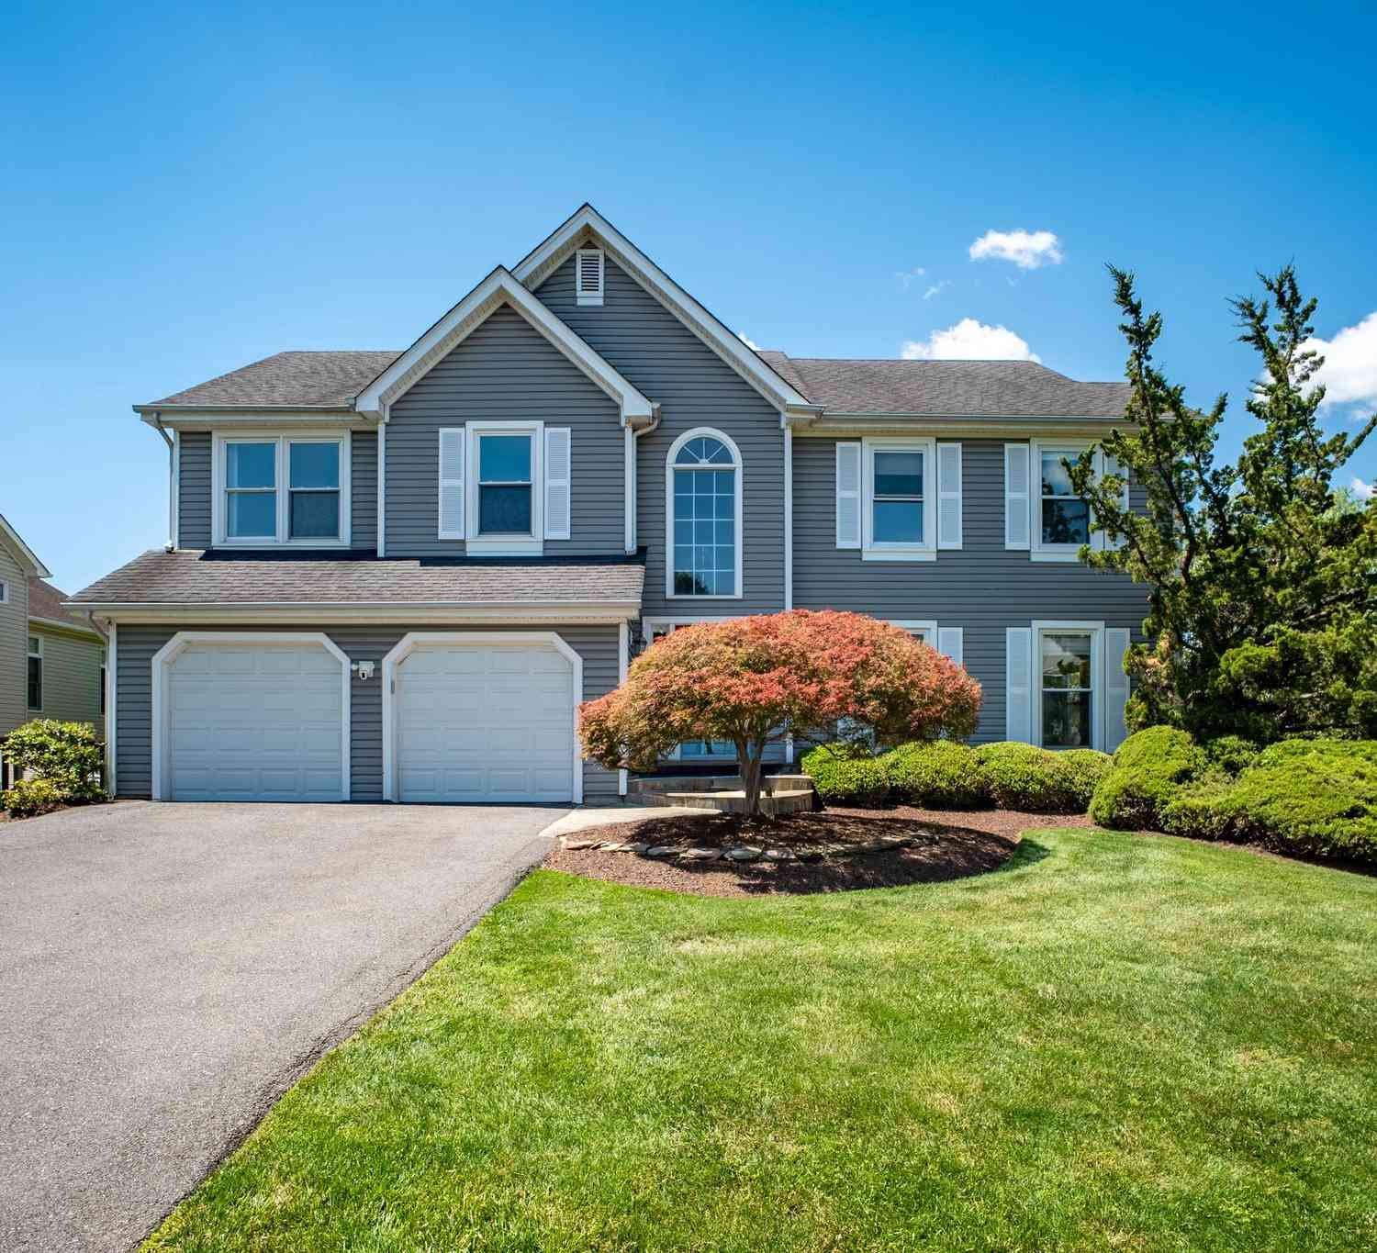
The data relating to real estate for sale on this website appears in part through the BRIGHT Internet Data Exchange program, a voluntary cooperative exchange of property listing data between licensed real estate brokerage firms in which ByOwner participates, and is provided by BRIGHT through a licensing agreement. The information provided by this website is for the personal, non-commercial use of consumers and may not be used for any purpose other than to identify prospective properties consumers may be interested in purchasing. Some properties which appear for sale on this website may no longer be available because they are under contract, have closed or are no longer being offered for sale. Information Deemed Reliable But Not Guaranteed. Copyright © 2026 Bright MLS. All rights reserved.
ByOwner last updated this listing 09/30/2026 @ 20:53
More Cities with for Sale by Owner Homes
- Gaithersburg Homes For Sale By Owner
- Washington Grove Homes For Sale By Owner
- Montgomery Village Homes For Sale By Owner
- Derwood Homes For Sale By Owner
- Germantown Homes For Sale By Owner
- North Potomac Homes For Sale By Owner
- Rockville Homes For Sale By Owner
- Olney Homes For Sale By Owner
- Boyds Homes For Sale By Owner
- Potomac Homes For Sale By Owner
- Clarksburg Homes For Sale By Owner
- Brookeville Homes For Sale By Owner
- Sandy Spring Homes For Sale By Owner
- Damascus Homes For Sale By Owner
- North Bethesda Homes For Sale By Owner
- Kensington Homes For Sale By Owner
- Poolesville Homes For Sale By Owner
- Great Falls Homes For Sale By Owner
- Ashton Homes For Sale By Owner
- Cabin John Homes For Sale By Owner
Homes around $1,575,000










Verify Your Email
Please enter the 6-digit verification code
sent to your email address.
Verify Your Phone Number
Please enter the 6-digit verification code
sent to your mobile phone.