
MLS: #MDMC2253678, Listed By: Demetria Arnold, Century 21 Redwood Realty, Source:Bright MLS
15309 Chinaberry Street
GAITHERSBURG, MD 20878

 5
5
Bed
 4
4
Bath
 5,060
5,060Sqft
 0.12
0.12Acre(Lot)
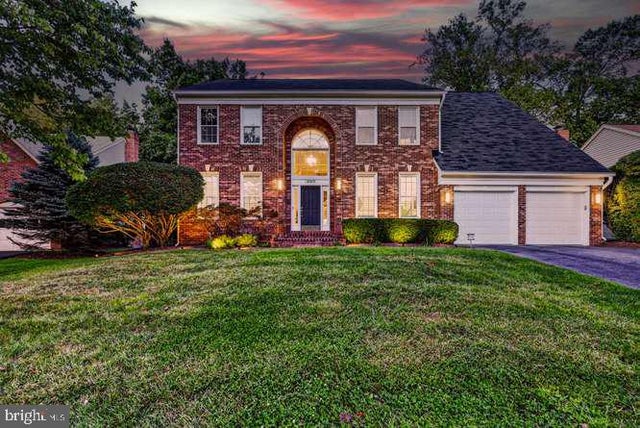
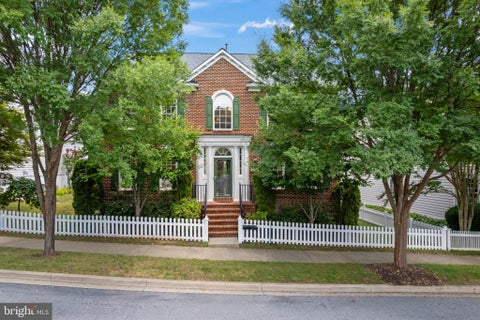
Welcome to 15309 Chinaberry Street! Nestled at the top of a tranquil cul-de-sac and surrounded by mature trees, this stunning traditional brick-front home offers exceptional curb appeal, enhanced by rich landscaping and elegant outdoor garden lighting. As you step through the front door you'll be greeted by a breathtaking two-story foyer. Gleaming hardwood floors extend throughout the main level, setting a warm and inviting tone. To the left, a spacious formal dining room awaits featuring ambient mini lights along the perimeter edge of steps. The sunlit home office is enclosed by inviting French doors, providing a serene environment for work or study. The open-concept layout is perfect for modern living and entertaining. The dramatic two-story family room boasts a striking brick wood burni

 Property Details
 Map
Map
 Map
Map
What's Nearby
Nearby Areas
 Features
-
Bedroom Information
Total beds: 5Bathroom Information
Total Baths: 4 Full Baths: 3 Half Baths: 1Room Information
Rooms Total: 14 Has Basement: Yes Basement: Exterior Entry, Walk-Out Access, Daylight, Partial, Partially Finished, Unfinished, Interior Entry -
Flooring Information
Carpet, Hardwood, Wood, Ceramic Tile, Vinyl -
Roofing Information
Shingle -
Interior Features
Eat-in Kitchen, Bar, Ceiling Fan(s), Kitchen Island, Pantry, Recessed Lighting, Walk-In Closet(s), Vaulted Ceiling(s), Cathedral Ceiling(s), Built-in Features, Open Floorplan, Soaking Tub Roof: Shingle Appliances: Range, Double Oven, Oven, Gas Range, Gas Oven, Cooktop, Gas Water Heater, Washer, Built-In Range, Dishwasher, Disposal, Exhaust Fan, Instant Hot Water, Microwave, Range Hood, Refrigerator, Stainless Steel Appliance(s), Water Heater Laundry Features: Laundry Room, Main Level Window Features: Skylight(s), Window Coverings, Screens, Window Treatments -
Heating & Cooling
Has Heating: Yes Heating: Exhaust Fan, Natural Gas, Heat Pump Has Cooling: Yes Cooling: Central Air, Heat Pump, Ceiling Fan(s), Electric
-
Building Information
Year Built: 1992 Building Area Total: 5060 Construction Materials: Brick Veneer, Vinyl Siding Patio And Porch Features: Deck Pool Features: None Private Pool: No View: Street, Trees/Woods, Garden Association Fee Frequency: Monthly -
Exterior Features
Exterior Features: Barbecue, Lighting, Rain Gutters
-
Lot Information
Lot Size Acres: 0.12 Lot Size Source: Estimated Lot Size Square Feet: 5060 Lot Description: Front Yard, Cul-De-Sac, Back YardProperty Information
Subdivision: POTOMAC GROVE Source Property Type: Residential Postal Code Plus 4: 4704 Zoning Description: R200 Property SubType: Single Family Residence Levels: Two Property Age: 34
-
Listing Price Information
Listing Price: $1149500
-
Tax Information
Parcel Number: 160602771217 Tax Lot: 59 Tax Year: 2026 Annual Tax: $9561
-
Parking Information
Parking Total: 4 Oversized, Garage Door Opener, Asphalt, On Street, Electric Vehicle Charging Station(s), Private, Lighted, Secured, Garage, Driveway, Inside Entrance, AttachedGarage Information
Has Garage: Yes Has Attached Garage: Yes Garage Space: 2 Pets Allowed: YesHomeowners Association InformationHas Association: Yes Included Fees: Snow Removal, Trash HOA: $92.02 Community Features: Sidewalks, Street Lights
-
School Information
Elementary School:Junior High School:Senior High School: QUINCE ORCHARD -
Utility Information
Cable Available, Natural Gas Available, Phone Connected, Water Available, Sewer Available, Phone Available, Electricity Available -
Location Information
Direction: Follow Darnestown Road North to Quince Orchard Road. Turn Left onto Quince Orchard Road. Make a Right onto Turley Dr. Turn Right onto Chinaberry Street. See you soon! WaterSource: Public Security Features: Smoke Detector(s), Carbon Monoxide Detector(s), Security System, Security Lights
How much is this property worth?
Curious about this home's true market value? Use our free Home Evaluation Tool to instantly get a personalized Comparative Market Analysis (CMA) report. Make smarter, data-driven decisions before you buy.

Nearby Home Value
| Address | Estimate | Bed | Bath | Sq. Ft | Lot Size |
|---|---|---|---|---|---|
| 457 Salk Circle, Gaithersburg, MD, 20878 | $2,069,000 | 4 | 5 | 7,772 | 0.15 Acre |
| 125 Mission Drive, Gaithersburg, MD, 20878 | $925,000 | 5 | 4 | 3,333 | 0.14 Acre |
| 14440 Stonebridge View .., Gaithersburg, MD, 20878 | $1,178,000 | 4 | 4 | 3,944 | 0.23 Acre |
| 14332 Cartwright Way Way, Gaithersburg, MD, 20878 | $995,000 | 4 | 4 | 3,283 | 0.19 Acre |
| 14458 Settlers Landing .., Gaithersburg, MD, 20878 | $899,900 | 4 | 3 | 2,552 | 0.26 Acre |
| 10909 Citreon Court, Gaithersburg, MD, 20878 | $949,900 | 4 | 3 | 4,750 | 0.26 Acre |
| 10 Treworthy Road, Gaithersburg, MD, 20878 | $849,900 | 4 | 4 | 2,096 | 0.22 Acre |
| 435 Upshire Circle, Gaithersburg, MD, 20878 | $990,000 | 4 | 4 | 3,503 | 0.14 Acre |
| 933 Gentlewood Street, Gaithersburg, MD, 20878 | $1,300,000 | 4 | 4 | 4,288 | 0.11 Acre |
| 207 Winter Walk Drive, Gaithersburg, MD, 20878 | $930,000 | 5 | 5 | 3,548 | 0.08 Acre |
Similar Homes To 15309 Chinaberry Street
Nearby For Sale
The data relating to real estate for sale on this website appears in part through the BRIGHT Internet Data Exchange program, a voluntary cooperative exchange of property listing data between licensed real estate brokerage firms in which ByOwner participates, and is provided by BRIGHT through a licensing agreement. The information provided by this website is for the personal, non-commercial use of consumers and may not be used for any purpose other than to identify prospective properties consumers may be interested in purchasing. Some properties which appear for sale on this website may no longer be available because they are under contract, have closed or are no longer being offered for sale. Information Deemed Reliable But Not Guaranteed. Copyright © 2026 Bright MLS. All rights reserved.
ByOwner last updated this listing 09/19/2026 @ 07:04
More Cities with for Sale by Owner Homes
- Gaithersburg Homes For Sale By Owner
- Montgomery Village Homes For Sale By Owner
- Derwood Homes For Sale By Owner
- Germantown Homes For Sale By Owner
- North Potomac Homes For Sale By Owner
- Rockville Homes For Sale By Owner
- Olney Homes For Sale By Owner
- Boyds Homes For Sale By Owner
- Potomac Homes For Sale By Owner
- Clarksburg Homes For Sale By Owner
- Brookeville Homes For Sale By Owner
- Sandy Spring Homes For Sale By Owner
- Damascus Homes For Sale By Owner
- North Bethesda Homes For Sale By Owner
- Kensington Homes For Sale By Owner
- Poolesville Homes For Sale By Owner
- Great Falls Homes For Sale By Owner
- Ashton Homes For Sale By Owner
- Cabin John Homes For Sale By Owner
- Spencerville Homes For Sale By Owner
Homes around $1,149,500









Verify Your Email
Please enter the 6-digit verification code
sent to your email address.
Verify Your Phone Number
Please enter the 6-digit verification code
sent to your mobile phone.