
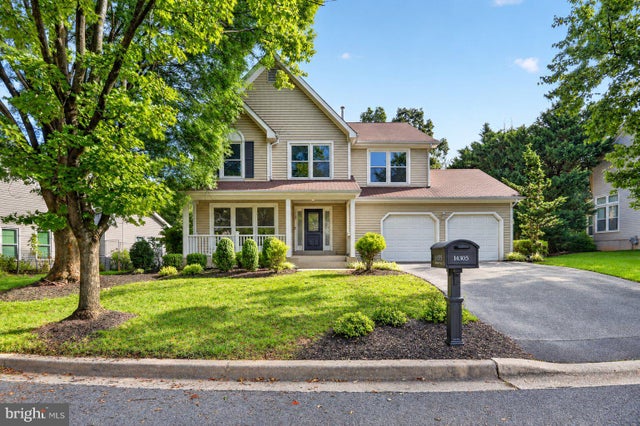
MLS: #MDMC2257264, Listed By: Sheena Saydam, Keller Williams Capital Properties, Source:Bright MLS
14305 Outpost Way
GAITHERSBURG, MD 20878

 5
5
Bed
 4
4
Bath
 3,520
3,520Sqft
 0.24
0.24Acre(Lot)
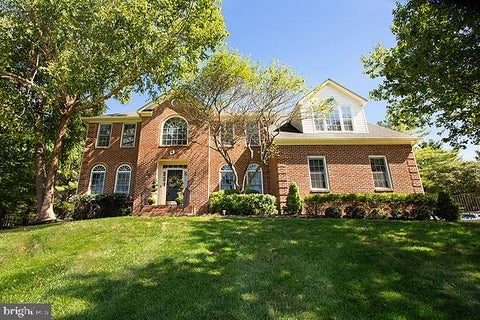
Nestled in the charming, sought-after Stonebridge community, this exquisite 5-bedroom, 3.5-bath residence offers over 3,500 square feet of thoughtfully designed living space and is situated on a premium 0.25-acre lot backing to a wooded area, providing a peaceful sense of privacy and a beautiful backdrop for outdoor enjoyment. Step inside to a warm and welcoming interior featuring rich hardwood floors, fresh paint (2026), and an abundance of natural light throughout the main level. At the heart of the home, the gourmet kitchen is thoughtfully appointed with updated custom cabinetry, granite countertops, stainless steel appliances, and a large center island with a gas cooktop. The adjoining sunlit breakfast area features expansive windows and a sliding glass door leading to the rear deck, c

 Property Details
 Map
Map
 Map
Map
What's Nearby
Nearby Areas
 Features
-
Bedroom Information
Total beds: 5Bathroom Information
Total Baths: 4 Full Baths: 3 Half Baths: 1Room Information
Has Basement: Yes Basement: Finished -
Flooring Information
Carpet, Wood, Hardwood -
Interior Features
Ceiling Fan(s), Kitchen Island, Recessed Lighting, Walk-In Closet(s), Vaulted Ceiling(s), Built-in Features, Bar, Crown Molding Appliances: Double Oven, Oven, Gas Water Heater, Cooktop, Dishwasher, Disposal, Dryer, Microwave, Refrigerator, Stainless Steel Appliance(s), Washer Laundry Features: Upper Level Window Features: Skylight(s) -
Heating & Cooling
Has Heating: Yes Heating: Natural Gas, Central Has Cooling: Yes Cooling: Central Air, Ceiling Fan(s), Electric
-
Building Information
Year Built: 1989 Building Area Total: 4100 Construction Materials: Vinyl Siding Patio And Porch Features: Porch, Deck Pool Features: Community Private Pool: No Association Fee Frequency: Monthly
-
Lot Information
Lot Size Acres: 0.24 Lot Size Source: Assessor Lot Size Square Feet: 10666Property Information
Subdivision: STONEBRIDGE Source Property Type: Residential Postal Code Plus 4: 4352 Property SubType: Single Family Residence Levels: Three Or More Property Age: 37
-
Listing Price Information
Listing Price: $1099000
-
Tax Information
Parcel Number: 160602631566 Tax Lot: 70 Tax Year: 2026 Annual Tax: $12013
-
Parking Information
Parking Total: 4 Garage, Driveway, AttachedGarage Information
Has Garage: Yes Has Attached Garage: Yes Garage Space: 2Homeowners Association InformationHas Association: Yes Included Fees: Trash HOA: $74.50 Association Amenities: Clubhouse, Tennis Court(s) Community Features: Pool
-
School Information
Elementary School: STONE MILLJunior High School: CABIN JOHNSenior High School: THOMAS S. WOOTTON -
Location Information
Direction: via I-270 N, Take exit 6B to merge onto MD-28 W/W Montgomery Ave, turn left onto Darnestown Rd, Turn left onto Travilah Rd, Turn right onto Stonebridge View Dr, Turn left onto Floral Park Dr, Turn right onto Outpost Dr, Turn right onto Outpost Way WaterSource: Public
How much is this property worth?
Curious about this home's true market value? Use our free Home Evaluation Tool to instantly get a personalized Comparative Market Analysis (CMA) report. Make smarter, data-driven decisions before you buy.

Nearby Home Value
| Address | Estimate | Bed | Bath | Sq. Ft | Lot Size |
|---|---|---|---|---|---|
| 457 Salk Circle, Gaithersburg, MD, 20878 | $2,069,000 | 4 | 5 | 7,772 | 0.15 Acre |
| 125 Mission Drive, Gaithersburg, MD, 20878 | $925,000 | 5 | 4 | 3,333 | 0.14 Acre |
| 14440 Stonebridge View .., Gaithersburg, MD, 20878 | $1,178,000 | 4 | 4 | 3,944 | 0.23 Acre |
| 10909 Citreon Court, Gaithersburg, MD, 20878 | $949,900 | 4 | 3 | 4,750 | 0.26 Acre |
| 435 Upshire Circle, Gaithersburg, MD, 20878 | $975,000 | 4 | 4 | 3,503 | 0.14 Acre |
| 933 Gentlewood Street, Gaithersburg, MD, 20878 | $1,300,000 | 4 | 4 | 4,288 | 0.11 Acre |
| 909 Gentlewood Street, Gaithersburg, MD, 20878 | $1,350,000 | 4 | 4 | 3,818 | 0.11 Acre |
| 207 Winter Walk Drive, Gaithersburg, MD, 20878 | $930,000 | 4 | 5 | 3,548 | 0.08 Acre |
| 15021 Joshua Tree Road, Gaithersburg, MD, 20878 | $774,900 | 4 | 3 | 1,792 | 0.26 Acre |
| 506 Leaning Oak Street, Gaithersburg, MD, 20878 | $1,155,000 | 4 | 4 | 3,740 | 0.08 Acre |
Similar Homes To 14305 Outpost Way
Nearby For Sale
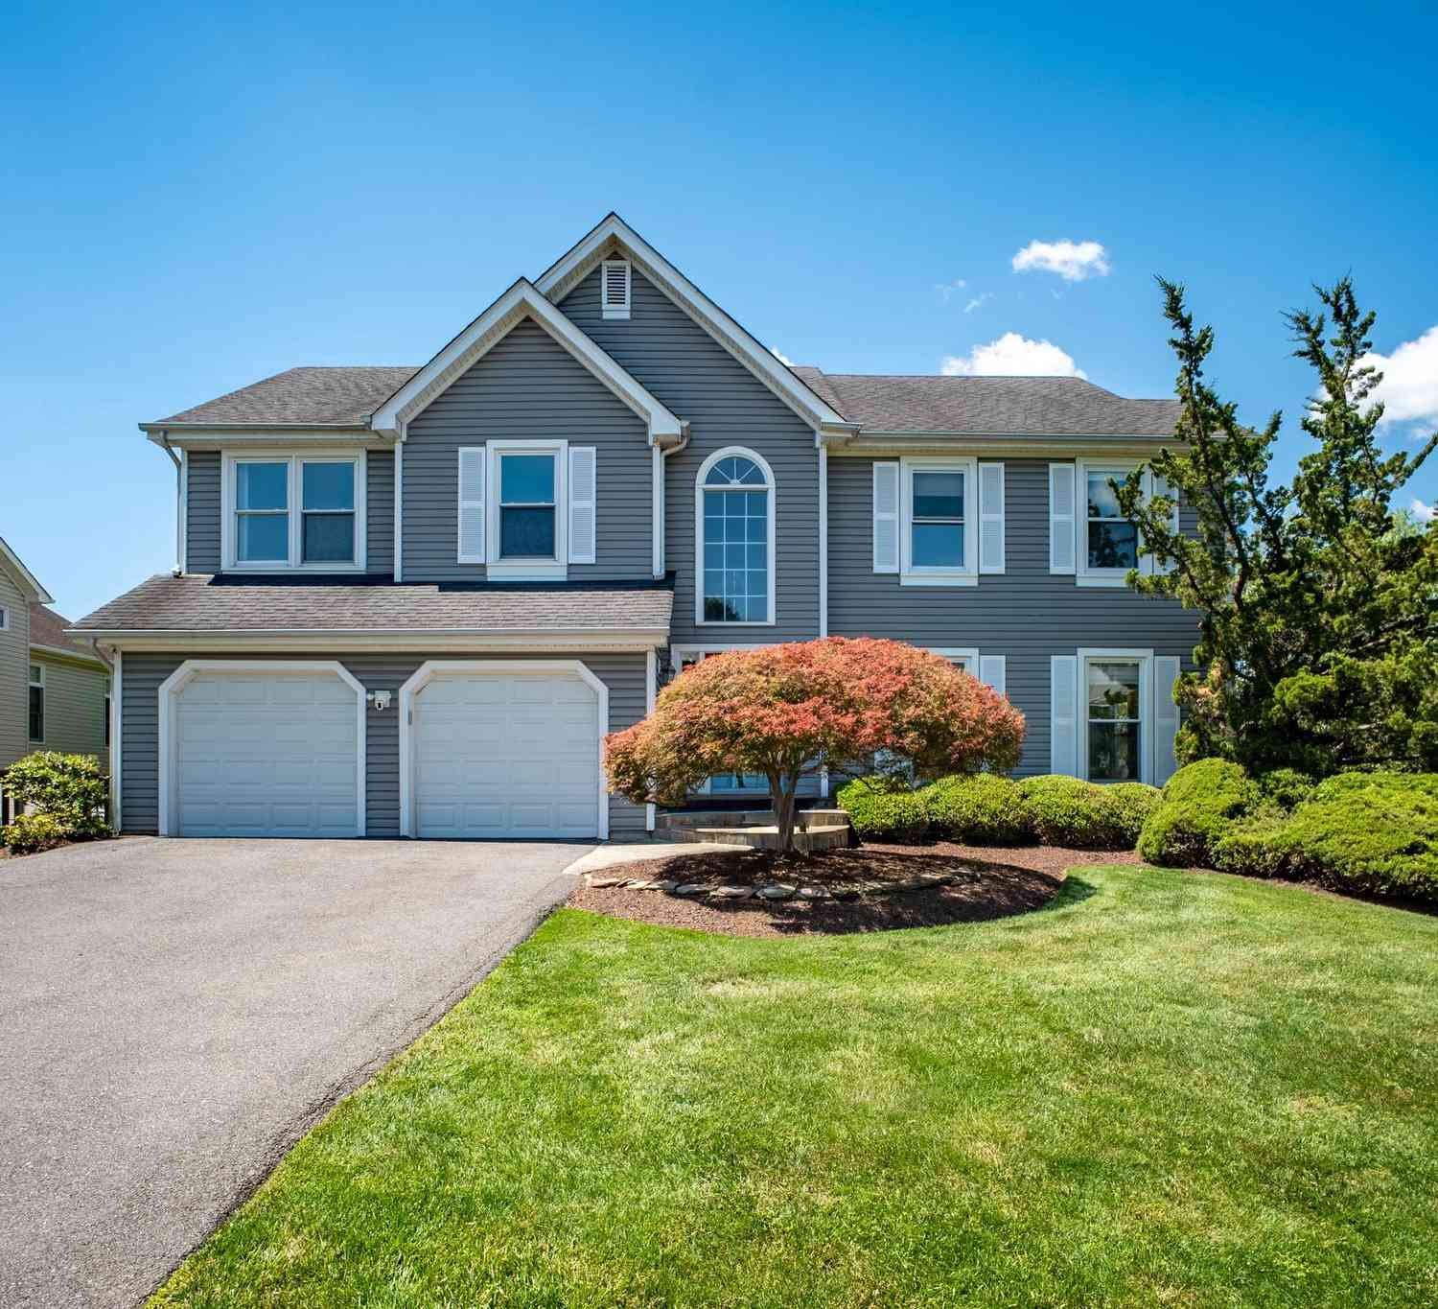
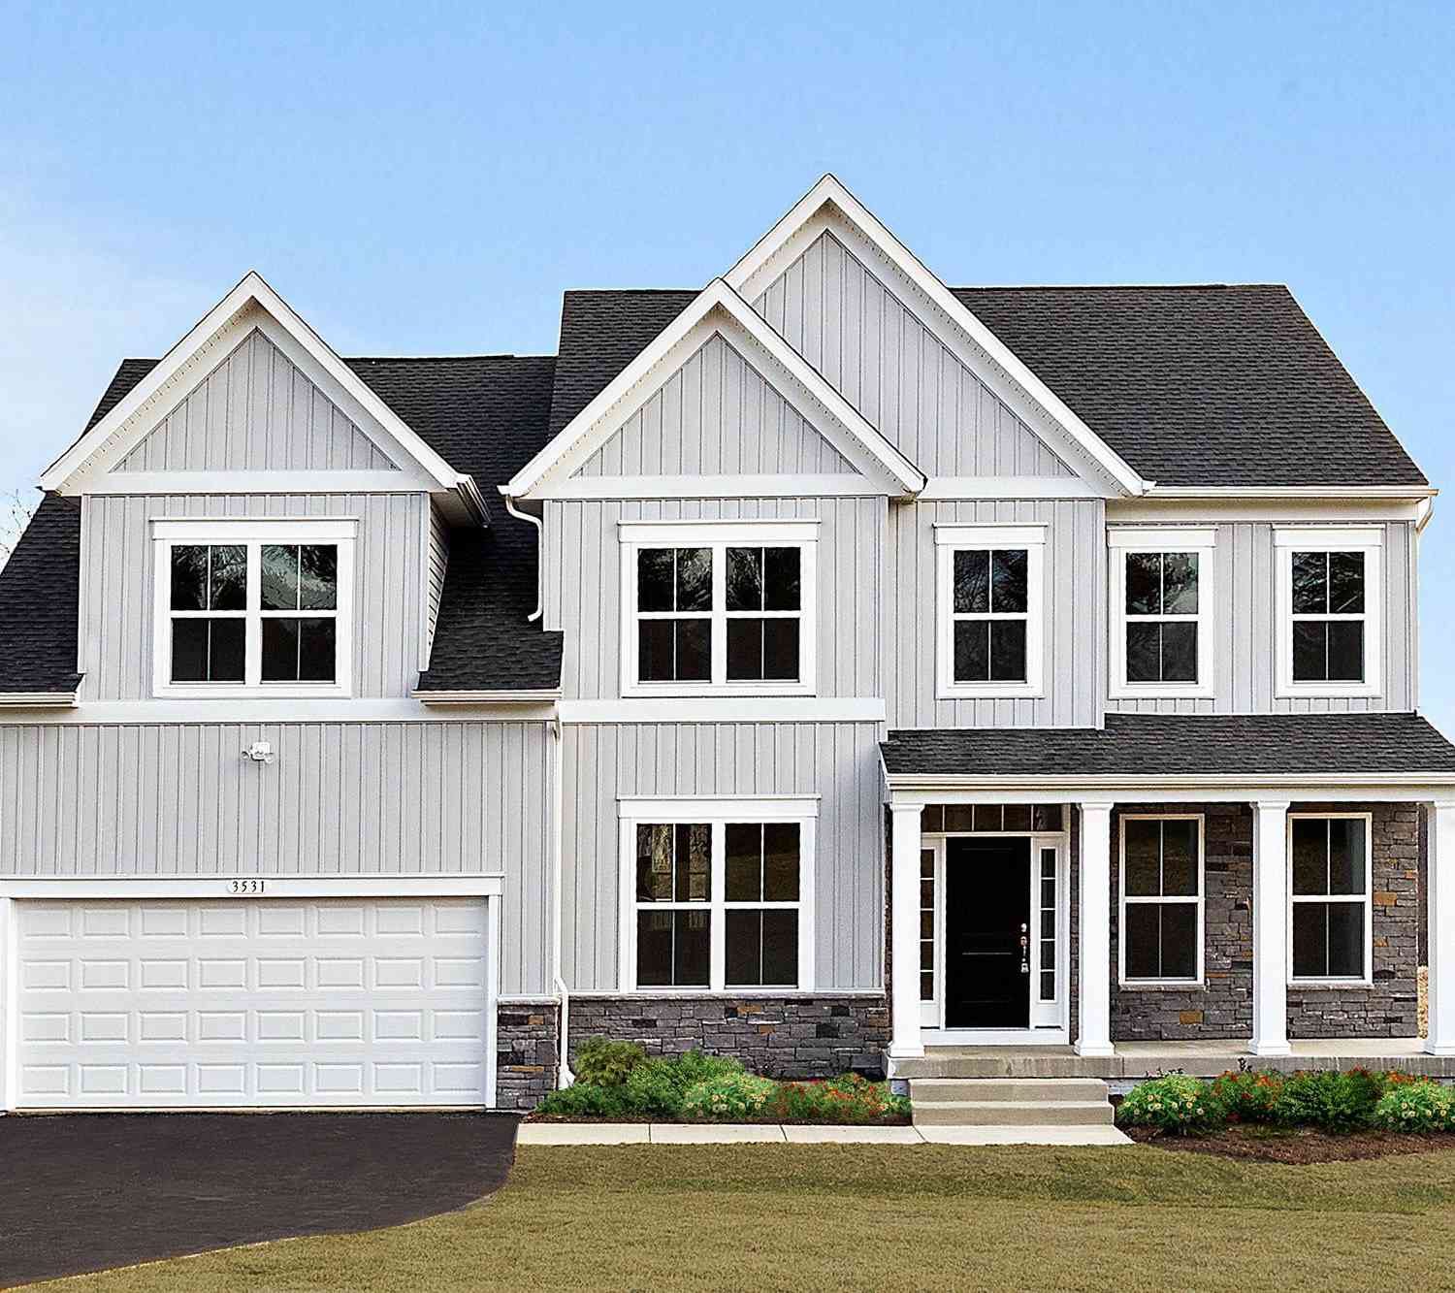
The data relating to real estate for sale on this website appears in part through the BRIGHT Internet Data Exchange program, a voluntary cooperative exchange of property listing data between licensed real estate brokerage firms in which ByOwner participates, and is provided by BRIGHT through a licensing agreement. The information provided by this website is for the personal, non-commercial use of consumers and may not be used for any purpose other than to identify prospective properties consumers may be interested in purchasing. Some properties which appear for sale on this website may no longer be available because they are under contract, have closed or are no longer being offered for sale. Information Deemed Reliable But Not Guaranteed. Copyright © 2026 Bright MLS. All rights reserved.
ByOwner last updated this listing 09/29/2026 @ 17:08
More Cities with for Sale by Owner Homes
- Gaithersburg Homes For Sale By Owner
- Washington Grove Homes For Sale By Owner
- Montgomery Village Homes For Sale By Owner
- Derwood Homes For Sale By Owner
- Germantown Homes For Sale By Owner
- North Potomac Homes For Sale By Owner
- Rockville Homes For Sale By Owner
- Olney Homes For Sale By Owner
- Boyds Homes For Sale By Owner
- Potomac Homes For Sale By Owner
- Clarksburg Homes For Sale By Owner
- Brookeville Homes For Sale By Owner
- Sandy Spring Homes For Sale By Owner
- Damascus Homes For Sale By Owner
- North Bethesda Homes For Sale By Owner
- Kensington Homes For Sale By Owner
- Poolesville Homes For Sale By Owner
- Great Falls Homes For Sale By Owner
- Ashton Homes For Sale By Owner
- Cabin John Homes For Sale By Owner
Homes around $1,099,000








Verify Your Email
Please enter the 6-digit verification code
sent to your email address.
Verify Your Phone Number
Please enter the 6-digit verification code
sent to your mobile phone.