

Harvest Glen Way
Gainesville, GA 30506

 3
3
Bed
 2
2
Bath
 2,575
2,575Sqft
 3.25
3.25Acres(Lot)
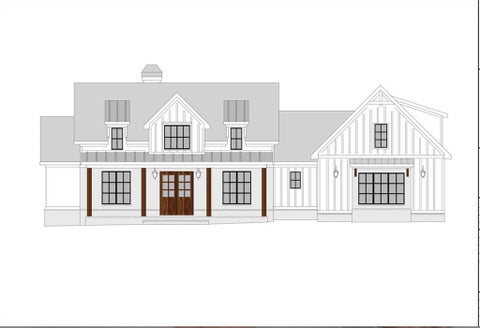
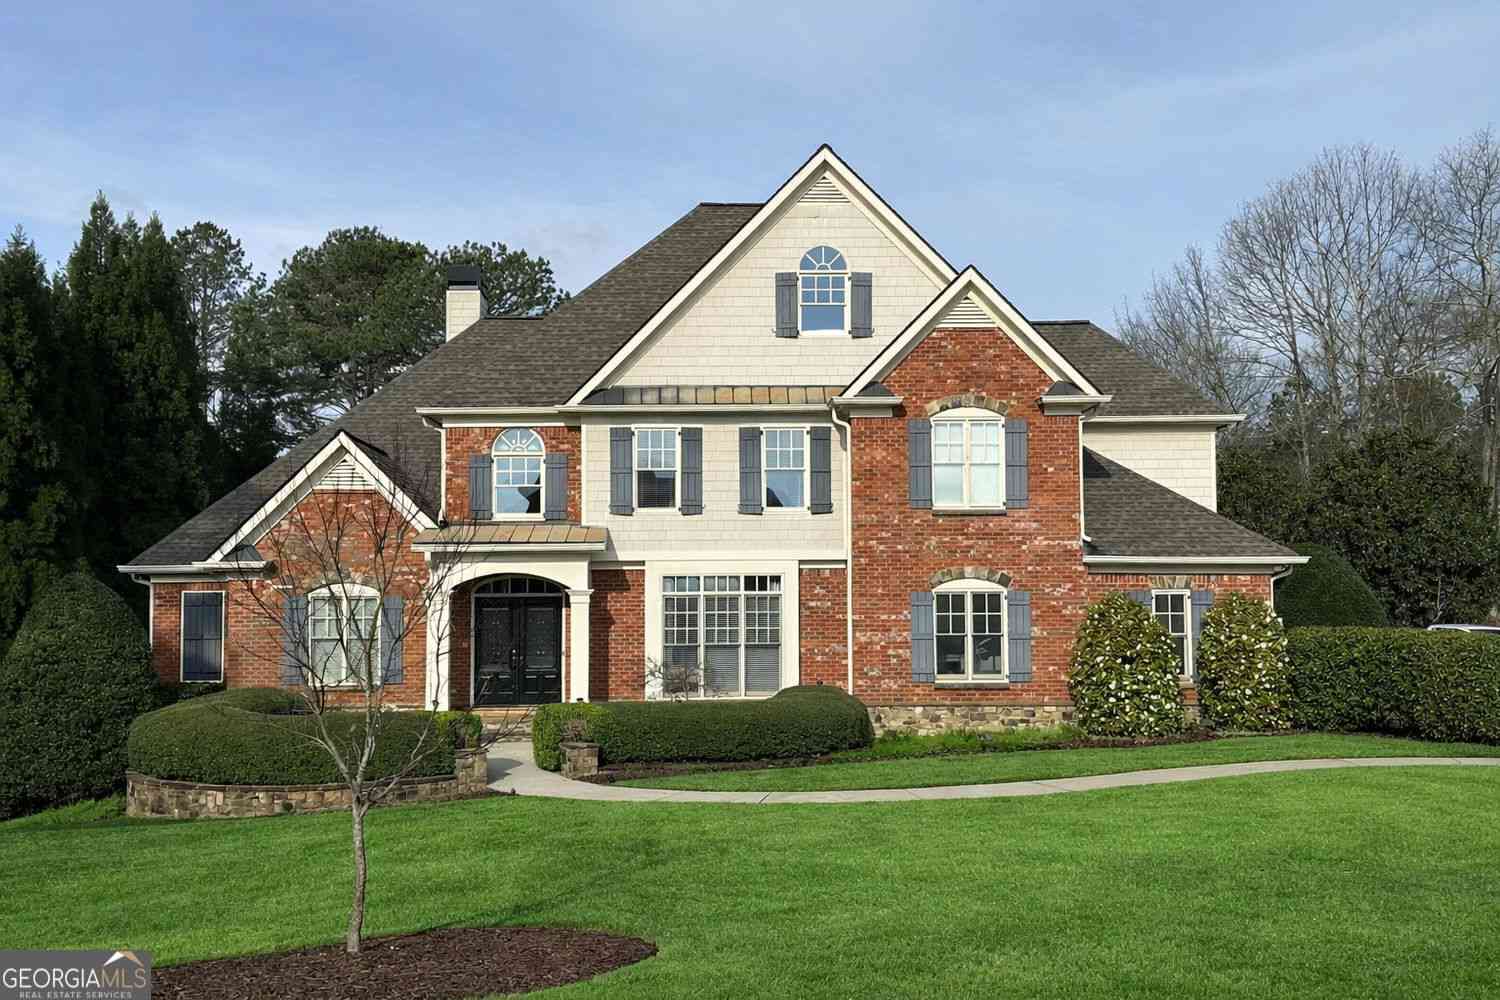
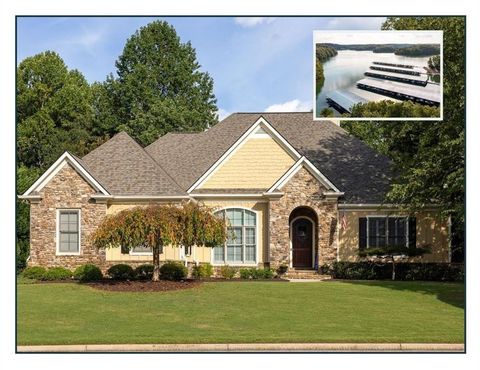
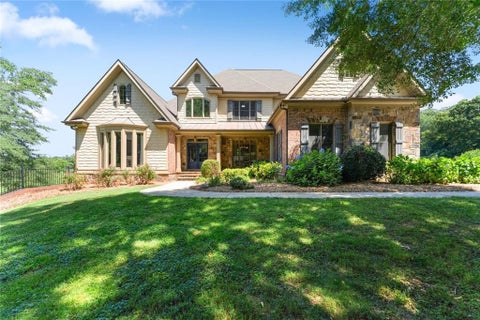
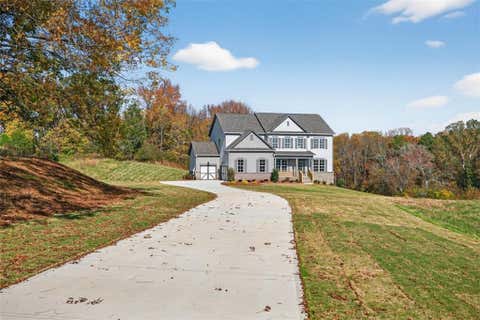
TO BE BUILT - Exquisite Estate Home on 3.25 Private Acres in North Forsyth. Harvest Glen will be an exclusive 4 lot Subdivision of custom estate homes with light restrictions, but no HOA Fees. The buyer will have a rare opportunity to create a truly exceptional custom residence on a picturesque 3.25 acre wooded homesite in one of North Forsyth's most desirable locations. Designed for sophisticated one level living, this distinguished ranch home offers approximately 2,575 square feet on the main level with three bedrooms, 2.5 baths, an unfinished 400 SF upper-level bonus room ready for future expansion, and an oversized three car, side entry garage. Classic architecture showcases an elegant blend of brick, board-and-batten, and Hardiplank siding, complemented by professional landscaping tha

 Property Details
 Map
Map
 Map
Map
What's Nearby
Nearby Areas
 Features
-
Bedroom Information
Total Bedrooms: 3 Bedrooms On Upper Level: 0 Bedrooms On Lower Level: 0 Main Bedrooms: 3 Room Type: Bonus Room Window Features: Insulated WindowsBathroom Information
Total Baths: 2 Full Baths: 2 Half Baths: 1 Full Baths Main: 2 Baths Full Lower: 0 Baths Full Upper: 0Water/Sewer
Water Source: Public Sewer: Septic Tank -
Kitchen Information
Kitchen: Pantry Dining Room: Open ConceptInterior Features
Walk-In Closet(s),Beamed Ceilings,Double Vanity Flooring: Hardwood,CarpetAppliances
Dishwasher,OtherUtilities
Electricity Available,Phone Available,Cable Available,Underground Utilities,Water Available -
Cooling Features
Electric,Ceiling Fan(s),Central Air,Heat PumpHeating Source
Forced Air,CentralFireplace
Number of Fireplaces: 1 Fireplace Features: Factory Built
-
Building Information
Built Year: 2026 Roof Type: Composition Basement: None Common Walls: No Common Walls Levels: One,One and One Half Property Age: 0 -
Foundation
Slab -
Accessibility Features
Accessible EntranceLaundry Features
OtherPatio And Porch
Patio,DeckConstruction Materials
BrickProperty Condition
To Be Built
-
Lot Information
Lot Size (Acr): 3.25 Land Lot: 1281/1322 Lot Size Source: Other Lot Features: Level -
Property Information
Property Type: Residential Property Sub Type: Single Family Residence Structure Type: House Subdivision: Harvest Glen City: Gainesville State: GA Directions: From GA 400 North To Exit 17, Rt on Keith Bridge Road, Go about 6 miles to rt on Old Keith Bridge Road, to Harvest Glen on Left. Property Status: New
-
Listing Price Information
Original List Price: $995,000
-
Tax Information
Annual Tax: $0 Tax Year: 2026 Tax Lot: 1 -
Home Warranty
Home Warranty Paid: Yes
-
Parking Information
Parking: 3 Parking Features: Attached,Garage,Kitchen Level,Side/Rear Entrance -
Homeowners Association Information
Association: No Annual Association Fee: 0 Calculated Total Monthly Association Fees: 0 Association Fee Includes: None Community Features: None
-
School Information
Elementary School: Chestatee High School: East Forsyth High School Bus: Yes Middle School: Little Mill Middle School Bus: Yes Source Neighborhood: Harvest Glen
How much is this property worth?
Curious about this home's true market value? Use our free Home Evaluation Tool to instantly get a personalized Comparative Market Analysis (CMA) report. Make smarter, data-driven decisions before you buy.

Nearby Home Value
| Address | Estimate | Bed | Bath | Sq. Ft | Lot Size |
|---|---|---|---|---|---|
| Harvest Glen Way, Gainesville, GA, 30506 | $995,000 | 3 | 3 | 2,575 | 3.25 Acres |
| 6267A Grant Harbor Driv.., Gainesville, GA, 30506 | $3,320,681 | 4 | 6 | 5,061 | 1.17 Acres |
| 6279A Grant Harbor Driv.., Gainesville, GA, 30506 | $4,737,193 | 5 | 6 | 7,096 | 2.07 Acres |
| 5028 Clarks Bridge Road, Gainesville, GA, 30506 | $300,000 | 3 | 2 | 1,100 | 0.46 Acre |
| 4601 N Browning Bridge .., Gainesville, GA, 30506 | $2,650,000 | 5 | 6 | 5,958 | 24.98 Acres |
| 4601 N Browning Bridge .., Gainesville, GA, 30506 | $2,650,000 | 5 | 5 | 6,958 | 24.98 Acres |
| 4238 Bayridge Drive, Gainesville, GA, 30506 | $1,415,000 | 4 | 5 | 4,187 | 1.07 Acres |
| 4238 Bayridge Drive, Gainesville, GA, 30506 | $1,415,000 | 4 | 4 | 4,187 | 1.07 Acres |
| 4204 Bayridge Drive, Gainesville, GA, 30506 | $2,149,000 | 5 | 6 | 6,077 | 0.80 Acre |
| 4204 Bayridge Drive, Gainesville, GA, 30506 | $2,149,000 | 5 | 5 | 6,077 | 0.80 Acre |
Similar Homes To Harvest Glen Way
Nearby For Sale





The data relating to real estate for sale on this web site comes in part from the Broker Reciprocity Program of Georgia MLS. Real estate listings held by brokerage firms other than Byowner are marked with the Broker Reciprocity logo and detailed information about them includes the name of the listing brokers. Information deemed reliable but not guaranteed. Copyright 2026 Georgia MLS. All rights reserved.
ByOwner last updated this listing 09/05/2026 @ 18:33
More Cities with for Sale by Owner Homes
- Gainesville Homes For Sale By Owner
- Murrayville Homes For Sale By Owner
- Clermont Homes For Sale By Owner
- Lula Homes For Sale By Owner
- Gillsville Homes For Sale By Owner
- Oakwood Homes For Sale By Owner
- Alto Homes For Sale By Owner
- Talmo Homes For Sale By Owner
- Pendergrass Homes For Sale By Owner
- Flowery Branch Homes For Sale By Owner
- Dahlonega Homes For Sale By Owner
- Dawsonville Homes For Sale By Owner
- Braselton Homes For Sale By Owner
- Maysville Homes For Sale By Owner
- Cleveland Homes For Sale By Owner
- Homer Homes For Sale By Owner
- Baldwin Homes For Sale By Owner
- Cornelia Homes For Sale By Owner
- Buford Homes For Sale By Owner
- Demorest Homes For Sale By Owner
Homes around $995,000










Verify Your Email
Please enter the 6-digit verification code
sent to your email address.
Verify Your Phone Number
Please enter the 6-digit verification code
sent to your mobile phone.