

737 Carlton Street SE
Gainesville, GA 30501

 3
3
Bed
 2
2
Bath
 1,254
1,254Sqft
 0.25
0.25Acre(Lot)
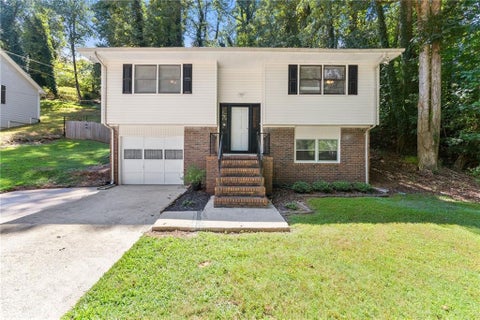
This charming 3-bedroom, 2-bath Cape Cod-style home in Gainesville, Georgia, offers an ideal combination of location, flexibility, and move-in-ready updates. Conveniently located near Northeast Georgia Medical Center and within the Gainesville High School district, this home stands out in the Gainesville real estate market with its inviting setting and versatile living spaces. From the moment you arrive, the long, level driveway and beautifully maintained landscaping make a welcoming first impressions. The manicured yard features well-kept hedges, blooming rose bushes, and mature fig trees, creating a peaceful outdoor setting filled with character. Inside, you'll find a bright, light-filled floor plan with new flooring and fresh paint throughout. With three bedrooms and two full bathrooms,

 Property Details
 Map
Map
 Map
Map
What's Nearby
Nearby Areas
 Features
-
Bedroom Information
Total Bedrooms: 3 Bedrooms On Upper Level: 2 Bedrooms On Lower Level: 0 Main Bedrooms: 1 Room Type: Other Window Features: Insulated WindowsBathroom Information
Total Baths: 2 Full Baths: 2 Half Baths: 1 Full Baths Main: 1 Baths Full Lower: 0 Baths Full Upper: 1Water/Sewer
Water Source: Public Water BodyName: None Sewer: Public Sewer -
Interior Features
Other Flooring: Laminate,CarpetAppliances
Oven/Range (Combo),OtherUtilities
Cable Available,Electricity Available,High Speed Internet,Natural Gas Available,Phone Available,Other -
Cooling Features
Central AirHeating Source
Central,Natural GasFireplace
Number of Fireplaces: 0
-
Building Information
Built Year: 1994 Roof Type: Other Basement: Crawl Space Common Walls: No Common Walls Levels: Two Property Age: 32 -
Exterior Features
OtherFoundation
BlockSecurity Features
Smoke Detector(s) -
Laundry Features
In HallPatio And Porch
Deck,PorchConstruction Materials
OtherProperty Condition
Fixer
-
Lot Information
Lot Size (Acr): 0.25 Land Lot: 0 Lot Size Source: Public Records Lot Features: City Lot,Other -
Property Information
Property Type: Residential Property Sub Type: Single Family Residence Structure Type: House Subdivision: CARRIE L HUDSON & STEPHANIE D City: Gainesville State: GA Directions: GPS Friendly Property Status: Under Contract
-
Listing Price Information
Original List Price: $299,900
-
Tax Information
Annual Tax: $2940 Tax Year: 2025 Tax Block: 0 Tax Lot: 0 -
Home Warranty
Home Warranty Paid: No
-
Parking Information
Parking: 3 Parking Features: Off Street -
Homeowners Association Information
Association: No Annual Association Fee: 0 Calculated Total Monthly Association Fees: 0 Association Fee Includes: None Community Features: None
-
School Information
Elementary School: Fair Street High School: Gainesville High School Bus: Yes Middle School: Other Middle School Bus: Yes Source Neighborhood: CARRIE L HUDSON & STEPHANIE D
How much is this property worth?
Curious about this home's true market value? Use our free Home Evaluation Tool to instantly get a personalized Comparative Market Analysis (CMA) report. Make smarter, data-driven decisions before you buy.

Nearby Home Value
| Address | Estimate | Bed | Bath | Sq. Ft | Lot Size |
|---|---|---|---|---|---|
| 3978 Pine Shore Circle, Gainesville, GA, 30501 | $489,900 | 3 | 2 | 2,656 | 0.45 Acre |
| 3978 Pine Shore Circle, Gainesville, GA, 30501 | $489,900 | 3 | 3 | 2,656 | 0.45 Acre |
| 3930 Pine Tree Lane, Gainesville, GA, 30501 | $373,900 | 4 | 3 | -- | 0.31 Acre |
| 3905 Sea Court, Gainesville, GA, 30501 | $399,500 | 3 | 2 | 1,531 | 0.33 Acre |
| 3905 Sea Court, Gainesville, GA, 30501 | $399,500 | 3 | 2 | 1,531 | 0.29 Acre |
| 3933 Skyline Drive, Gainesville, GA, 30501 | $1,200,000 | 5 | 5 | 6,000 | 0.39 Acre |
| 3933 Skyline Drive, Gainesville, GA, 30501 | $1,200,000 | 5 | 4 | 6,000 | 0.39 Acre |
| 3611 Tower Way, Gainesville, GA, 30501 | $349,000 | 3 | 3 | 1,671 | 0.24 Acre |
| 3611 Tower Way, Gainesville, GA, 30501 | $349,000 | 3 | 2 | 1,671 | 0.24 Acre |
| 3852 Clubhouse Drive, Gainesville, GA, 30501 | $1,125,000 | 6 | 3 | 4,416 | 0.30 Acre |
Similar Homes To 737 Carlton Street SE
Nearby For Sale





The data relating to real estate for sale on this web site comes in part from the Broker Reciprocity Program of Georgia MLS. Real estate listings held by brokerage firms other than Byowner are marked with the Broker Reciprocity logo and detailed information about them includes the name of the listing brokers. Information deemed reliable but not guaranteed. Copyright 2026 Georgia MLS. All rights reserved.
ByOwner last updated this listing 09/29/2026 @ 09:21
More Cities with for Sale by Owner Homes
- Gainesville Homes For Sale By Owner
- Murrayville Homes For Sale By Owner
- Clermont Homes For Sale By Owner
- Lula Homes For Sale By Owner
- Gillsville Homes For Sale By Owner
- Oakwood Homes For Sale By Owner
- Alto Homes For Sale By Owner
- Talmo Homes For Sale By Owner
- Pendergrass Homes For Sale By Owner
- Flowery Branch Homes For Sale By Owner
- Dahlonega Homes For Sale By Owner
- Dawsonville Homes For Sale By Owner
- Braselton Homes For Sale By Owner
- Maysville Homes For Sale By Owner
- Cleveland Homes For Sale By Owner
- Homer Homes For Sale By Owner
- Baldwin Homes For Sale By Owner
- Cornelia Homes For Sale By Owner
- Buford Homes For Sale By Owner
- Demorest Homes For Sale By Owner
Homes around $299,900













Verify Your Email
Please enter the 6-digit verification code
sent to your email address.
Verify Your Phone Number
Please enter the 6-digit verification code
sent to your mobile phone.