
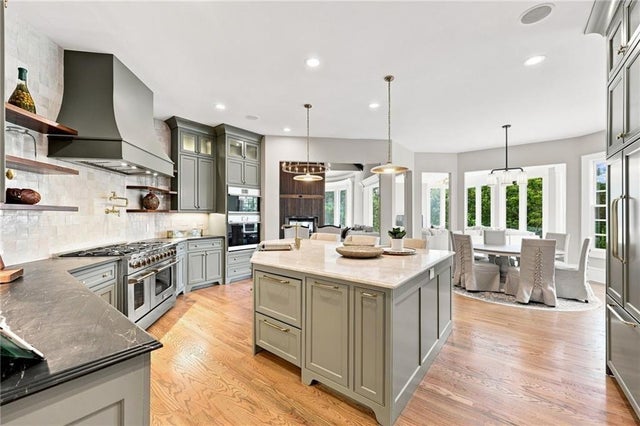
6756 Hedge Row Lane
Gainesville, GA 30506

 6
6
Bed
 9
9
Bath
 10,250
Sqft
 0.49
0.49Acre(Lot)
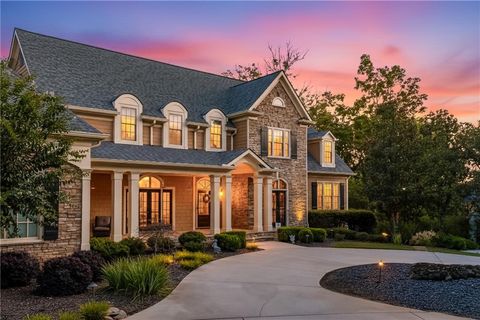
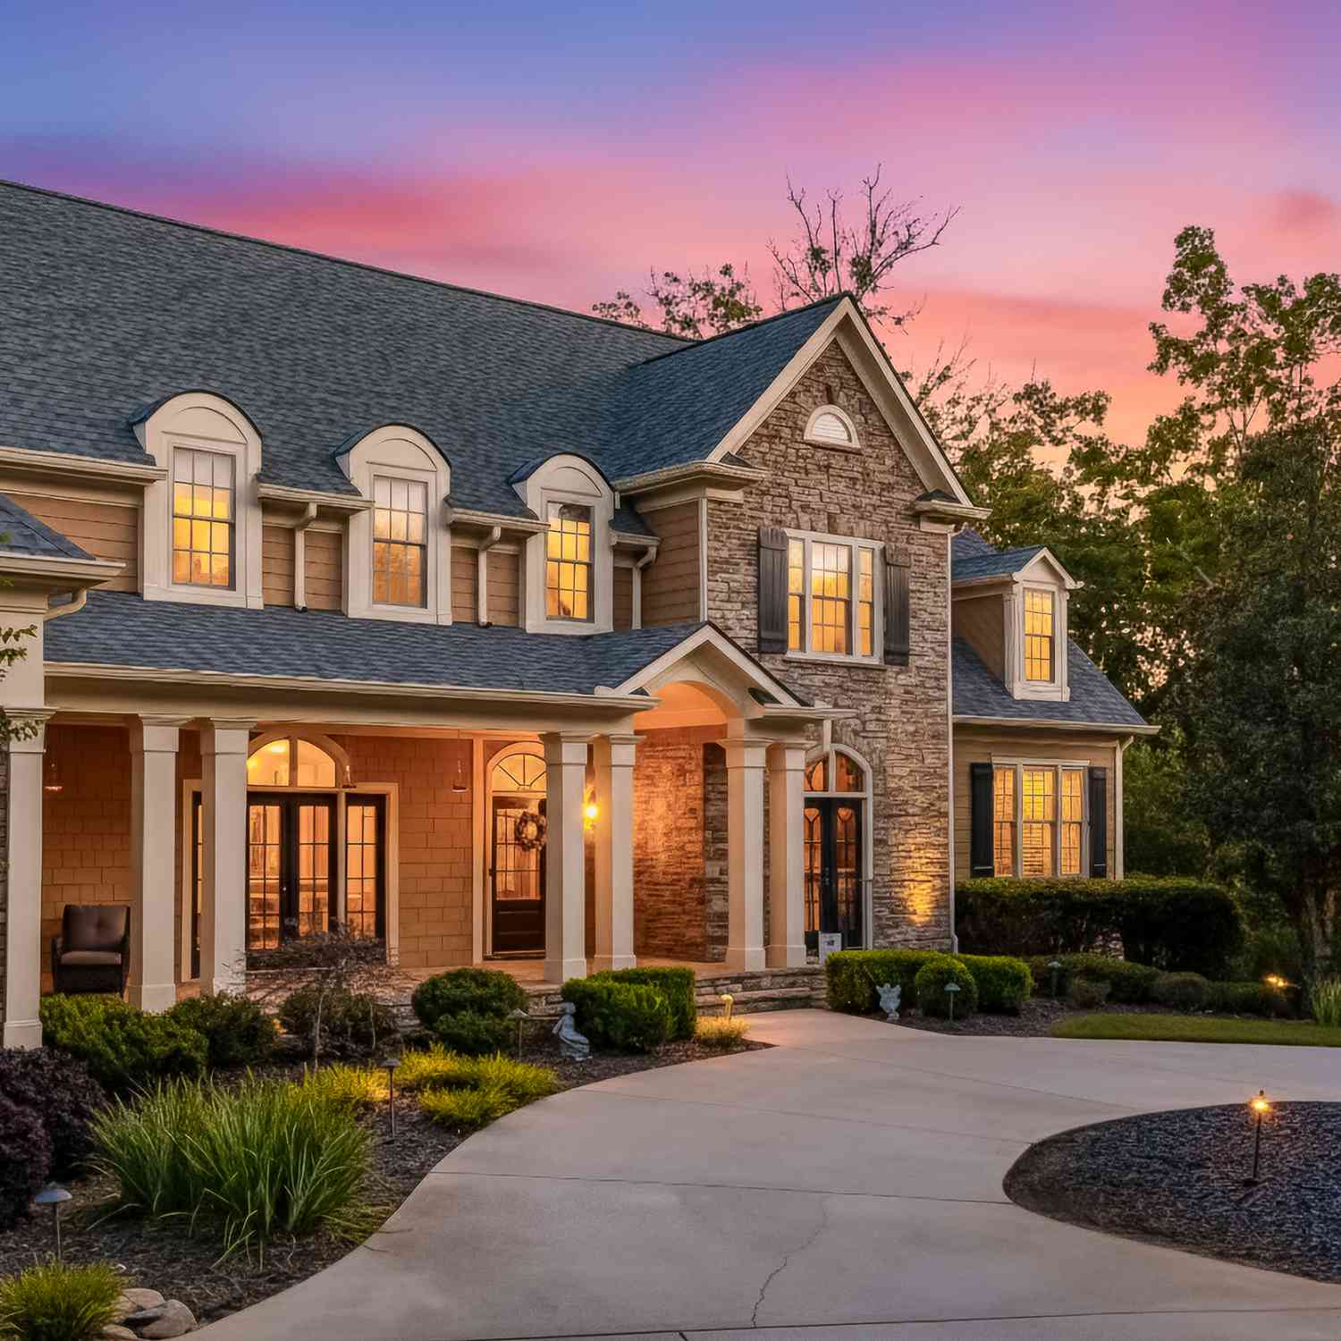
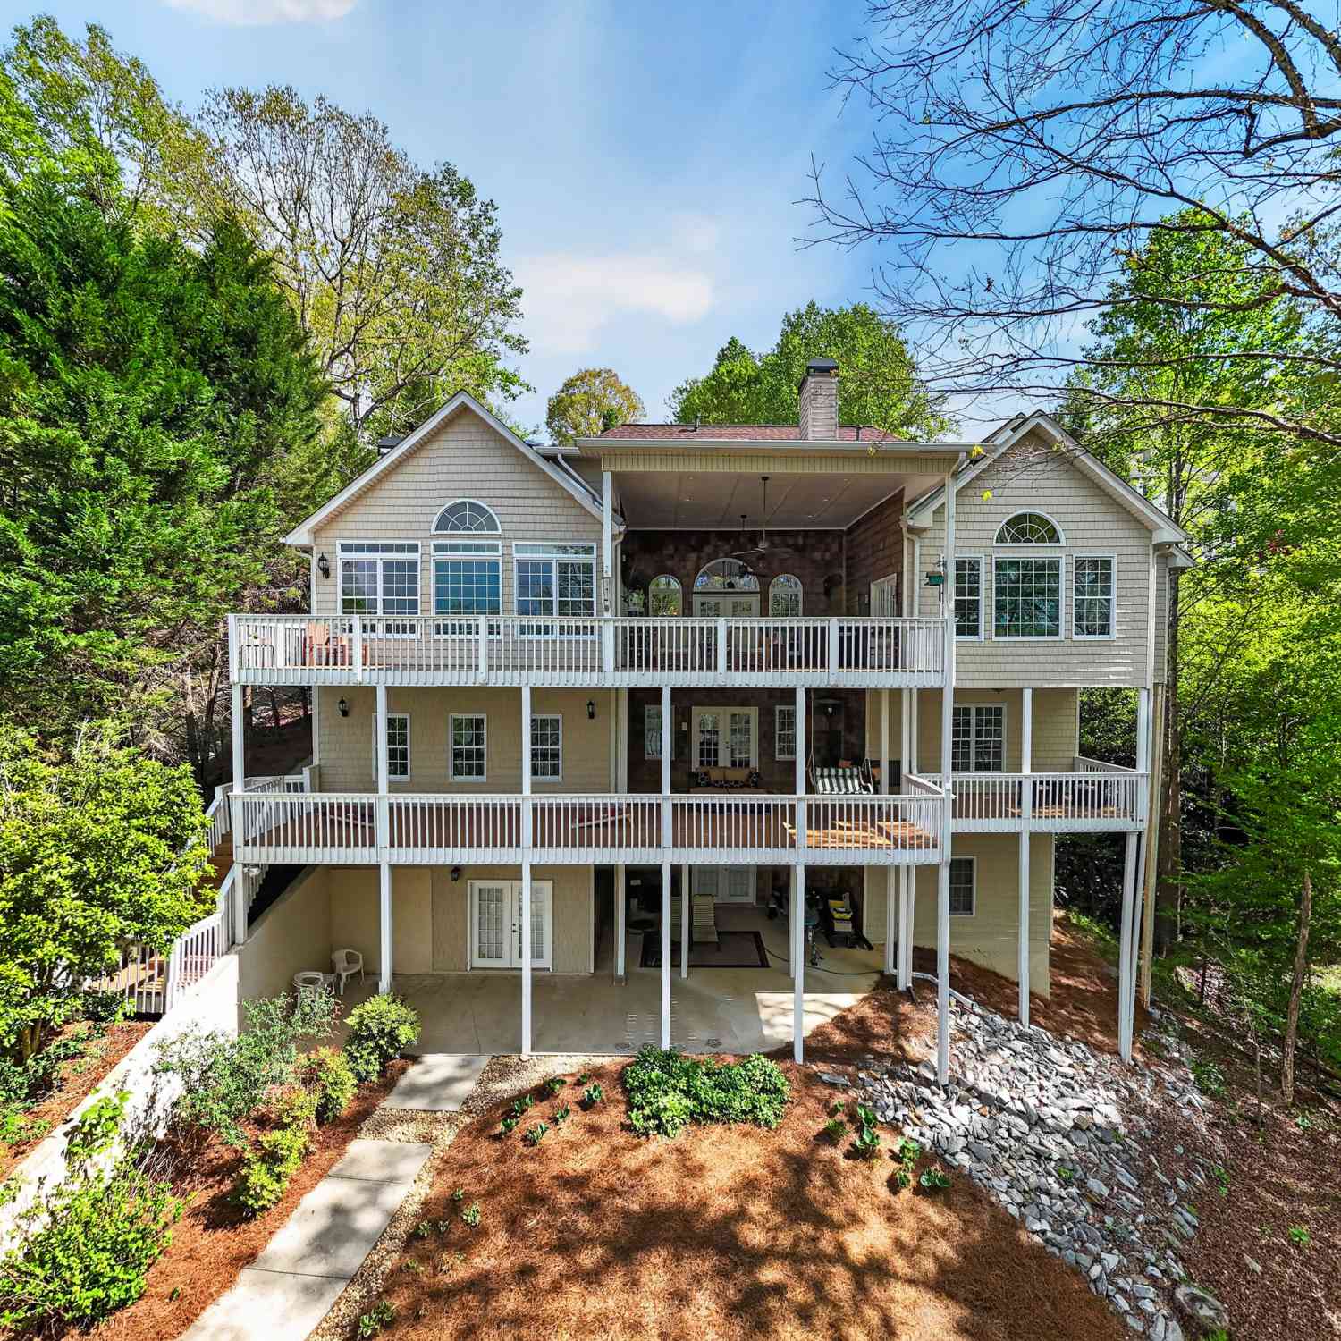
Featured in the prestigious Street of Dreams, this is not simply a home — it is a lifestyle curated for those who expect nothing less than extraordinary. The moment you step through the entry way, a soaring grand foyer with high-level designer lighting (in every room) sets the stage for what unfolds across three magnificent finished levels: a life defined by effortless entertaining, lakeside serenity, and a level of comfort that makes every single day feel like a luxury retreat. Whether you are hosting a weekend gathering, screening a film in your own private theatre, savoring a quiet morning in your oversized owner's suite with two level walk-in closet, or toasting the sunset from an expansive covered balcony above the canopy of mature hardwood trees— this estate moves with the rhythm of

 Property Details
 Open House
- 10/11 1 PM-4 PM
 Map
Map
 Map
Map
What's Nearby
Nearby Areas
Features
-
Bedroom Information
Total beds: 6Bathroom Information
Total Baths: 9 Full Baths: 6 Half Baths: 3Room Information
Has Basement: Yes Basement: Exterior Entry, Finished, Full -
Flooring Information
Hardwood, Tile -
Roofing Information
Composition -
Interior Features
Pantry, Kitchen Island, Bookcases, Crown Molding, Elevator, His and Hers Closets, Wet Bar, Double Vanity, Walk-In Closet(s), Master Downstairs Roof: Composition Appliances: Dishwasher, Double Oven, Dryer, Microwave, Refrigerator, Washer Laundry Features: Laundry Room, Upper Level, Other, Laundry Closet Window Features: Double Pane Windows, Insulated Windows -
Heating & Cooling
Has Heating: Yes Heating: Forced Air, Natural Gas, Zoned Has Cooling: Yes Cooling: Ceiling Fan(s), Central Air, Electric, Zoned
-
Building Information
Year Built: 2006 Building Area Total: 10250 Construction Materials: Fiber Cement, Stone Patio And Porch Features: Front Porch, Patio, Rear Porch, Terrace Pool Features: None Private Pool: No View: Park/Greenbelt, Trees/Woods Association Fee Frequency: Annually -
Exterior Features
Exterior Features: Boat Slip, Balcony, Other
-
Lot Information
Lot Dimensions: 74x43x189x122x226 Lot Size Acres: 0.49 Lot Size Source: Public Records Lot Description: Back Yard, Wooded, Private, LevelProperty Information
Subdivision: Marina Bay Source Property Type: Residential Postal Code Plus 4: 7800 Property SubType: Single Family Residence Levels: Three Or More Property Age: 20
-
Listing Price Information
Listing Price: $2350000 Cash, Conventional
-
Tax Information
Parcel Number: 10017 000088 Tax Year: 2025 Annual Tax: $19162 Tax Legal Desc: MARINA BAY S/D PHS 3D LOT 347
-
Parking Information
Parking Total: 3 Driveway, GarageGarage Information
Has Garage: Yes Garage Space: 3Homeowners Association InformationHas Association: Yes HOA: $3,200.00 Community Features: Clubhouse, Fitness Center, Gated, Lake, Park, Pool, Sidewalks, Tennis Court(s)
-
School Information
Elementary School: SardisJunior High School: ChestateeSenior High School: Chestatee -
Utility Information
Cable Available, Electricity Available, Natural Gas Available, Water Available, Other -
Location Information
Direction: Please GPS the address 6756 Hedge Row Lane. Gated Community with 14,000 sf clubhouse and marina to tour. WaterSource: Public Security Features: Carbon Monoxide Detector(s), Security System Leased, Smoke Detector(s)
How much is this property worth?
Curious about this home's true market value? Use our free Home Evaluation Tool to instantly get a personalized Comparative Market Analysis (CMA) report. Make smarter, data-driven decisions before you buy.

Nearby Home Value
| Address | Estimate | Bed | Bath | Sq. Ft | Lot Size |
|---|---|---|---|---|---|
| 6279A Grant Harbor Driv.., Gainesville, GA, 30506 | $4,737,193 | 5 | 6 | 7,096 | 2.07 Acres |
| 6267A Grant Harbor Driv.., Gainesville, GA, 30506 | $3,320,681 | 4 | 6 | 5,061 | 1.17 Acres |
| Harvest Glen Way, Gainesville, GA, 30506 | $995,000 | 3 | 3 | 2,575 | 3.25 Acres |
| 5028 Clarks Bridge Road, Gainesville, GA, 30506 | $300,000 | 3 | 2 | 1,100 | 0.46 Acre |
| 4601 N Browning Bridge .., Gainesville, GA, 30506 | $2,650,000 | 5 | 6 | 5,958 | 24.98 Acres |
| 4601 N Browning Bridge .., Gainesville, GA, 30506 | $2,650,000 | 5 | 5 | 6,958 | 24.98 Acres |
| 4238 Bayridge Drive, Gainesville, GA, 30506 | $1,415,000 | 4 | 5 | 4,187 | 1.07 Acres |
| 4238 Bayridge Drive, Gainesville, GA, 30506 | $1,415,000 | 4 | 4 | 4,187 | 1.07 Acres |
| 4204 Bayridge Drive, Gainesville, GA, 30506 | $2,000,050 | 5 | 6 | 6,077 | 0.80 Acre |
| 4204 Bayridge Drive, Gainesville, GA, 30506 | $2,000,050 | 5 | 5 | 6,077 | 0.80 Acre |
Similar Homes To 6756 Hedge Row Lane
Nearby For Sale




Listings on this website come from the FMLS IDX Compilation and may be held by brokerage firms other than the owner of this website. The listing brokerage is identified in any listing details. Information is deemed reliable but is not guaranteed. If you believe any FMLS listing contains material that infringes your copyrighted work, please (https://www.fmls.com/dmca.htm) to review our DMCA policy and learn how to submit a takedown request. © 2026 FMLS.
ByOwner last updated this listing 10/11/2026 @ 19:36
More Cities with for Sale by Owner Homes
- Gainesville Homes For Sale By Owner
- Murrayville Homes For Sale By Owner
- Clermont Homes For Sale By Owner
- Lula Homes For Sale By Owner
- Gillsville Homes For Sale By Owner
- Oakwood Homes For Sale By Owner
- Alto Homes For Sale By Owner
- Talmo Homes For Sale By Owner
- Pendergrass Homes For Sale By Owner
- Flowery Branch Homes For Sale By Owner
- Dahlonega Homes For Sale By Owner
- Dawsonville Homes For Sale By Owner
- Braselton Homes For Sale By Owner
- Maysville Homes For Sale By Owner
- Cleveland Homes For Sale By Owner
- Homer Homes For Sale By Owner
- Baldwin Homes For Sale By Owner
- Cornelia Homes For Sale By Owner
- Buford Homes For Sale By Owner
- Demorest Homes For Sale By Owner
Homes around $2,350,000









Verify Your Email
Please enter the 6-digit verification code
sent to your email address.
Verify Your Phone Number
Please enter the 6-digit verification code
sent to your mobile phone.