

6711 Wildwood Trail
Gainesville, GA 30506

 3
3
Bed
 3
3
Bath
 2,196
2,196Sqft
 0.46
0.46Acre(Lot)
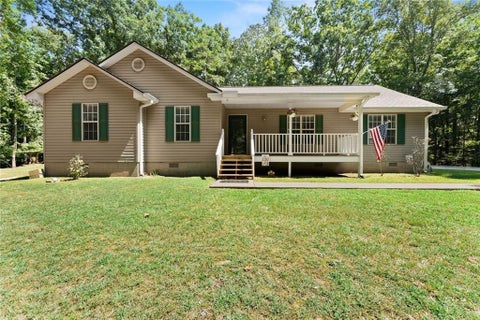
BEAUTIFUL CUSTOM NEW CONSTRUCTION! Welcome to 6711 Wildwood Trail, a beautiful new home situated on a private, nearly half-acre corner lot in the gated Timberidge community of Gainesville! Offering approximately 2,196 heated square feet, this thoughtfully designed home is more than just a spec-home, it's a custom home that combines modern finishes, a flexible floor plan, extra garage space, and the lake-community lifestyle buyers are looking for today with tons of upgrades and unique features! The main level features a spacious primary suite along with a second bedroom and full bath-perfect for guests, a home office, or multi-generational living, all with 9-foot ceilings. The kitchen features leathered granite countertops, coordinated cabinetry, black fixtures and hardware, and cohesive

 Property Details
 Map
Map
 Map
Map
What's Nearby
Nearby Areas
 Features
-
Bedroom Information
Total beds: 3Bathroom Information
Total Baths: 3 Full Baths: 3Room Information
Basement: None -
Flooring Information
Laminate, Vinyl -
Roofing Information
Composition, Shingle -
Interior Features
Breakfast Bar, Eat-in Kitchen, Kitchen Island, Bookcases, Double Vanity, High Speed Internet, Master Downstairs Roof: Composition, Shingle Appliances: Dishwasher, Electric Oven, Electric Range, Electric Water Heater, ENERGY STAR Qualified Appliances, Microwave, Self Cleaning Oven, Refrigerator Laundry Features: Electric Dryer Hookup, Main Level, In Hall, Laundry Closet Window Features: ENERGY STAR Qualified Windows -
Heating & Cooling
Has Heating: Yes Heating: Heat Pump Has Cooling: Yes Cooling: Central Air, Electric
-
Building Information
Year Built: 2026 Building Area Total: 2196 Construction Materials: Concrete, HardiPlank Type, Lap Siding Patio And Porch Features: Covered, Patio, Rear Porch Pool Features: In Ground Private Pool: No View: Trees/Woods -
Exterior Features
Exterior Features: None
-
Lot Information
Lot Dimensions: 20038 Lot Size Acres: 0.46 Lot Size Source: Owner Lot Description: Back Yard, Cleared, Front Yard, Landscaped, Level, PrivateProperty Information
Subdivision: Timberidge on Lanier Source Property Type: Residential Property SubType: Single Family Residence Levels: Two Property Age: 0
-
Listing Price Information
Listing Price: $499500 Cash, FHA, Conventional, VA Loan
-
Tax Information
Tax Lot: 6-10 Tax Block: R Tax Year: 2025 Annual Tax: $414 Tax Legal Desc: LTS 6-10 & 21 BLK R TIMBERIDGE
-
Parking Information
Parking Total: 3 Attached, Garage Door Opener, Garage, Kitchen Level, Garage Faces Side, StorageGarage Information
Has Garage: Yes Has Attached Garage: Yes Garage Space: 3Homeowners Association InformationHas Association: Yes Included Fees: Maintenance Grounds, Maintenance Structure, Sewer, Trash Community Features: Clubhouse, Fishing, Gated, Lake, Tennis Court(s), Pool
-
School Information
Elementary School: LanierJunior High School: ChestateeSenior High School: Chestatee -
Utility Information
Electricity Available, Water Available, Cable Available, Phone Available -
Location Information
Direction: Once inside Timberidge Estates Subdivision gate, continue straight and take first R on Cherrywood Trl. Then take a R on Lakeshore Dr 6627-6518/Honeysuckly Ln. Continue on Lakeshore/Honeysuckle Ln to Pinecrest Trl on L. ~0.2 miles to Wildwood Trl on the R. Turn on Wildwood, lot on L on the corner.n For Sale Sign Pointers will lead you as well. WaterSource: Public Security Features: Security Gate, Security Lights, Smoke Detector(s), Carbon Monoxide Detector(s)
How much is this property worth?
Curious about this home's true market value? Use our free Home Evaluation Tool to instantly get a personalized Comparative Market Analysis (CMA) report. Make smarter, data-driven decisions before you buy.

Nearby Home Value
| Address | Estimate | Bed | Bath | Sq. Ft | Lot Size |
|---|---|---|---|---|---|
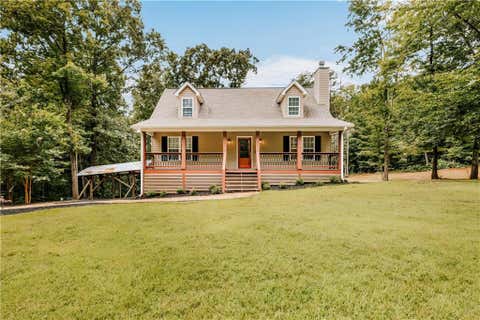
| 6279A Grant Harbor Driv.., Gainesville, GA, 30506 | $4,737,193 | 5 | 6 | 7,096 | 2.07 Acres |
| 6267A Grant Harbor Driv.., Gainesville, GA, 30506 | $3,320,681 | 4 | 6 | 5,061 | 1.17 Acres |
| Harvest Glen Way, Gainesville, GA, 30506 | $995,000 | 3 | 3 | 2,575 | 3.25 Acres |
| 5028 Clarks Bridge Road, Gainesville, GA, 30506 | $300,000 | 3 | 2 | 1,100 | 0.46 Acre |
| 4601 N Browning Bridge .., Gainesville, GA, 30506 | $2,650,000 | 5 | 6 | 5,958 | 24.98 Acres |
| 4601 N Browning Bridge .., Gainesville, GA, 30506 | $2,650,000 | 5 | 5 | 6,958 | 24.98 Acres |
| 4238 Bayridge Drive, Gainesville, GA, 30506 | $1,415,000 | 4 | 5 | 4,187 | 1.07 Acres |
| 4238 Bayridge Drive, Gainesville, GA, 30506 | $1,415,000 | 4 | 4 | 4,187 | 1.07 Acres |
| 4204 Bayridge Drive, Gainesville, GA, 30506 | $2,149,000 | 5 | 6 | 6,077 | 0.80 Acre |
| 4204 Bayridge Drive, Gainesville, GA, 30506 | $2,149,000 | 5 | 5 | 6,077 | 0.80 Acre |
Similar Homes To 6711 Wildwood Trail
Nearby For Sale




Listings on this website come from the FMLS IDX Compilation and may be held by brokerage firms other than the owner of this website. The listing brokerage is identified in any listing details. Information is deemed reliable but is not guaranteed. If you believe any FMLS listing contains material that infringes your copyrighted work, please (https://www.fmls.com/dmca.htm) to review our DMCA policy and learn how to submit a takedown request. © 2026 FMLS.
ByOwner last updated this listing 09/04/2026 @ 08:17
More Cities with for Sale by Owner Homes
- Gainesville Homes For Sale By Owner
- Murrayville Homes For Sale By Owner
- Clermont Homes For Sale By Owner
- Lula Homes For Sale By Owner
- Gillsville Homes For Sale By Owner
- Oakwood Homes For Sale By Owner
- Alto Homes For Sale By Owner
- Talmo Homes For Sale By Owner
- Pendergrass Homes For Sale By Owner
- Flowery Branch Homes For Sale By Owner
- Dahlonega Homes For Sale By Owner
- Dawsonville Homes For Sale By Owner
- Braselton Homes For Sale By Owner
- Maysville Homes For Sale By Owner
- Cleveland Homes For Sale By Owner
- Homer Homes For Sale By Owner
- Baldwin Homes For Sale By Owner
- Cornelia Homes For Sale By Owner
- Buford Homes For Sale By Owner
- Demorest Homes For Sale By Owner
Homes around $499,500








Verify Your Email
Please enter the 6-digit verification code
sent to your email address.
Verify Your Phone Number
Please enter the 6-digit verification code
sent to your mobile phone.