

6116 Black Pear Lane
Gainesville, GA 30506

 5
5
Bed
 4
4
Bath
 3,776
3,776Sqft
 0.22
0.22Acre(Lot)
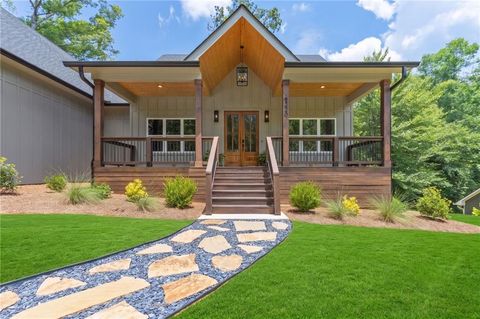
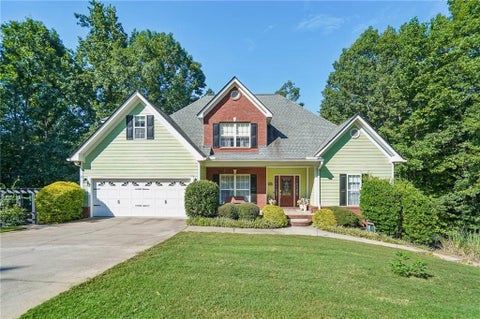
Seller Relocating and Welcomes Your Offer. Enjoy LOW HOA fees. Exceptional space, a highly functional floor plan, and quality finishes come together in this 3,776-square-foot home. A classic front porch leads into a gracious foyer, where a formal dining room and private office frame the entry. The heart of the home features a spacious family room with a coffered ceiling, fireplace, and abundant natural light, flowing seamlessly into the gourmet kitchen and casual dining area. Thoughtfully equipped for everyday living and entertaining, the kitchen features a large-capacity refrigerator/freezer, premium stainless steel appliances, double ovens, a focal point island, a walk-in pantry with optimal storage, and additional cabinetry perfect for a coffee bar, beverage station, or holiday buffet.

 Property Details
 Map
Map
 Map
Map
What's Nearby
Nearby Areas
 Features
-
Bedroom Information
Total Bedrooms: 5 Bedrooms On Upper Level: 4 Bedrooms On Lower Level: 0 Main Bedrooms: 1 Room Type: Office,Other Window Features: Double Pane Windows,Window TreatmentsBathroom Information
Total Baths: 4 Full Baths: 4 Half Baths: 0 Full Baths Main: 1 Baths Full Lower: 0 Baths Full Upper: 3Water/Sewer
Water Source: Public Water BodyName: None Sewer: Public Sewer -
Kitchen Information
Kitchen: Breakfast Bar,Kitchen Island,Walk-in Pantry,Breakfast Room Dining Room: Seats 12+,Separate RoomInterior Features
High Ceilings,Tray Ceiling(s),Split Bedroom Plan,Tile Bath,Walk-In Closet(s),Double Vanity Flooring: Carpet,SustainableAppliances
Dishwasher,Double Oven,Electric Water Heater,Microwave,Refrigerator,Oven (Wall),Stainless Steel Appliance(s)Utilities
Cable Available,Electricity Available,Natural Gas Available,Phone Available,Underground Utilities,Water Available,High Speed Internet,Sewer Available -
Cooling Features
Central AirEnergy
Green Energy: Windows,Thermostat Electric: 220 VoltsHeating Source
CentralFireplace
Number of Fireplaces: 2 Fireplace Features: Family Room,Other,Gas Log,Outside
-
Building Information
Built Year: 2023 Roof Type: Composition Basement: None Common Walls: No Common Walls Levels: Two Property Age: 3 -
Exterior Features
Other,Sprinkler SystemFoundation
SlabSecurity Features
Smoke Detector(s) -
Laundry Features
Upper LevelPatio And Porch
Patio,Screened,PorchConstruction Materials
Brick,ConcreteProperty Condition
Resale
-
Lot Information
Lot Size (Acr): 0.22 Lot Size Source: Public Records Lot Features: Level,Other,Sloped -
Property Information
Property Type: Residential Property Sub Type: Single Family Residence Structure Type: House Subdivision: Overlook At Marina Bay City: Gainesville State: GA Directions: From Hwy 53West out of Gainesville turn Right onto Sardis Rd. Turn Left onto Chestatee Rd. Right on Cool Springs Road. Turn Left at Overlook at Marina Bay onto Belafonte Walk. Turn Right onto Black Pear Lane and home is on the right. Property Status: Active
-
Listing Price Information
Original List Price: $599,000
-
Tax Information
Annual Tax: $5364 Tax Year: 2025 Tax Lot: 53 -
Home Warranty
Home Warranty Paid: No
-
Virtual Tour
Parking Information
Parking: 2 Parking Features: Garage,Attached,Garage Door Opener,Kitchen Level -
Homeowners Association Information
Association: Yes Annual Association Fee: 525 Calculated Total Monthly Association Fees: 525 Association Fee Includes: Maintenance Grounds Community Features: Sidewalks,Street Lights
-
School Information
Elementary School: Sardis High School: Chestatee High School Bus: Yes Middle School: Chestatee Middle School Bus: Yes Source Neighborhood: Overlook At Marina Bay
How much is this property worth?
Curious about this home's true market value? Use our free Home Evaluation Tool to instantly get a personalized Comparative Market Analysis (CMA) report. Make smarter, data-driven decisions before you buy.

Nearby Home Value
| Address | Estimate | Bed | Bath | Sq. Ft | Lot Size |
|---|---|---|---|---|---|
| 6279A Grant Harbor Driv.., Gainesville, GA, 30506 | $4,737,193 | 5 | 6 | 7,096 | 2.07 Acres |
| Harvest Glen Way, Gainesville, GA, 30506 | $995,000 | 3 | 3 | 2,575 | 3.25 Acres |
| 6267A Grant Harbor Driv.., Gainesville, GA, 30506 | $3,320,681 | 4 | 6 | 5,061 | 1.17 Acres |
| 5028 Clarks Bridge Road, Gainesville, GA, 30506 | $300,000 | 3 | 2 | 1,100 | 0.46 Acre |
| 4601 N Browning Bridge .., Gainesville, GA, 30506 | $2,650,000 | 5 | 6 | 5,958 | 24.98 Acres |
| 4601 N Browning Bridge .., Gainesville, GA, 30506 | $2,650,000 | 5 | 5 | 6,958 | 24.98 Acres |
| 4238 Bayridge Drive, Gainesville, GA, 30506 | $1,415,000 | 4 | 5 | 4,187 | 1.07 Acres |
| 4238 Bayridge Drive, Gainesville, GA, 30506 | $1,415,000 | 4 | 4 | 4,187 | 1.07 Acres |
| 4204 Bayridge Drive, Gainesville, GA, 30506 | $2,149,000 | 5 | 6 | 6,077 | 0.80 Acre |
| 4204 Bayridge Drive, Gainesville, GA, 30506 | $2,149,000 | 5 | 5 | 6,077 | 0.80 Acre |
Similar Homes To 6116 Black Pear Lane
Nearby For Sale





The data relating to real estate for sale on this web site comes in part from the Broker Reciprocity Program of Georgia MLS. Real estate listings held by brokerage firms other than Byowner are marked with the Broker Reciprocity logo and detailed information about them includes the name of the listing brokers. Information deemed reliable but not guaranteed. Copyright 2026 Georgia MLS. All rights reserved.
ByOwner last updated this listing 09/13/2026 @ 02:25
More Cities with for Sale by Owner Homes
- Gainesville Homes For Sale By Owner
- Murrayville Homes For Sale By Owner
- Clermont Homes For Sale By Owner
- Lula Homes For Sale By Owner
- Gillsville Homes For Sale By Owner
- Oakwood Homes For Sale By Owner
- Alto Homes For Sale By Owner
- Talmo Homes For Sale By Owner
- Pendergrass Homes For Sale By Owner
- Flowery Branch Homes For Sale By Owner
- Dahlonega Homes For Sale By Owner
- Dawsonville Homes For Sale By Owner
- Braselton Homes For Sale By Owner
- Maysville Homes For Sale By Owner
- Cleveland Homes For Sale By Owner
- Homer Homes For Sale By Owner
- Baldwin Homes For Sale By Owner
- Cornelia Homes For Sale By Owner
- Buford Homes For Sale By Owner
- Demorest Homes For Sale By Owner
Homes around $599,000










Verify Your Email
Please enter the 6-digit verification code
sent to your email address.
Verify Your Phone Number
Please enter the 6-digit verification code
sent to your mobile phone.