

5383 Whitmire Drive
Gainesville, GA 30504

 3
3
Bed
 3
3
Bath
 0.88
0.88Acre(Lot)
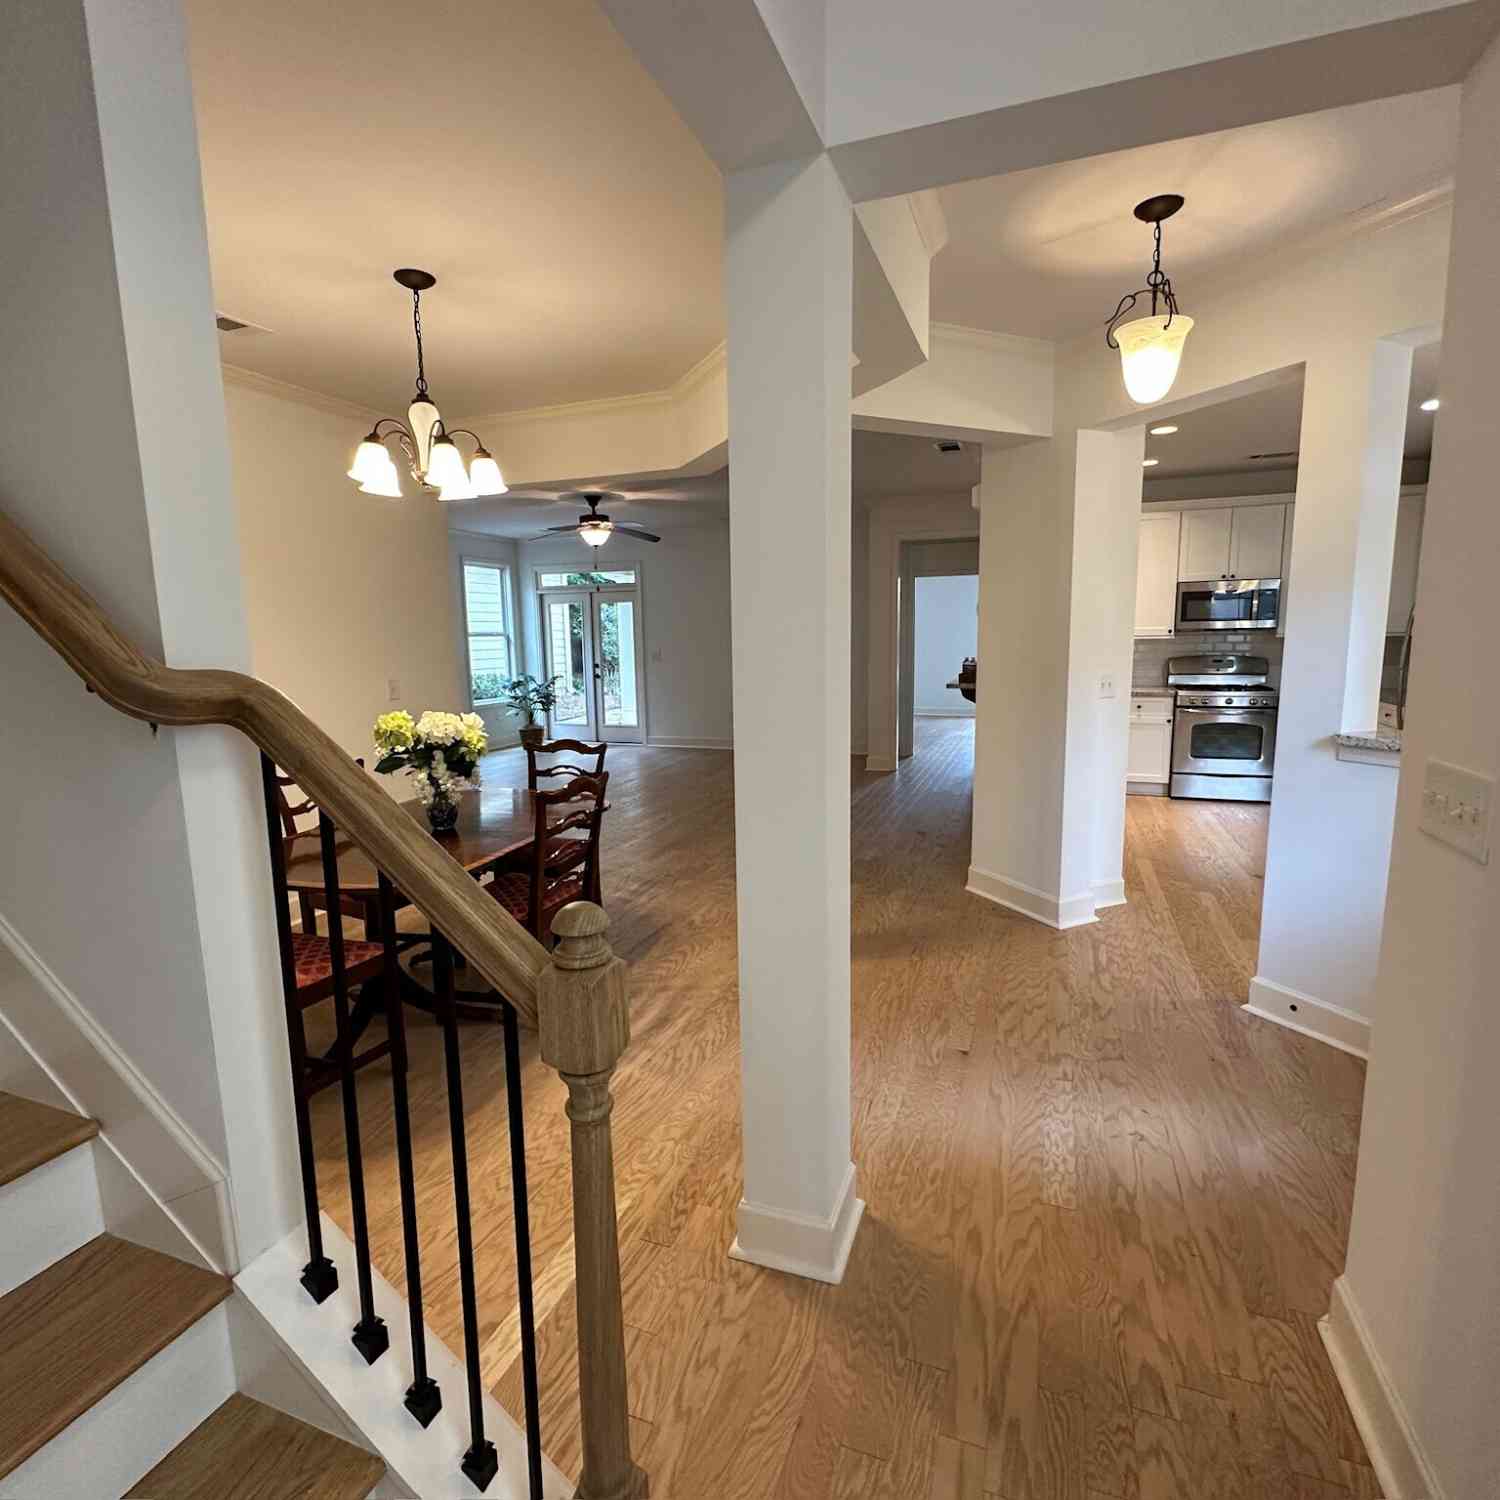
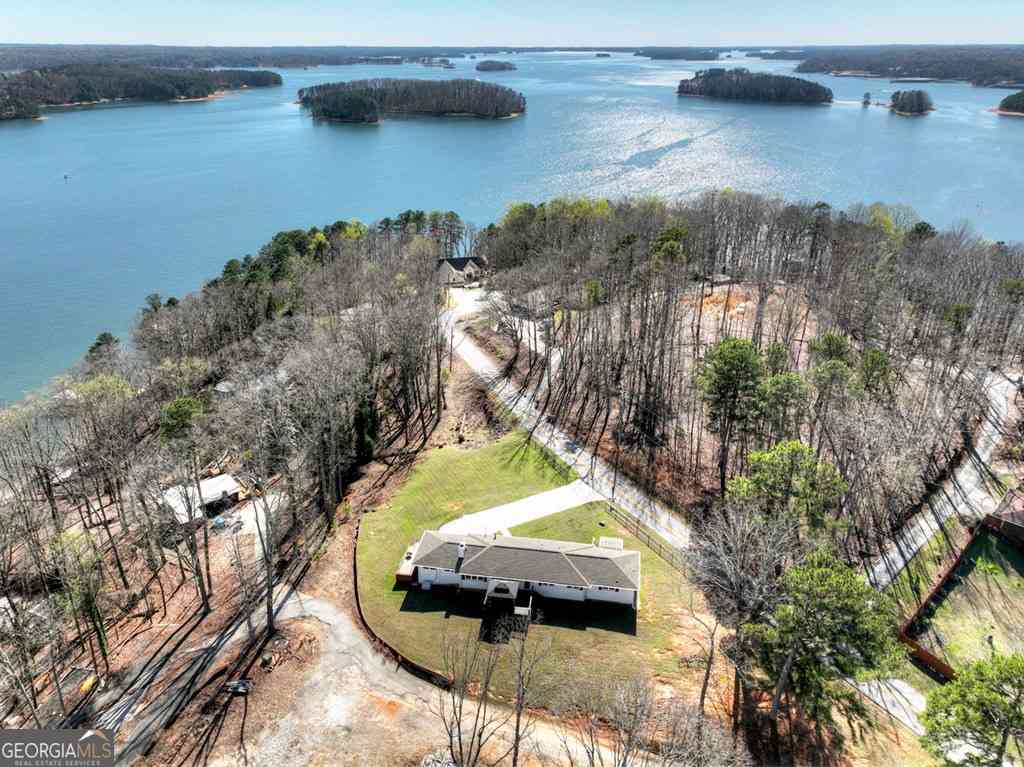
Welcome home to 5383 Whitmire Dr, Gainesville, GA 30504! Discover the charm of quiet & peaceful lakeside living like none other in this completely remodeled 3 bedroom 2.5 bath gem nestled in the heart of Gainesville. Coveted lake access just a short stroll away on a deep water cove. Offering 1653 square feet of thoughtfully designed single level living, this home offers outstanding comfort and excellent convenience. Inside, find real oak hardwood and real tile ceramic floors throughout. The sunken living living room creates a cozy retreat featuring a masonry fireplace, mantle and hearth with built-in gas logs perfect for those chilly Georgia evenings. The kitchen boasts a gas range with double oven and with convection option, a deep kitchen pantry, abundant oak cabinets and drawer space,

 Property Details
 Map
Map
 Map
Map
What's Nearby
Nearby Areas
 Features
-
Bedroom Information
Total beds: 3Bathroom Information
Total Baths: 3 Full Baths: 2 Half Baths: 1Room Information
Basement: Crawl Space -
Roofing Information
Composition -
Interior Features
Pantry, Other, Master Downstairs Roof: Composition Appliances: Other Laundry Features: In Hall Window Features: Double Pane Windows -
Heating & Cooling
Has Heating: Yes Heating: Electric Has Cooling: Yes Cooling: Central Air
-
Building Information
Year Built: 1966 Building Area Total: 1653 Construction Materials: Brick Patio And Porch Features: Deck, Patio, Rear Porch Pool Features: None Private Pool: No View: Lake -
Exterior Features
Exterior Features: None
-
Lot Information
Lot Dimensions: 67 x 569 Lot Size Acres: 0.88 Lot Size Source: Public Records Lot Description: Back Yard, Front YardProperty Information
Subdivision: none Source Property Type: Residential Postal Code Plus 4: 5157 Property SubType: Single Family Residence Levels: One Property Age: 60
-
Listing Price Information
Listing Price: $439000 Original Price: $459000
-
Tax Information
Parcel Number: 08080 002015 Tax Year: 2025 Annual Tax: $2375 Tax Legal Desc: WHITMIRE DRIVE
-
Parking Information
Garage, Garage Door Opener, Garage Faces FrontGarage Information
Has Garage: Yes Garage Space: 2
-
School Information
Elementary School: Hall - OtherJunior High School: Hall - OtherSenior High School: Hall - Other -
Utility Information
Cable Available, Electricity Available, Phone Available, Water Available -
Location Information
Direction: From North Georgia Premium Outlets take Highway 53E, 4.8 miles take a right onto Keith Bridge Rd, ,4 miles left onto Waldrip Rd,3.6 miles left onto Browns Bridge Rd, 3.1 miles right onto Whitmire Dr. .3 miles keep right on Whitmire Dr, .2 miles home is on the left. black iron fencing easily recognized home. GPS works WaterSource: Public Security Features: Smoke Detector(s)
How much is this property worth?
Curious about this home's true market value? Use our free Home Evaluation Tool to instantly get a personalized Comparative Market Analysis (CMA) report. Make smarter, data-driven decisions before you buy.

Nearby Home Value
| Address | Estimate | Bed | Bath | Sq. Ft | Lot Size |
|---|---|---|---|---|---|
| 1339 Autumn Lake Drive, Gainesville, GA, 30504 | $611,706 | 3 | 2 | 2,138 | 0.16 Acre |
| 1402 Autumn Lake Drive SW, Gainesville, GA, 30504 | $674,092 | 4 | 3 | 3,020 | 0.18 Acre |
| 1406 Autumn Lake Drive SW, Gainesville, GA, 30504 | $610,404 | 3 | 2 | 1,893 | 176 Acres |
| 1303 Cardena Court, Gainesville, GA, 30504 | $380,000 | 4 | 2 | 2,840 | 0.24 Acre |
| 1141 Villa Clara Way, Gainesville, GA, 30504 | $338,000 | 4 | 3 | -- | 0.17 Acre |
| 10 Capri Terrace, Gainesville, GA, 30504 | $305,000 | 3 | 2 | 1,804 | 0.39 Acre |
| 2944 Drew Valley Street, Gainesville, GA, 30504 | $295,000 | 3 | 2 | 1,458 | 0.47 Acre |
| 2944 Drew Valley Street, Gainesville, GA, 30504 | $295,000 | 3 | 2 | 1,458 | 0.47 Acre |
| 3134 Buice Circle, Gainesville, GA, 30504 | $250,000 | 3 | 1 | 1,144 | 0.34 Acre |
| 221 Shallowford Drive, Gainesville, GA, 30504 | $829,900 | 3 | 2 | 2,304 | 6.69 Acres |
Similar Homes To 5383 Whitmire Drive
Nearby For Sale




Listings on this website come from the FMLS IDX Compilation and may be held by brokerage firms other than the owner of this website. The listing brokerage is identified in any listing details. Information is deemed reliable but is not guaranteed. If you believe any FMLS listing contains material that infringes your copyrighted work, please (https://www.fmls.com/dmca.htm) to review our DMCA policy and learn how to submit a takedown request. © 2026 FMLS.
ByOwner last updated this listing 09/10/2026 @ 00:18
More Cities with for Sale by Owner Homes
- Gainesville Homes For Sale By Owner
- Murrayville Homes For Sale By Owner
- Clermont Homes For Sale By Owner
- Lula Homes For Sale By Owner
- Gillsville Homes For Sale By Owner
- Oakwood Homes For Sale By Owner
- Alto Homes For Sale By Owner
- Talmo Homes For Sale By Owner
- Pendergrass Homes For Sale By Owner
- Flowery Branch Homes For Sale By Owner
- Dahlonega Homes For Sale By Owner
- Dawsonville Homes For Sale By Owner
- Braselton Homes For Sale By Owner
- Maysville Homes For Sale By Owner
- Cleveland Homes For Sale By Owner
- Homer Homes For Sale By Owner
- Baldwin Homes For Sale By Owner
- Cornelia Homes For Sale By Owner
- Buford Homes For Sale By Owner
- Demorest Homes For Sale By Owner
Homes around $439,000









Verify Your Email
Please enter the 6-digit verification code
sent to your email address.
Verify Your Phone Number
Please enter the 6-digit verification code
sent to your mobile phone.