

5291 Baymont Drive
Gainesville, GA 30507

 4
4
Bed
 3
3
Bath
 2,222
2,222Sqft
 0.25
0.25Acre(Lot)
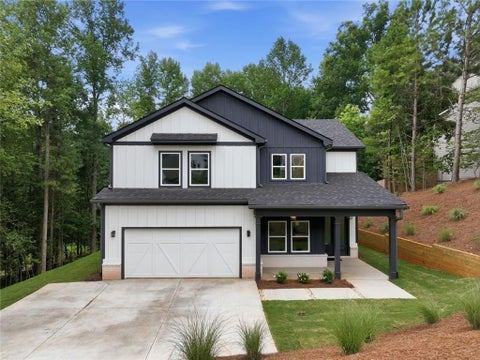
Stanford **PLEASE ASK THE ONSITE AGENT ABOUT OUR HUGE INCENTIVES INCLUDED IN THIS BEAUTIFUL COMMUNITY!** This home has 4 Bedrooms and 3 Bathrooms with loft up and guest bedroom on the main level. 3rd Car Garage. Spacious Covered Patio. The Great Room opens to a Breakfast area and the Kitchen has an island with bar stool seating, Stainless steel appliances and quartz countertops and a walk-in pantry. Mud Room with a valet at garage entry. Upstairs, you can find the primary suite with a luxurious bathroom featuring a Huge Tile shower with Frameless Glass and Dual Shower Heads, offering a tranquil retreat. 2 Secondary bathrooms upstairs. 2 bedrooms share a hall bathroom with a upstairs loft. The laundry room is located upstairs. Includes a SMART HOUSE PACKAGE featuring a Ring Doorbell, Ec

 Property Details
 Map
Map
 Map
Map
What's Nearby
Nearby Areas
 Features
-
Bedroom Information
Total Bedrooms: 4 Bedrooms On Upper Level: 3 Bedrooms On Lower Level: 0 Main Bedrooms: 1 Room Type: Foyer,Great Room,Loft Window Features: Double Pane WindowsBathroom Information
Total Baths: 3 Full Baths: 3 Half Baths: 0 Full Baths Main: 1 Baths Full Lower: 0 Baths Full Upper: 2Water/Sewer
Water Source: Private Water BodyName: None Sewer: Public Sewer -
Kitchen Information
Kitchen: Kitchen Island,Solid Surface Counters,Walk-in Pantry Dining Room: Open ConceptInterior Features
Double Vanity,High Ceilings,Pulldown Attic Stairs,Walk-In Closet(s) Flooring: CarpetAppliances
Dishwasher,DisposalUtilities
Electricity Available,Natural Gas Available,Phone Available,Sewer Available,Underground Utilities -
Cooling Features
Ceiling Fan(s),Central Air,Electric,ZonedEnergy
Electric: 220 VoltsHeating Source
Central,Natural GasFireplace
Number of Fireplaces: 1 Fireplace Features: Factory Built
-
Building Information
Built Year: 2026 Roof Type: Composition Green Construction: ENERGY STAR Certified Homes Basement: None Common Walls: No Common Walls Levels: Two Property Age: 0 -
Foundation
SlabSecurity Features
Smoke Detector(s) -
Laundry Features
In Hall,Upper LevelPatio And Porch
PatioConstruction Materials
ConcreteProperty Condition
Under Construction
-
Lot Information
Lot Size (Acr): 0.25 Land Lot: 0 Lot Size Source: Other Lot Features: Level -
Property Information
Property Type: Residential Property Sub Type: Single Family Residence Structure Type: House Subdivision: Ponderosa Farm City: Gainesville State: GA Directions: Follow I-985N to HF Reed Ind Pkwy (Right). Take Martin /rd to right onto Hwy 53. Left on Strickland Rd, Right on LJ Martin Drive. Property Status: Active
-
Listing Price Information
Original List Price: $492,113
-
Tax Information
Annual Tax: $10 Tax Year: 2026 Tax Block: A Tax Lot: 151 -
Home Warranty
Home Warranty Paid: Yes
-
Parking Information
Parking: 3 Parking Features: Garage,Garage Door Opener,Kitchen Level -
Homeowners Association Information
Association: Yes Annual Association Fee: 650 Calculated Total Monthly Association Fees: 650 Association Fee Includes: Maintenance Exterior,Maintenance Grounds,Management Fee,Other Community Features: Pickleball Court(s),Pool,Sidewalks,Street Lights
-
School Information
Elementary School: Chestnut Mountain High School: Cherokee Bluff High School Bus: Yes Middle School: Cherokee Bluff Middle School Bus: Yes Source Neighborhood: Ponderosa Farm
How much is this property worth?
Curious about this home's true market value? Use our free Home Evaluation Tool to instantly get a personalized Comparative Market Analysis (CMA) report. Make smarter, data-driven decisions before you buy.

Nearby Home Value
| Address | Estimate | Bed | Bath | Sq. Ft | Lot Size |
|---|---|---|---|---|---|
| 4071 Harmony Circle, Gainesville, GA, 30507 | $309,900 | 3 | 1 | 1,140 | 0.42 Acre |
| 3864 Amber Glen Lane, Gainesville, GA, 30507 | $360,000 | 4 | 3 | 1,211 | 0.57 Acre |
| 3864 Amber Glen Lane, Gainesville, GA, 30507 | $360,000 | 4 | 3 | 1,211 | 0.57 Acre |
| 3766 Renee Circle, Gainesville, GA, 30507 | $250,000 | 3 | 1 | 1,075 | 0.35 Acre |
| 3715 Bob Bryant Road, Gainesville, GA, 30507 | $675,000 | 3 | 2 | 2,128 | 29.51 Acres |
| 4083 Country Lane, Gainesville, GA, 30507 | $310,000 | 5 | 2 | 1,630 | 0.95 Acre |
| 4083 Country Lane, Gainesville, GA, 30507 | $310,000 | 5 | 2 | 1,630 | 0.95 Acre |
| 4542 E Hall Road, Gainesville, GA, 30507 | $400,000 | 3 | 1 | -- | 22.06 Acres |
| 4542 E Hall Road, Gainesville, GA, 30507 | $400,000 | 3 | 1 | 1,210 | 22.06 Acres |
| 3529 Gaines Mill Road, Gainesville, GA, 30507 | $379,000 | 3 | 2 | 1,841 | 1.21 Acres |
Similar Homes To 5291 Baymont Drive
Nearby For Sale





The data relating to real estate for sale on this web site comes in part from the Broker Reciprocity Program of Georgia MLS. Real estate listings held by brokerage firms other than Byowner are marked with the Broker Reciprocity logo and detailed information about them includes the name of the listing brokers. Information deemed reliable but not guaranteed. Copyright 2026 Georgia MLS. All rights reserved.
ByOwner last updated this listing 09/05/2026 @ 22:40
More Cities with for Sale by Owner Homes
- Gainesville Homes For Sale By Owner
- Murrayville Homes For Sale By Owner
- Clermont Homes For Sale By Owner
- Lula Homes For Sale By Owner
- Gillsville Homes For Sale By Owner
- Oakwood Homes For Sale By Owner
- Alto Homes For Sale By Owner
- Talmo Homes For Sale By Owner
- Pendergrass Homes For Sale By Owner
- Flowery Branch Homes For Sale By Owner
- Dahlonega Homes For Sale By Owner
- Dawsonville Homes For Sale By Owner
- Braselton Homes For Sale By Owner
- Maysville Homes For Sale By Owner
- Cleveland Homes For Sale By Owner
- Homer Homes For Sale By Owner
- Baldwin Homes For Sale By Owner
- Cornelia Homes For Sale By Owner
- Buford Homes For Sale By Owner
- Demorest Homes For Sale By Owner
Homes around $492,113








Verify Your Email
Please enter the 6-digit verification code
sent to your email address.
Verify Your Phone Number
Please enter the 6-digit verification code
sent to your mobile phone.