
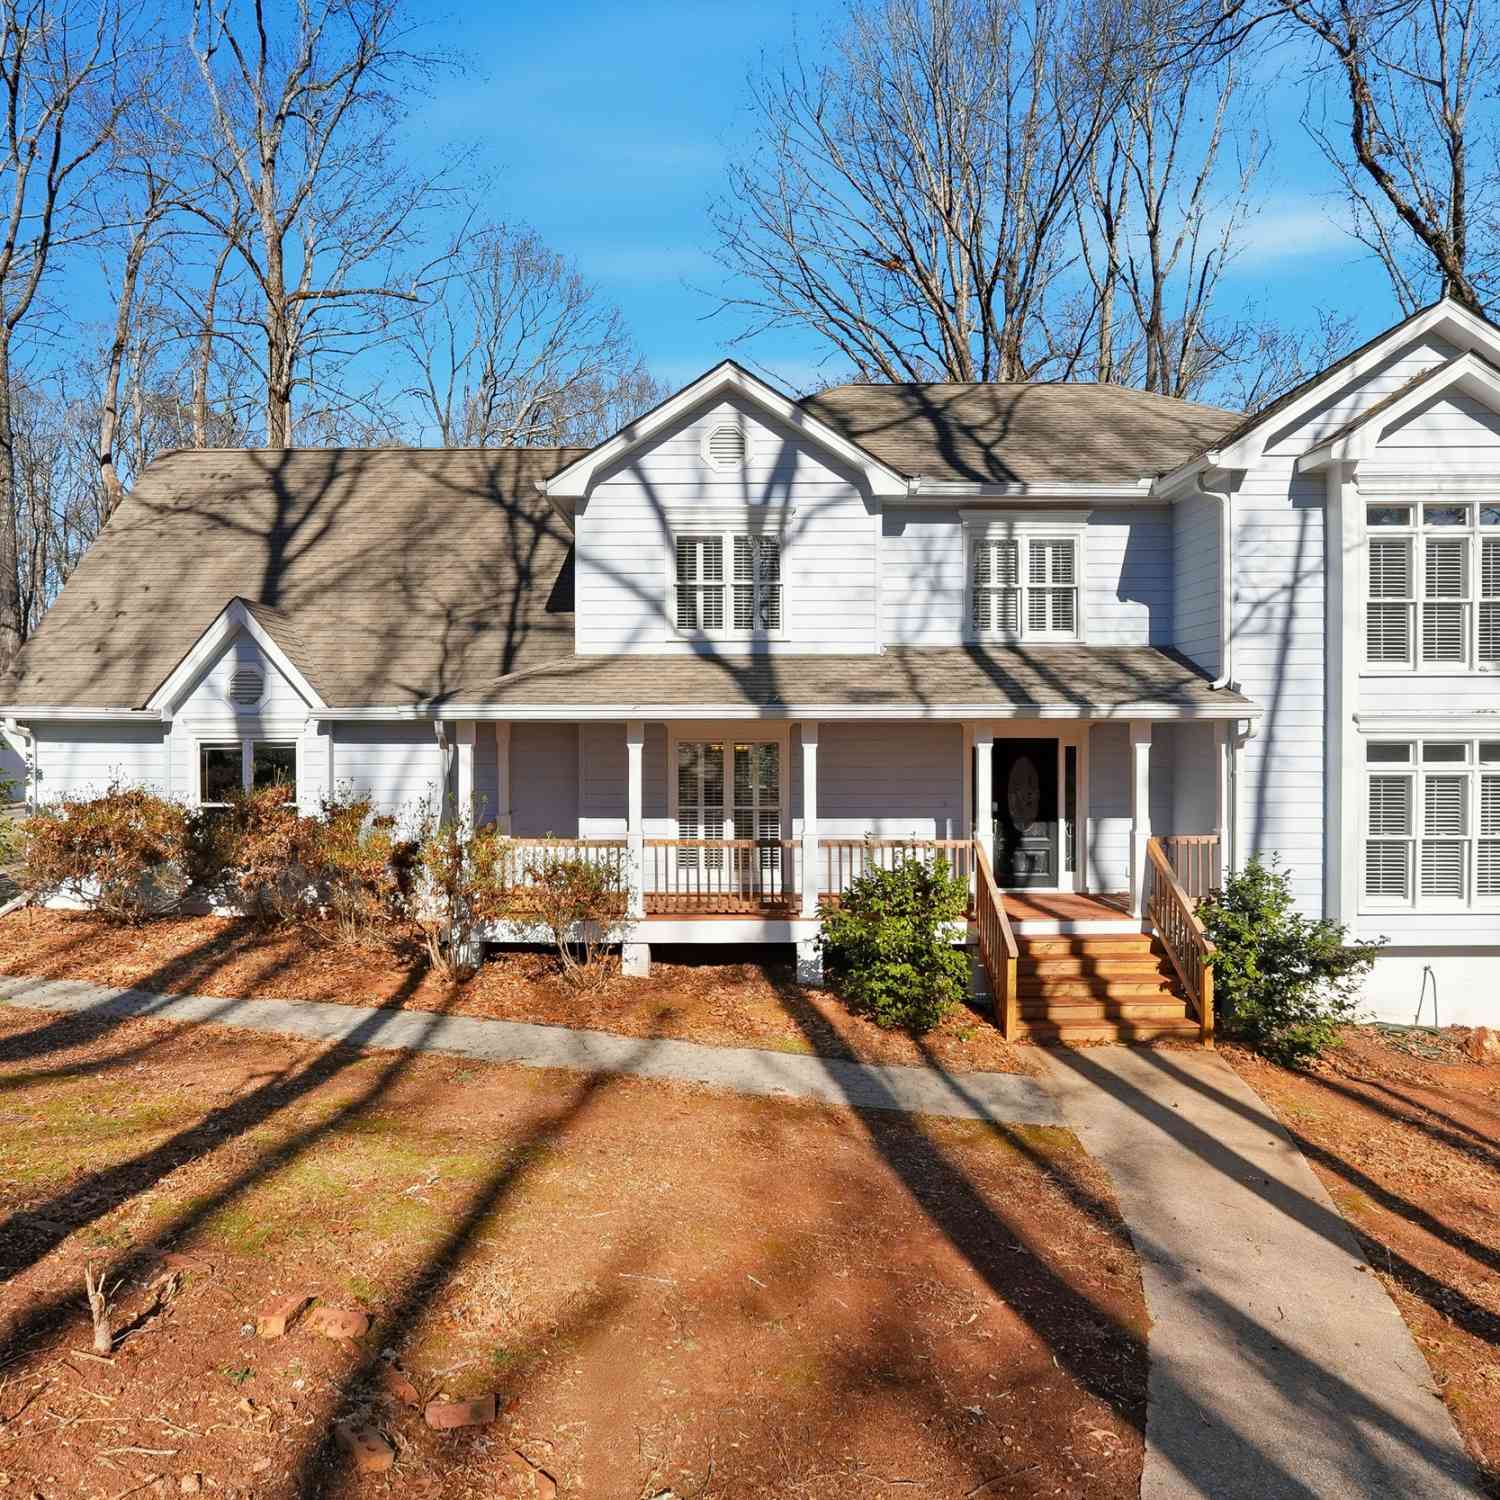
4715 Creek Wood Drive
Gainesville, GA 30507

 6
6
Bed
 3
3
Bath
 7,206
7,206Sqft
 2.38
2.38Acres(Lot)
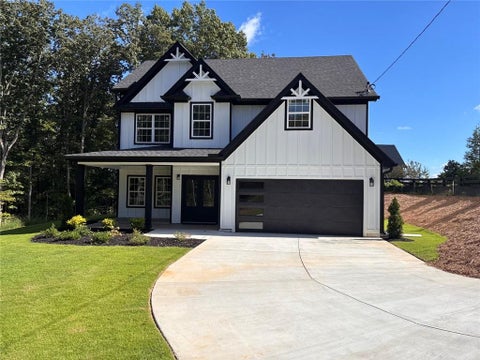
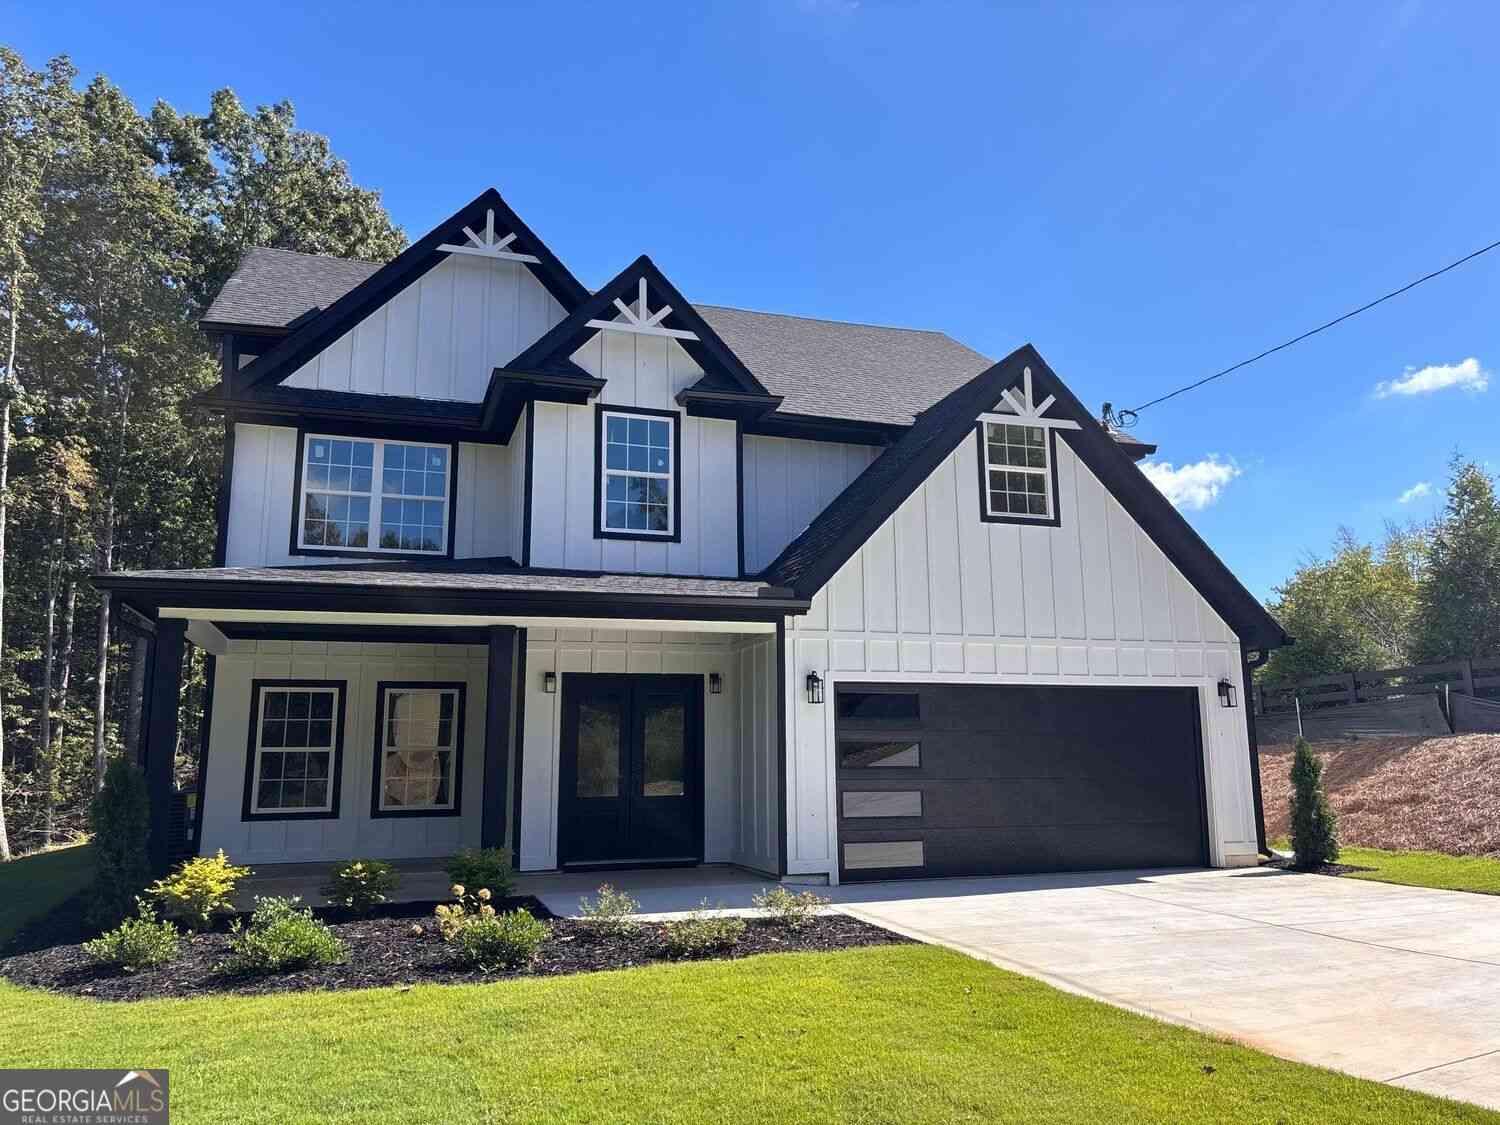
Spacious home nestled on over 2 private acres in a great neighborhood that offers the perfect balance of community and privacy. Tucked away with plenty of room to spread out, this property provides a peaceful setting. Inside, you'll find a flexible layout with plenty of space for everyone, including a finished basement with a private in-law suite that is perfect for guests, or additional living space. A separate 3-car garage with extra space above offers endless possibilities for a workshop, home gym, studio, storage, or future guest area. *Seller financing may be available through a Contract for Deed for qualified buyers. This can be an option for buyers who may not qualify for traditional financing. Flexible terms may be available, including the down payment and monthly payment.*
 Property Details
 Open House
- 10/04 2 PM-4 PM
 Map
Map
 Map
Map
What's Nearby
Nearby Areas
Features
-
Bedroom Information
Total Bedrooms: 6 Bedrooms On Upper Level: 4 Bedrooms On Lower Level: 2 Main Bedrooms: 0 Room Type: Bonus Room,Den,Family Room,Foyer,Game Room,Great Room,Laundry,Office Window Features: Insulated WindowsBathroom Information
Total Baths: 3 Full Baths: 3 Half Baths: 0 Full Baths Main: 0 Baths Full Lower: 1 Baths Full Upper: 2Water/Sewer
Water Source: Public Sewer: Septic Tank -
Kitchen Information
Kitchen: Breakfast Area,Kitchen Island,Second Kitchen Dining Room: Dining Rm/Living Rm Combo,Seats 12+,Separate RoomInterior Features
Beamed Ceilings,Central Vacuum,Double Vanity,High Ceilings,In-Law Floorplan,Roommate Plan,Separate Shower,Soaking Tub,Split Bedroom Plan,Tile Bath,Vaulted Ceiling(s),Walk-In Closet(s) Flooring: Hardwood,TileAppliances
Dishwasher,Disposal,Electric Water Heater,Ice Maker,Microwave,Oven/Range (Combo),Oven (Wall),Refrigerator,Stainless Steel Appliance(s)Utilities
Cable Available,Electricity Available,High Speed Internet,Phone Available,Sewer Connected,Water Available -
Cooling Features
Ceiling Fan(s),Central AirHeating Source
CentralFireplace
Number of Fireplaces: 1
-
Building Information
Built Year: 1987 Roof Type: Composition Basement: Bath Finished,Finished,Full Levels: Three Or More Property Age: 39 -
Laundry Features
In Mud RoomConstruction Materials
ConcreteProperty Condition
Resale
-
Lot Information
Lot Size (Acr): 2.38 Lot Size Source: Public Records Lot Features: Open Lot,Private -
Property Information
Property Type: Residential Property Sub Type: Single Family Residence Structure Type: House Subdivision: Walnut Bend City: Gainesville State: GA Directions: Take I-75 N / I-575 N out of Marietta.Merge onto I-285 E toward Greenville/Augusta.Take exit 31B to merge onto I-85 N toward Greenville.Keep left to merge onto I-985 N via exit 113 toward Gainesville.Take Exit 22 for US-129 N toward Gainesville.Turn right onto US-129 N / Athens Highway.Turn left onto Rock Hill Road.Turn right onto Creek Wood Drive. Property Status: Active
-
Listing Price Information
Original List Price: $566,699
-
Tax Information
Annual Tax: $5984.44 Tax Year: 24 -
Home Warranty
Home Warranty Paid: No
-
Virtual Tour
Parking Information
Parking Features: Attached,Carport,Detached,Garage,Garage Door Opener,Guest,Kitchen Level,Parking Pad,RV/Boat Parking,Storage -
Homeowners Association Information
Association: No Association Fee Includes: None Community Features: Boat/Camper/Van Prkg,Guest Lodging,Street Lights
-
School Information
Elementary School: Chestnut Mountain High School: Johnson Middle School: South Hall Source Neighborhood: Walnut Bend
How much is this property worth?
Curious about this home's true market value? Use our free Home Evaluation Tool to instantly get a personalized Comparative Market Analysis (CMA) report. Make smarter, data-driven decisions before you buy.

Nearby Home Value
| Address | Estimate | Bed | Bath | Sq. Ft | Lot Size |
|---|---|---|---|---|---|
| 4071 Harmony Circle, Gainesville, GA, 30507 | $275,000 | 3 | 1 | 1,140 | 0.42 Acre |
| 3864 Amber Glen Lane, Gainesville, GA, 30507 | $360,000 | 4 | 3 | 1,211 | 0.57 Acre |
| 3864 Amber Glen Lane, Gainesville, GA, 30507 | $360,000 | 4 | 3 | 1,211 | 0.57 Acre |
| 3766 Renee Circle, Gainesville, GA, 30507 | $250,000 | 3 | 1 | 1,075 | 0.35 Acre |
| 4519 Roy Cagle Road, Gainesville, GA, 30507 | $675,000 | -- | -- | -- | 3.64 Acres |
| 4151 Arthur Miller Road, Gainesville, GA, 30507 | $580,000 | 4 | 2 | -- | 4.47 Acres |
| 4083 Country Lane, Gainesville, GA, 30507 | $299,000 | 5 | 2 | 1,630 | 0.95 Acre |
| 4083 Country Lane, Gainesville, GA, 30507 | $299,000 | 5 | 2 | 1,630 | 0.95 Acre |
| 4542 E Hall Road, Gainesville, GA, 30507 | $400,000 | 3 | 1 | -- | 22.06 Acres |
| 4542 E Hall Road, Gainesville, GA, 30507 | $400,000 | 3 | 1 | 1,210 | 22.06 Acres |
Similar Homes To 4715 Creek Wood Drive
Nearby For Sale





The data relating to real estate for sale on this web site comes in part from the Broker Reciprocity Program of Georgia MLS. Real estate listings held by brokerage firms other than Byowner are marked with the Broker Reciprocity logo and detailed information about them includes the name of the listing brokers. Information deemed reliable but not guaranteed. Copyright 2026 Georgia MLS. All rights reserved.
ByOwner last updated this listing 09/29/2026 @ 21:31
More Cities with for Sale by Owner Homes
- Gainesville Homes For Sale By Owner
- Murrayville Homes For Sale By Owner
- Clermont Homes For Sale By Owner
- Lula Homes For Sale By Owner
- Gillsville Homes For Sale By Owner
- Oakwood Homes For Sale By Owner
- Alto Homes For Sale By Owner
- Talmo Homes For Sale By Owner
- Pendergrass Homes For Sale By Owner
- Flowery Branch Homes For Sale By Owner
- Dahlonega Homes For Sale By Owner
- Dawsonville Homes For Sale By Owner
- Braselton Homes For Sale By Owner
- Maysville Homes For Sale By Owner
- Cleveland Homes For Sale By Owner
- Homer Homes For Sale By Owner
- Baldwin Homes For Sale By Owner
- Cornelia Homes For Sale By Owner
- Buford Homes For Sale By Owner
- Demorest Homes For Sale By Owner
Homes around $566,699







Verify Your Email
Please enter the 6-digit verification code
sent to your email address.
Verify Your Phone Number
Please enter the 6-digit verification code
sent to your mobile phone.