

4429 Beechnut View
Gainesville, GA 30504

 5
5
Bed
 3
3
Bath
 2,886
2,886Sqft
 0.18
0.18Acre(Lot)
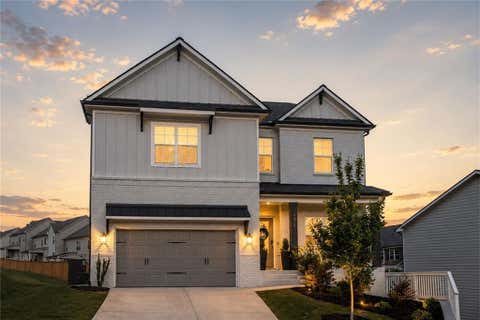
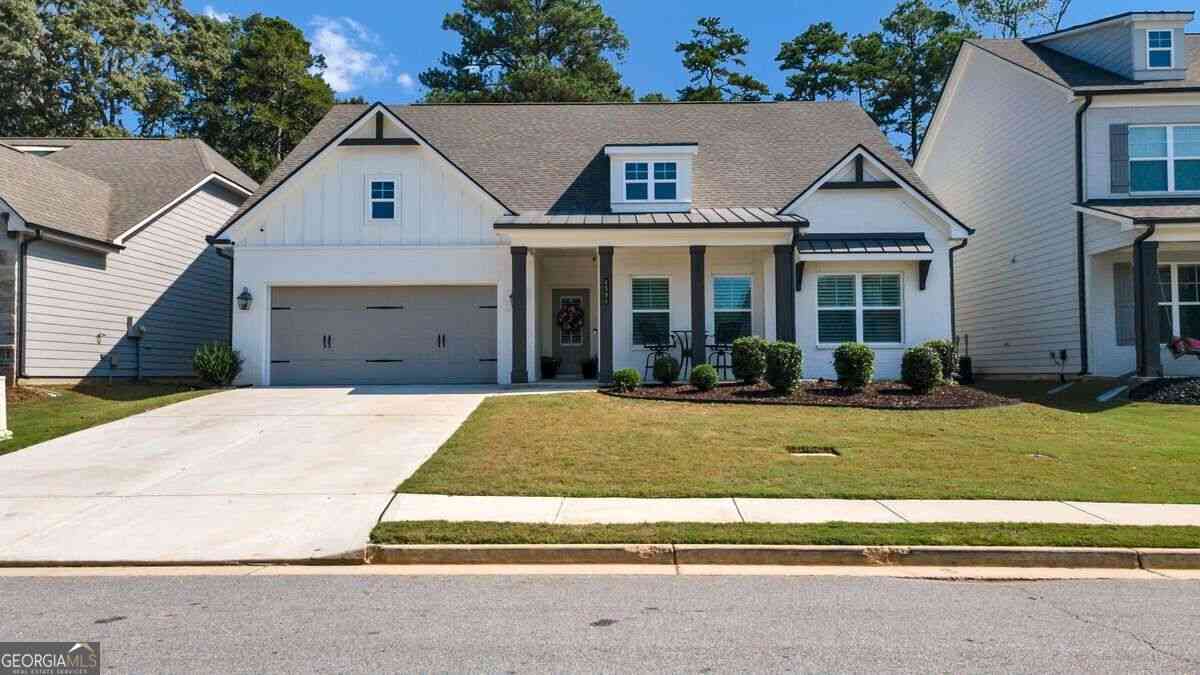
Welcome to 4429 Beechnut View! Nestled on a quiet cul-de-sac in Mundy Mill’s sought-after Linden Park, this immaculate home is loaded with premium upgrades. A charming covered porch opens to a bright, open-concept layout featuring premium LVP flooring, cordless blinds throughout, elegant coffered ceilings, and a convenient main-level guest bedroom with a full bath. The beautifully appointed island kitchen boasts an upgraded tile backsplash and flows seamlessly to a freshly stained, enclosed back deck overlooking a serene wooded backdrop. Upstairs, you will find four spacious bedrooms with upgraded carpeting. The luxurious primary retreat boasts an expansive walk-in closet and a spa-inspired bath highlighted by upgraded tile and a massive 7-foot shower. The daylight basement features cus

 Property Details
 Map
Map
 Map
Map
What's Nearby
Nearby Areas
 Features
-
Bedroom Information
Total beds: 5Bathroom Information
Total Baths: 3 Full Baths: 3Room Information
Has Basement: Yes Basement: Daylight, Exterior Entry, Full, Interior Entry, Unfinished -
Roofing Information
Shingle -
Interior Features
Eat-in Kitchen, Pantry, Kitchen Island, Coffered Ceiling(s), Crown Molding, Double Vanity, Entrance Foyer, High Speed Internet, Walk-In Closet(s) Roof: Shingle Appliances: Dishwasher, Disposal, Microwave, Range Hood, Refrigerator Laundry Features: Upper Level Window Features: Double Pane Windows, ENERGY STAR Qualified Windows -
Heating & Cooling
Has Heating: Yes Heating: Electric Has Cooling: Yes Cooling: Central Air, Zoned
-
Building Information
Year Built: 2021 Building Area Total: 2886 Construction Materials: HardiPlank Type Patio And Porch Features: Covered, Front Porch, Rear Porch, Screened Pool Features: None Private Pool: No View: Neighborhood, Trees/Woods Association Fee Frequency: Annually -
Exterior Features
Exterior Features: None
-
Lot Information
Lot Dimensions: x Lot Size Acres: 0.18 Lot Size Source: Public Records Lot Description: Back Yard, Cul-De-Sac, Sloped, WoodedProperty Information
Subdivision: Mundy Mill Source Property Type: Residential Postal Code Plus 4: 9305 Property SubType: Single Family Residence Levels: Two Property Age: 5
-
Listing Price Information
Listing Price: $519900 Original Price: $529900 Cash, Conventional, FHA, VA Loan
-
Tax Information
Parcel Number: 08024 005416 Tax Year: 2025 Annual Tax: $783 Tax Legal Desc: LINDEN PARK AT MUNDY MILL LOT 51 0.180 AC
-
Parking Information
Parking Total: 2 Attached, Driveway, Garage, Garage Faces Front, Kitchen LevelGarage Information
Has Garage: Yes Has Attached Garage: Yes Garage Space: 2Homeowners Association InformationHas Association: Yes HOA: $685.00 Community Features: Park, Playground, Pool, Sidewalks, Street Lights, Tennis Court(s)
-
School Information
Elementary School: Mundy Mill Arts AcademyJunior High School: Gainesville WestSenior High School: Gainesville -
Utility Information
Cable Available, Electricity Available, Phone Available, Sewer Available, Underground Utilities, Water Available -
Location Information
Direction: Please use GPS WaterSource: Public Security Features: Carbon Monoxide Detector(s), Smoke Detector(s)
How much is this property worth?
Curious about this home's true market value? Use our free Home Evaluation Tool to instantly get a personalized Comparative Market Analysis (CMA) report. Make smarter, data-driven decisions before you buy.

Nearby Home Value
| Address | Estimate | Bed | Bath | Sq. Ft | Lot Size |
|---|---|---|---|---|---|
| 1402 Autumn Lake Drive SW, Gainesville, GA, 30504 | $674,092 | 4 | 3 | 3,020 | 0.18 Acre |
| 1406 Autumn Lake Drive SW, Gainesville, GA, 30504 | $610,404 | 3 | 2 | 1,893 | 176 Acres |
| 1339 Autumn Lake Drive SW, Gainesville, GA, 30504 | $611,706 | 3 | 2 | 2,138 | 0.16 Acre |
| 1141 Villa Clara Way, Gainesville, GA, 30504 | $329,999 | 4 | 3 | -- | 0.17 Acre |
| 1141 Villa Clara Way, Gainesville, GA, 30504 | $338,000 | 4 | 3 | 1,760 | 0.20 Acre |
| 2944 Drew Valley Street, Gainesville, GA, 30504 | $290,000 | 3 | 2 | 1,458 | 0.47 Acre |
| 2944 Drew Valley Street, Gainesville, GA, 30504 | $290,000 | 3 | 2 | 1,458 | 0.47 Acre |
| 221 Shallowford Drive, Gainesville, GA, 30504 | $799,900 | 3 | 2 | 2,304 | 6.69 Acres |
| 221 Shallowford Drive, Gainesville, GA, 30504 | $799,900 | 3 | 2 | -- | 6.69 Acres |
| 2228 Lee Street, Gainesville, GA, 30504 | $269,900 | 4 | 2 | 1,671 | 0.28 Acre |
Similar Homes To 4429 Beechnut View
Nearby For Sale




Listings on this website come from the FMLS IDX Compilation and may be held by brokerage firms other than the owner of this website. The listing brokerage is identified in any listing details. Information is deemed reliable but is not guaranteed. If you believe any FMLS listing contains material that infringes your copyrighted work, please (https://www.fmls.com/dmca.htm) to review our DMCA policy and learn how to submit a takedown request. © 2026 FMLS.
ByOwner last updated this listing 10/08/2026 @ 20:17
More Cities with for Sale by Owner Homes
- Gainesville Homes For Sale By Owner
- Murrayville Homes For Sale By Owner
- Clermont Homes For Sale By Owner
- Lula Homes For Sale By Owner
- Gillsville Homes For Sale By Owner
- Oakwood Homes For Sale By Owner
- Alto Homes For Sale By Owner
- Talmo Homes For Sale By Owner
- Pendergrass Homes For Sale By Owner
- Flowery Branch Homes For Sale By Owner
- Dahlonega Homes For Sale By Owner
- Dawsonville Homes For Sale By Owner
- Braselton Homes For Sale By Owner
- Maysville Homes For Sale By Owner
- Cleveland Homes For Sale By Owner
- Homer Homes For Sale By Owner
- Baldwin Homes For Sale By Owner
- Cornelia Homes For Sale By Owner
- Buford Homes For Sale By Owner
- Demorest Homes For Sale By Owner
Homes around $519,900








Verify Your Email
Please enter the 6-digit verification code
sent to your email address.
Verify Your Phone Number
Please enter the 6-digit verification code
sent to your mobile phone.