
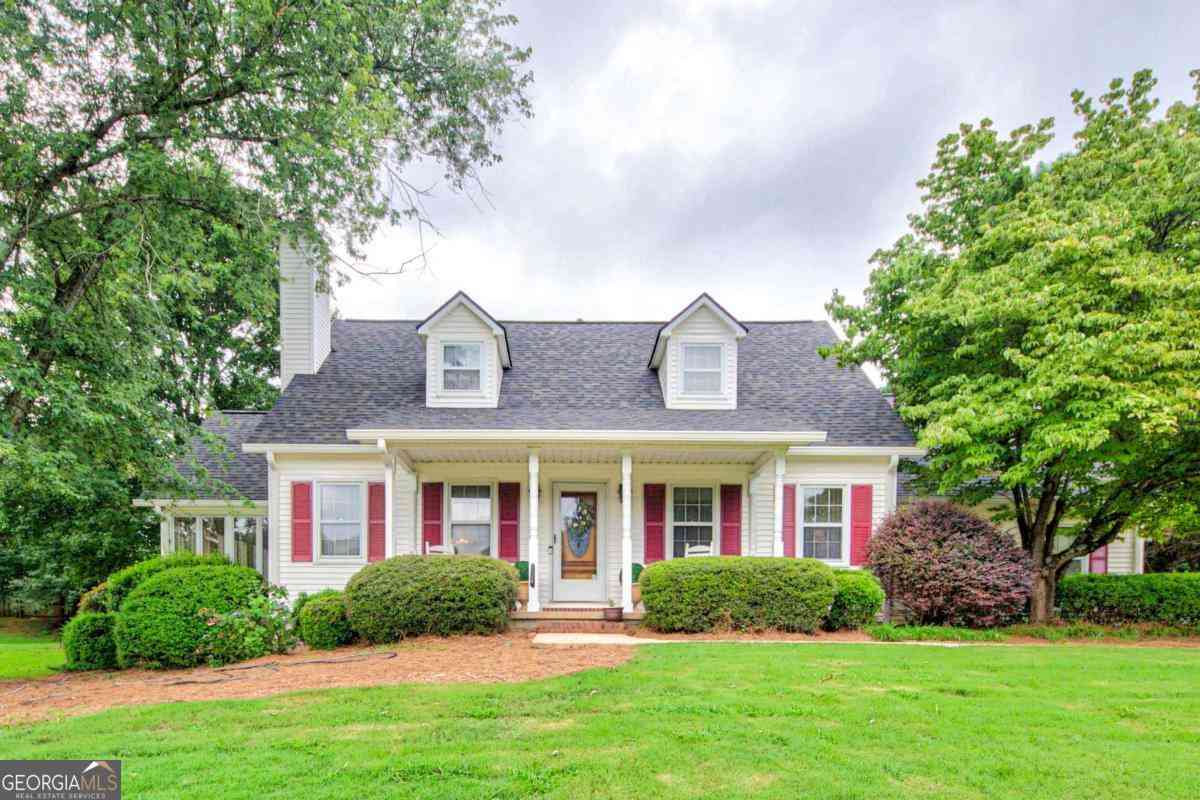
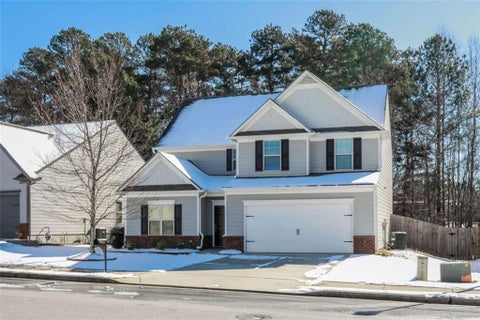
3679 Maple Forge Lane
Gainesville, GA 30504

 3
3
Bed
 2
2
Bath
 2,107
2,107Sqft
 0.37
0.37Acre(Lot)
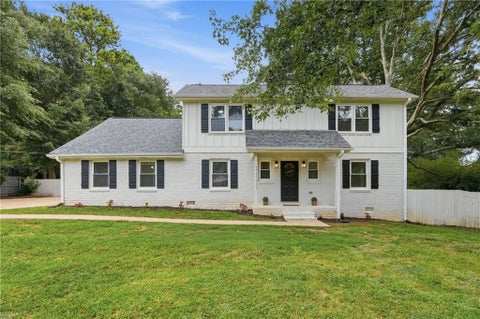
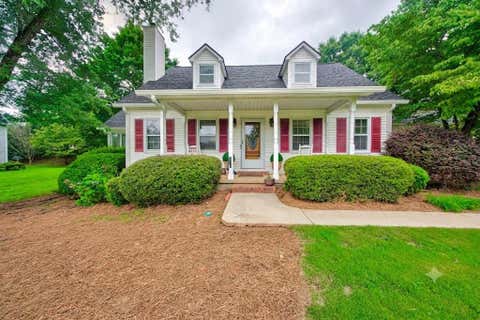
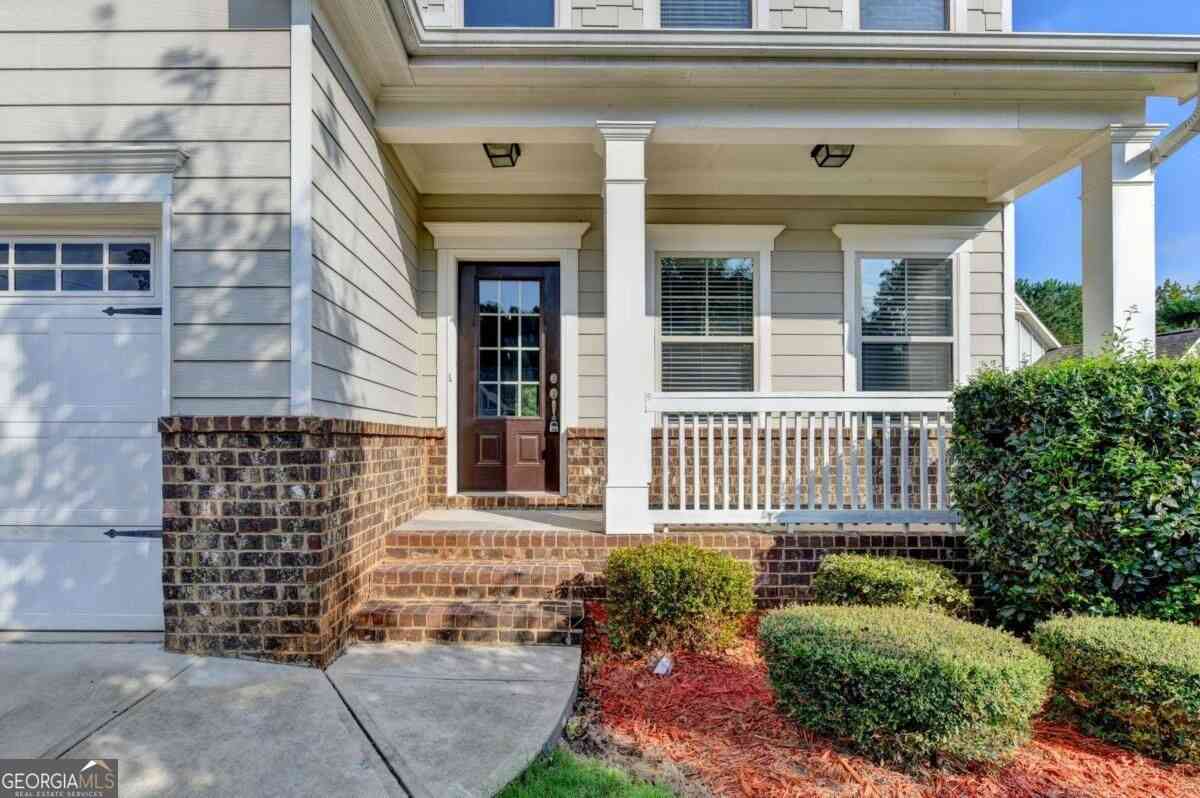
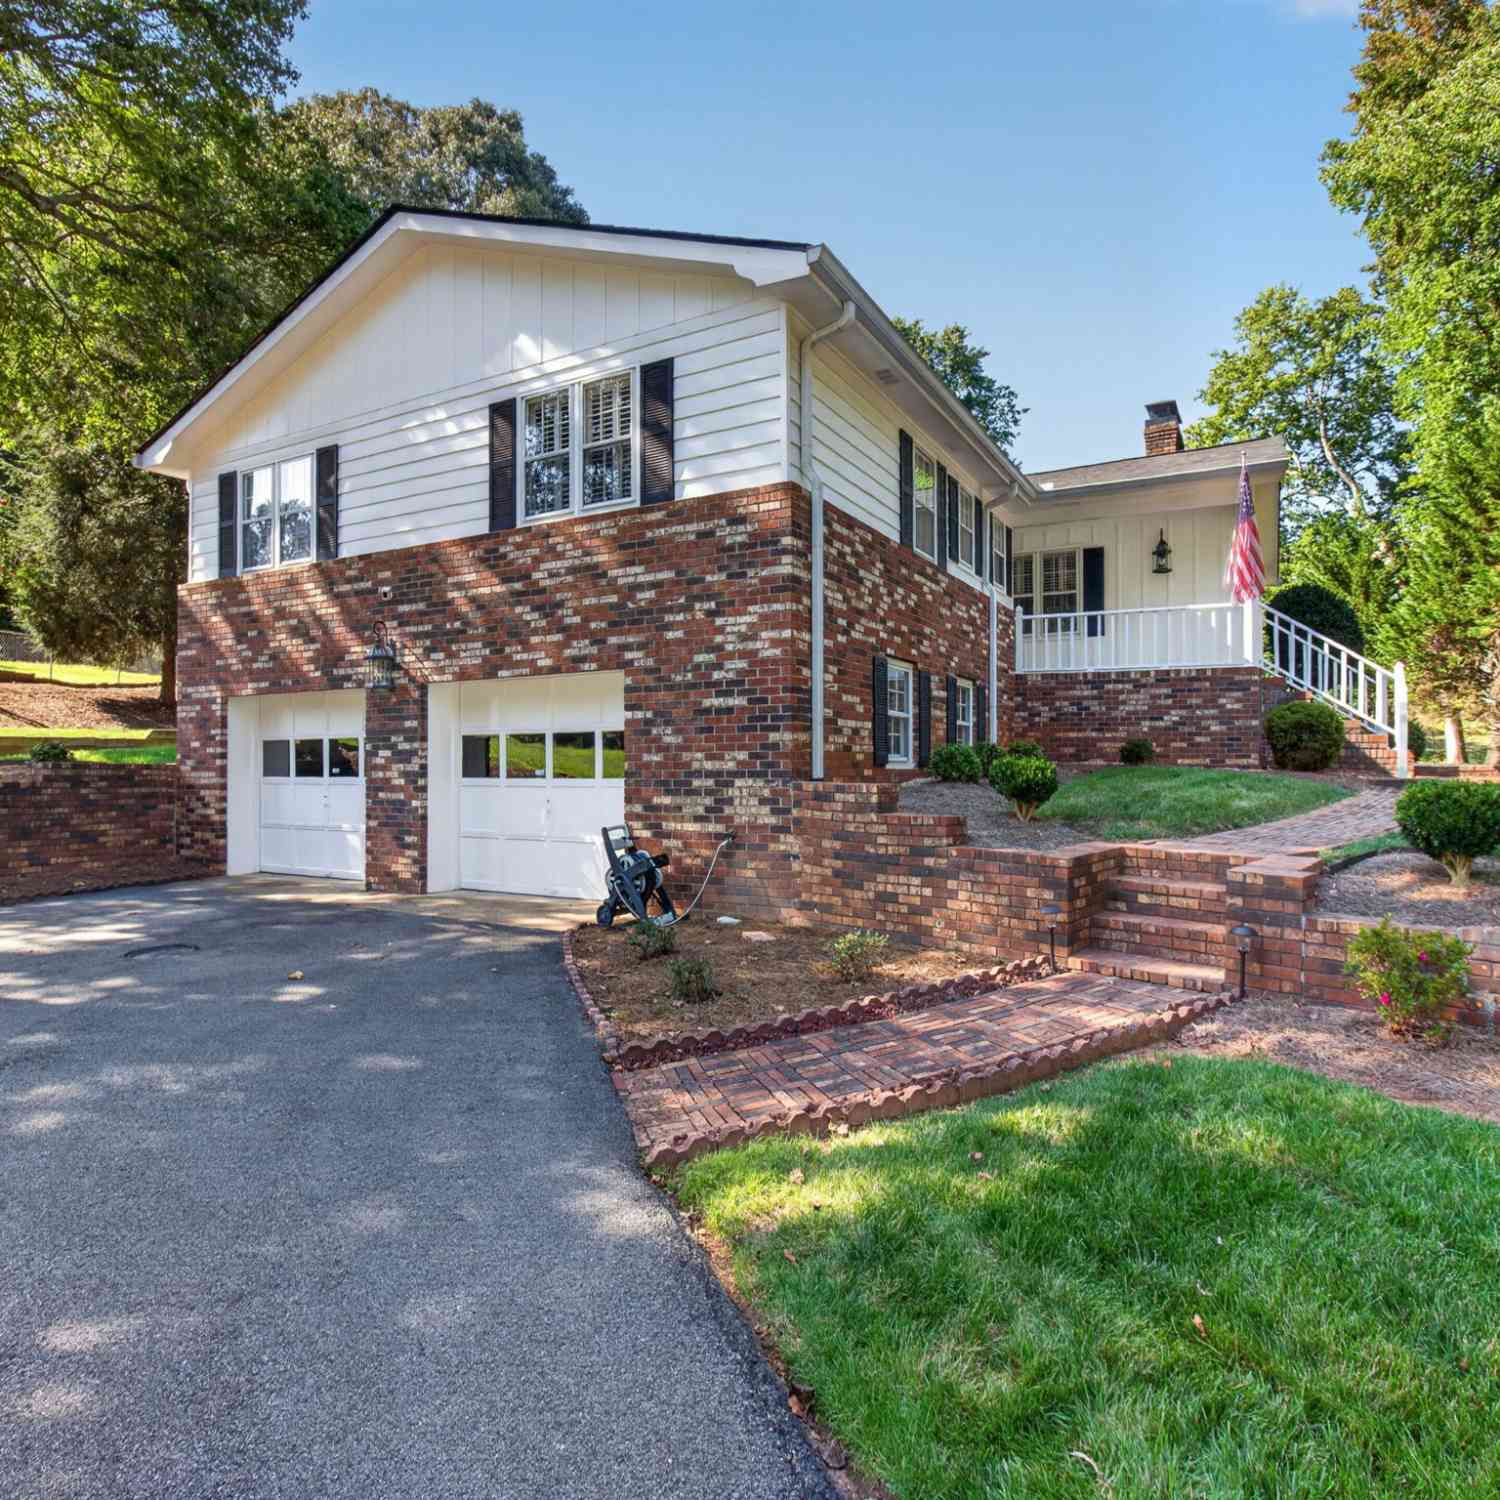
Welcome to desirable Maple Forge, a beautiful, private, and quiet neighborhood offering peaceful living with exceptional convenience. This move-in-ready 3-bedroom, 2.5-bath home has been thoughtfully renovated with fresh interior paint, new flooring, bathroom upgrades, a new roof, new gutters, and brand-new kitchen appliances-all included. Beautiful engineered hardwood floors enhance the main living areas, while the bright, inviting sunroom provides the perfect space to relax, work, or enjoy your morning coffee. Step outside to a newly sodded, level backyard with a spacious deck that's ideal for entertaining, outdoor dining, or simply enjoying the peaceful surroundings. Enjoy Gainesville city services and schools while being just minutes from I-985, the University of North Georgia Gaines

 Property Details
 Map
Map
 Map
Map
What's Nearby
Nearby Areas
 Features
-
Bedroom Information
Total Bedrooms: 3 Bedrooms On Upper Level: 2 Bedrooms On Lower Level: 0 Main Bedrooms: 1 Room Type: Bonus Room,Family Room,Laundry,Sun Room Window Features: Bay Window(s),Storm Window(s)Bathroom Information
Total Baths: 2 Full Baths: 2 Half Baths: 1 Full Baths Main: 1 Baths Full Lower: 0 Baths Full Upper: 1Water/Sewer
Water Source: Public Water BodyName: NONE Sewer: Public Sewer -
Kitchen Information
Kitchen: Breakfast Room Dining Room: Separate RoomInterior Features
Master On Main Level,Soaking Tub Flooring: Carpet,Hardwood,VinylAppliances
Dishwasher,Gas Water Heater,Microwave,Oven/Range (Combo),Refrigerator,Stainless Steel Appliance(s)Utilities
Cable Available,Electricity Available,High Speed Internet,Natural Gas Available,Phone Available,Sewer Available,Sewer Connected,Underground Utilities,Water Available -
Cooling Features
Ceiling Fan(s),Central Air,ElectricHeating Source
Central,ElectricFireplace
Number of Fireplaces: 1 Fireplace Features: Living Room
-
Building Information
Built Year: 1987 Roof Type: Composition Basement: None Common Walls: No Common Walls Levels: One and One Half Property Age: 39 -
Security Features
Smoke Detector(s) -
Laundry Features
In HallPatio And Porch
DeckConstruction Materials
Vinyl SidingProperty Condition
Resale
-
Lot Information
Lot Size (Acr): 0.37 Land Lot: UNITE Lot Size Source: Public Records Lot Features: Level -
Property Information
Property Type: Residential Property Sub Type: Single Family Residence Structure Type: House Subdivision: Maple Forge City: Gainesville State: GA Directions: GPS Friendly Property Status: Active
-
Listing Price Information
Original List Price: $399,999
-
Tax Information
Annual Tax: $412 Tax Year: 2025 -
Home Warranty
Home Warranty Paid: No
-
Parking Information
Parking: 2 Parking Features: Garage,Garage Door Opener,Kitchen Level,Side/Rear Entrance -
Homeowners Association Information
Association: Yes Annual Association Fee: 125 Calculated Total Monthly Association Fees: 125 Association Fee Includes: None Community Features: None
-
School Information
Elementary School: Mundy Mill High School: Gainesville High School Bus: Yes Middle School: Gainesville West Middle School Bus: Yes Source Neighborhood: Maple Forge
How much is this property worth?
Curious about this home's true market value? Use our free Home Evaluation Tool to instantly get a personalized Comparative Market Analysis (CMA) report. Make smarter, data-driven decisions before you buy.

Nearby Home Value
| Address | Estimate | Bed | Bath | Sq. Ft | Lot Size |
|---|---|---|---|---|---|
| 1406 Autumn Lake Drive SW, Gainesville, GA, 30504 | $610,404 | 3 | 2 | 1,893 | 176 Acres |
| 1339 Autumn Lake Drive SW, Gainesville, GA, 30504 | $611,706 | 3 | 2 | 2,138 | 0.16 Acre |
| 1402 Autumn Lake Drive SW, Gainesville, GA, 30504 | $674,092 | 4 | 3 | 3,020 | 0.18 Acre |
| 1141 Villa Clara Way, Gainesville, GA, 30504 | $329,999 | 4 | 3 | -- | 0.17 Acre |
| 1141 Villa Clara Way, Gainesville, GA, 30504 | $338,000 | 4 | 3 | 1,760 | 0.20 Acre |
| 2944 Drew Valley Street, Gainesville, GA, 30504 | $290,000 | 3 | 2 | 1,458 | 0.47 Acre |
| 2944 Drew Valley Street, Gainesville, GA, 30504 | $290,000 | 3 | 2 | 1,458 | 0.47 Acre |
| 221 Shallowford Drive, Gainesville, GA, 30504 | $799,900 | 3 | 2 | 2,304 | 6.69 Acres |
| 221 Shallowford Drive, Gainesville, GA, 30504 | $799,900 | 3 | 2 | -- | 6.69 Acres |
| 2228 Lee Street, Gainesville, GA, 30504 | $269,900 | 4 | 2 | 1,671 | 0.28 Acre |
Similar Homes To 3679 Maple Forge Lane
Nearby For Sale





The data relating to real estate for sale on this web site comes in part from the Broker Reciprocity Program of Georgia MLS. Real estate listings held by brokerage firms other than Byowner are marked with the Broker Reciprocity logo and detailed information about them includes the name of the listing brokers. Information deemed reliable but not guaranteed. Copyright 2026 Georgia MLS. All rights reserved.
ByOwner last updated this listing 09/29/2026 @ 11:39
More Cities with for Sale by Owner Homes
- Gainesville Homes For Sale By Owner
- Murrayville Homes For Sale By Owner
- Clermont Homes For Sale By Owner
- Lula Homes For Sale By Owner
- Gillsville Homes For Sale By Owner
- Oakwood Homes For Sale By Owner
- Alto Homes For Sale By Owner
- Talmo Homes For Sale By Owner
- Pendergrass Homes For Sale By Owner
- Flowery Branch Homes For Sale By Owner
- Dahlonega Homes For Sale By Owner
- Dawsonville Homes For Sale By Owner
- Braselton Homes For Sale By Owner
- Maysville Homes For Sale By Owner
- Cleveland Homes For Sale By Owner
- Homer Homes For Sale By Owner
- Baldwin Homes For Sale By Owner
- Cornelia Homes For Sale By Owner
- Buford Homes For Sale By Owner
- Demorest Homes For Sale By Owner
Homes around $399,999












Verify Your Email
Please enter the 6-digit verification code
sent to your email address.
Verify Your Phone Number
Please enter the 6-digit verification code
sent to your mobile phone.