
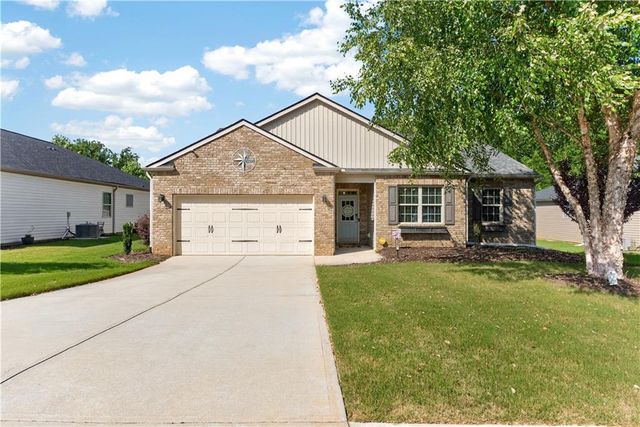
3291 Heatherwood Drive
Gainesville, GA 30507

 4
4
Bed
 2
2
Bath
 0.23
0.23Acre(Lot)
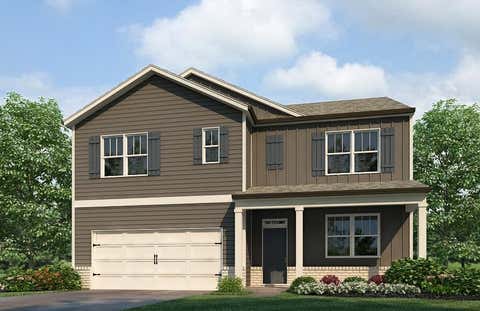
Welcome home to this beautiful ranch-style property, perfectly situated in a convenient Gainesville location! Just 10 minutes from Downtown Gainesville, you’ll have easy access to local restaurants, shopping, entertainment, medical facilities, and grocery stores. Spend your evenings grabbing dinner and drinks downtown, browsing local shops, or enjoying everything the Gainesville community has to offer! With beautiful landscaping, great curb appeal, and numerous recent improvements, this home is truly move-in ready. Inside, you'll find new flooring throughout, fresh interior paint, updated light fixtures in the main living areas, and an open-concept living space centered around an electric fireplace. The kitchen has been refreshed with new countertops, new appliances, freshly painted cabine

 Property Details
 Map
Map
 Map
Map
What's Nearby
Nearby Areas
 Features
-
Bedroom Information
Total beds: 4Bathroom Information
Total Baths: 2 Full Baths: 2Room Information
Basement: None -
Flooring Information
Vinyl -
Roofing Information
Composition -
Interior Features
Breakfast Bar, Eat-in Kitchen, Pantry, Beamed Ceilings, Double Vanity, Entrance Foyer, High Speed Internet, Walk-In Closet(s), Master Downstairs Roof: Composition Appliances: Dishwasher, Disposal, Electric Oven, Electric Water Heater, Microwave, Refrigerator Laundry Features: Electric Dryer Hookup, In Hall, Laundry Room, Main Level Window Features: Double Pane Windows, Insulated Windows -
Heating & Cooling
Has Heating: Yes Heating: Central, Electric, Heat Pump Has Cooling: Yes Cooling: Attic Fan, Central Air, Electric, Heat Pump
-
Building Information
Year Built: 2018 Building Area Total: 1946 Construction Materials: Brick, Vinyl Siding Patio And Porch Features: Patio, Rear Porch Pool Features: None Private Pool: No View: Neighborhood Association Fee Frequency: Annually -
Exterior Features
Exterior Features: Private Yard
-
Lot Information
Lot Dimensions: x Lot Size Acres: 0.23 Lot Size Source: Public Records Lot Description: Back Yard, Front Yard, Landscaped, Level, PrivateProperty Information
Subdivision: Heritage Pointe Source Property Type: Residential Postal Code Plus 4: 9030 Property SubType: Single Family Residence Levels: One Property Age: 8
-
Listing Price Information
Listing Price: $392500 Original Price: $395000
-
Tax Information
Parcel Number: 15022J000190 Tax Year: 2025 Annual Tax: $555 Tax Legal Desc: HERITAGE POINTE S/D PHASE 3B LOT 190
-
Parking Information
Attached, GarageGarage Information
Has Garage: Yes Has Attached Garage: Yes Garage Space: 2Homeowners Association InformationHas Association: Yes HOA: $295.00 Community Features: Playground
-
School Information
Elementary School: New HollandJunior High School: Gainesville EastSenior High School: Gainesville -
Utility Information
Cable Available, Electricity Available, Phone Available, Sewer Available, Underground Utilities, Water Available -
Location Information
Direction: GPS FRIENDLY WaterSource: Public Security Features: Smoke Detector(s), Fire Alarm
How much is this property worth?
Curious about this home's true market value? Use our free Home Evaluation Tool to instantly get a personalized Comparative Market Analysis (CMA) report. Make smarter, data-driven decisions before you buy.

Nearby Home Value
| Address | Estimate | Bed | Bath | Sq. Ft | Lot Size |
|---|---|---|---|---|---|
| 4071 Harmony Circle, Gainesville, GA, 30507 | $309,900 | 3 | 1 | 1,140 | 0.42 Acre |
| 3864 Amber Glen Lane, Gainesville, GA, 30507 | $360,000 | 4 | 3 | 1,211 | 0.57 Acre |
| 3864 Amber Glen Lane, Gainesville, GA, 30507 | $360,000 | 4 | 3 | 1,211 | 0.57 Acre |
| 3766 Renee Circle, Gainesville, GA, 30507 | $250,000 | 3 | 1 | 1,075 | 0.35 Acre |
| 3715 Bob Bryant Road, Gainesville, GA, 30507 | $675,000 | 3 | 2 | 2,128 | 29.51 Acres |
| 4083 Country Lane, Gainesville, GA, 30507 | $310,000 | 5 | 2 | 1,630 | 0.95 Acre |
| 4083 Country Lane, Gainesville, GA, 30507 | $310,000 | 5 | 2 | 1,630 | 0.95 Acre |
| 4542 E Hall Road, Gainesville, GA, 30507 | $400,000 | 3 | 1 | -- | 22.06 Acres |
| 4542 E Hall Road, Gainesville, GA, 30507 | $400,000 | 3 | 1 | 1,210 | 22.06 Acres |
| 3529 Gaines Mill Road, Gainesville, GA, 30507 | $379,000 | 3 | 2 | 1,841 | 1.21 Acres |
Similar Homes To 3291 Heatherwood Drive
Nearby For Sale




Listings on this website come from the FMLS IDX Compilation and may be held by brokerage firms other than the owner of this website. The listing brokerage is identified in any listing details. Information is deemed reliable but is not guaranteed. If you believe any FMLS listing contains material that infringes your copyrighted work, please (https://www.fmls.com/dmca.htm) to review our DMCA policy and learn how to submit a takedown request. © 2026 FMLS.
ByOwner last updated this listing 09/12/2026 @ 12:09
More Cities with for Sale by Owner Homes
- Gainesville Homes For Sale By Owner
- Murrayville Homes For Sale By Owner
- Clermont Homes For Sale By Owner
- Lula Homes For Sale By Owner
- Gillsville Homes For Sale By Owner
- Oakwood Homes For Sale By Owner
- Alto Homes For Sale By Owner
- Talmo Homes For Sale By Owner
- Pendergrass Homes For Sale By Owner
- Flowery Branch Homes For Sale By Owner
- Dahlonega Homes For Sale By Owner
- Dawsonville Homes For Sale By Owner
- Braselton Homes For Sale By Owner
- Maysville Homes For Sale By Owner
- Cleveland Homes For Sale By Owner
- Homer Homes For Sale By Owner
- Baldwin Homes For Sale By Owner
- Cornelia Homes For Sale By Owner
- Buford Homes For Sale By Owner
- Demorest Homes For Sale By Owner
Homes around $392,500










Verify Your Email
Please enter the 6-digit verification code
sent to your email address.
Verify Your Phone Number
Please enter the 6-digit verification code
sent to your mobile phone.