New

2800 Tumblewood Trail

Gainesville, GA 30507
Mark as Favorite
Bed 3

Bed

Bath 2

Bath

SqFt1,308

Sqft

Acres0.65

Acre(Lot)

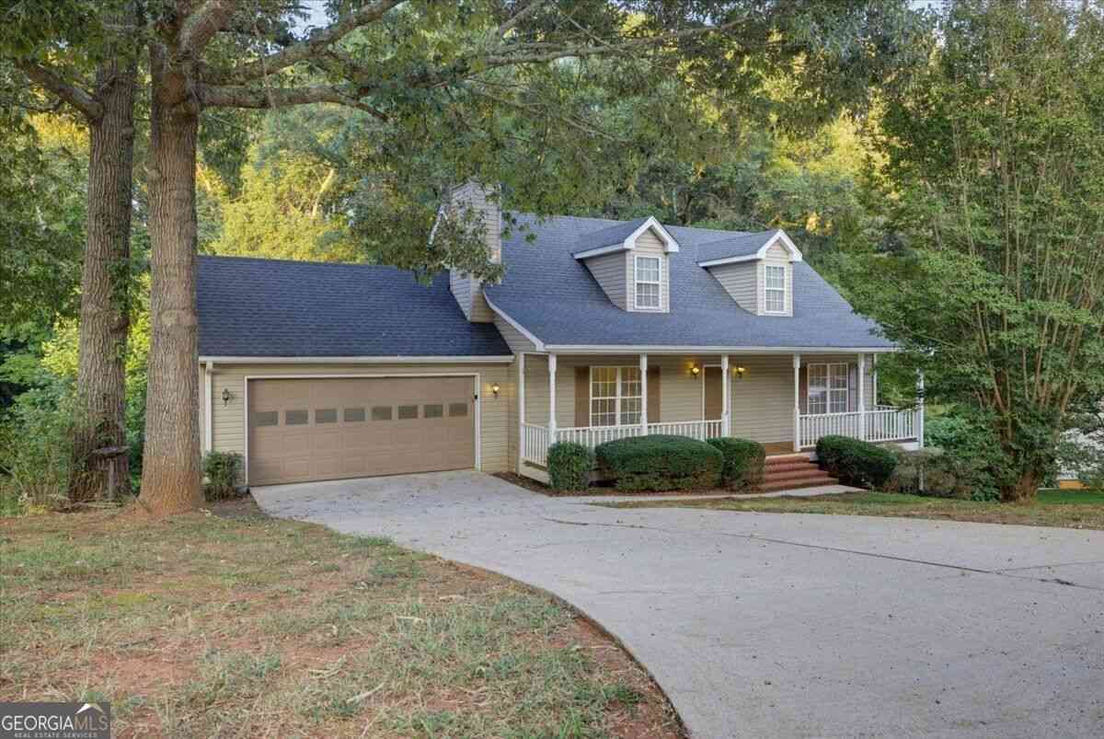
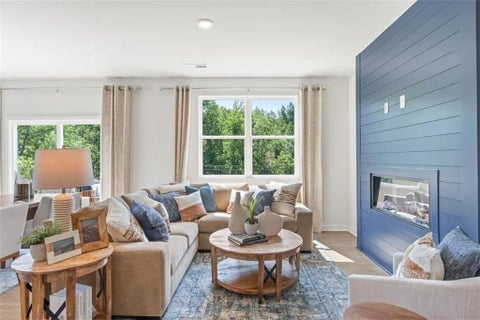
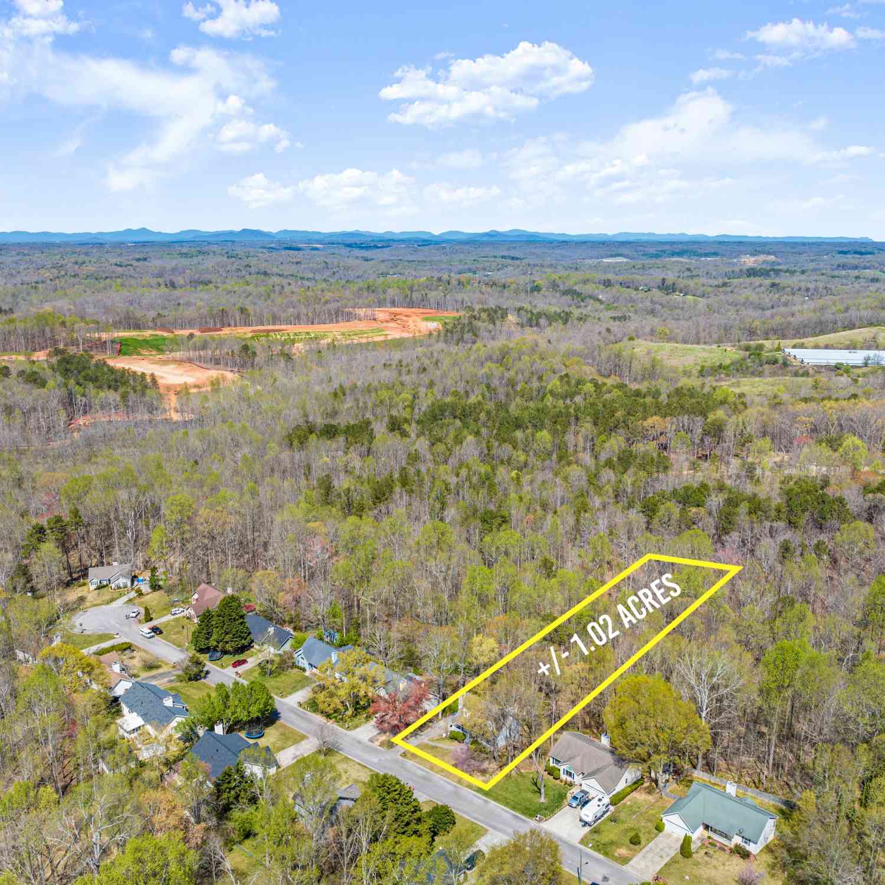
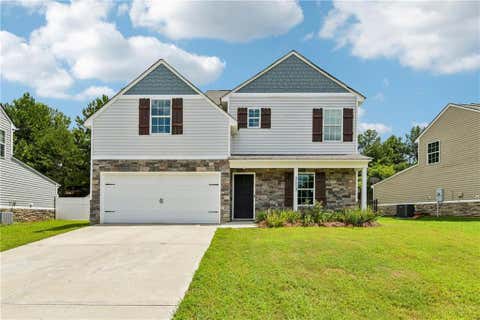
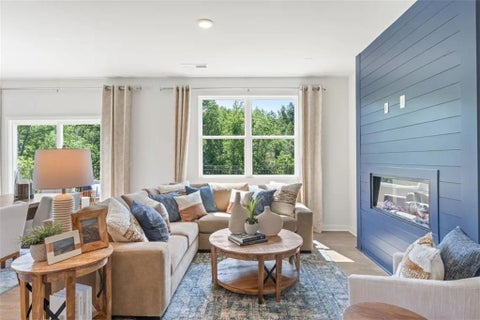
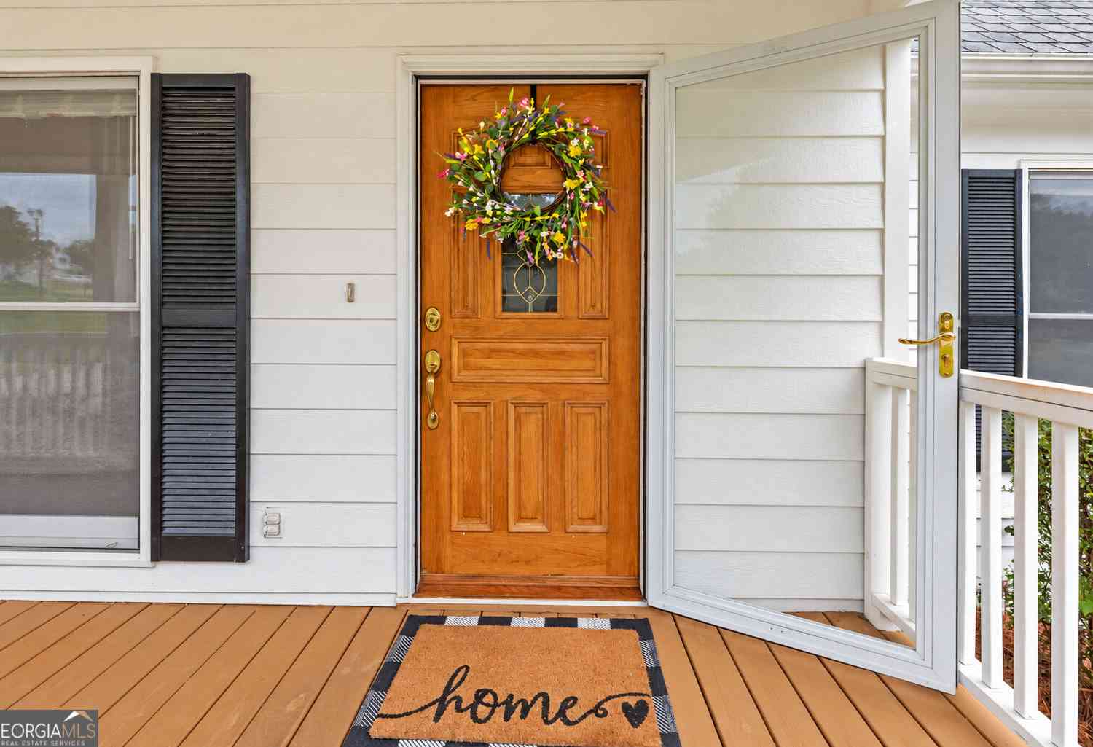
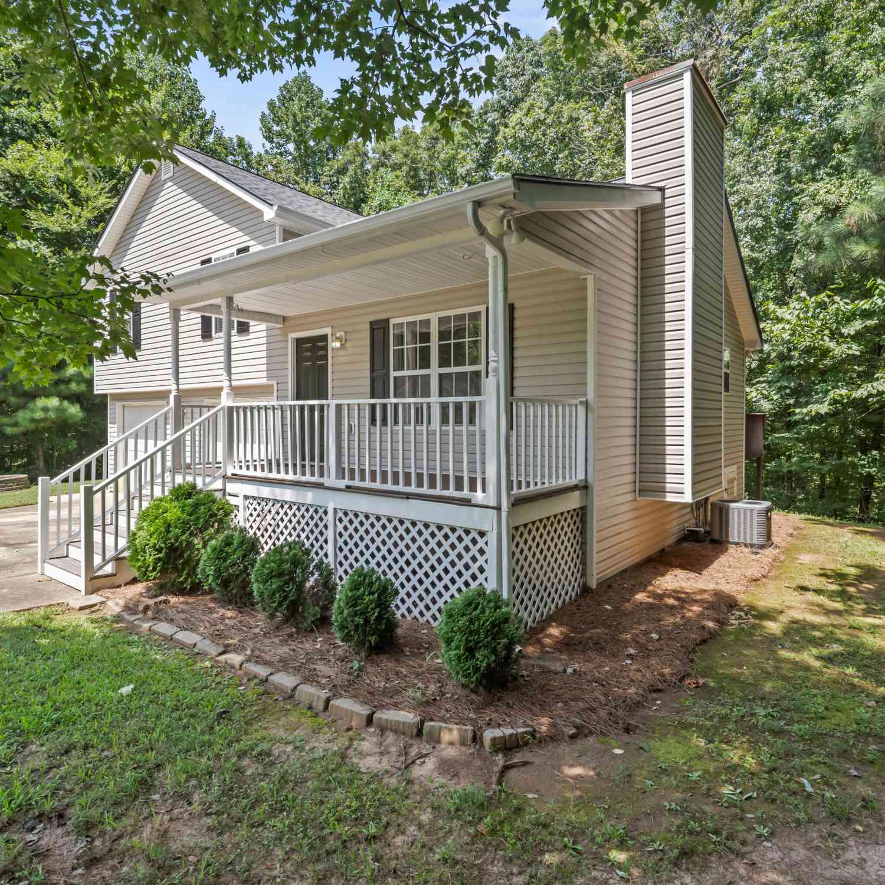
Enjoy your own private sanctuary in this precious home surrounded by trees on three sides and tucked into the end of a cul-de-sac! This well-maintained 3 bedroom / 2 bath property is move in ready. The roof is only 6 months old, and the HVAC was replaced in 2020. Did we mention no HOA?! The main level is a comfortable floor plan with a vaulted great room and a wood burning fireplace as the focal point. In the kitchen you will find plenty of cabinets and room for a dining table. The vaulted primary bedroom is roomy, with an ensuite bath, including soaking tub and separate tiled shower. Two secondary bedrooms share a hall bathroom. A mud / laundry room is conveniently situated off the kitchen and includes a washer / dryer. A large rear deck plus patio overlooking woods is perfect for gr illing and entertaining. Or sit and watch the world go by on the inviting front porch! There is lots of space in the oversized two car garage, and a parking pad off the driveway provides room for an extra vehicle. Additional storage room is available in the garage utility room, crawl space with concrete floor or attic with pull down stairs. Call for your tour today, and make this house your home!

Read More Expand

Detail Ic Property Details

Property Type : Residential

Price : $315,000

AD Id : 89950694

MLS Id : 10831864

Beds : 3

Lot Size : 0.65 Acre

Living Area Size : 1,308

Year Built : 1998

Garage : 2

County : Hall

Subdivision: Pointe Silverwood

  • Map Map

Map

Map What's Nearby

Map Nearby Areas

Feature Features

  • Bedroom Information

    Total Bedrooms: 3 Bedrooms On Upper Level: 3 Bedrooms On Lower Level: 0 Main Bedrooms: 0 Room Type: Great Room,Laundry Window Features: Insulated Windows

    Bathroom Information

    Total Baths: 2 Full Baths: 2 Half Baths: 0 Full Baths Main: 0 Baths Full Lower: 0 Baths Full Upper: 2

    Water/Sewer

    Water Source: Public Sewer: Septic Tank
  • Kitchen Information

    Kitchen: Breakfast Area Dining Room: Open Concept

    Interior Features

    Pulldown Attic Stairs,Separate Shower,Soaking Tub,Tile Bath,Vaulted Ceiling(s),Walk-In Closet(s) Flooring: Carpet,Laminate,Tile

    Appliances

    Dishwasher,Dryer,Electric Water Heater,Ice Maker,Oven/Range (Combo),Refrigerator,Washer

    Utilities

    Cable Available,Electricity Available,High Speed Internet,Phone Available,Underground Utilities,Water Available
  • Cooling Features

    Ceiling Fan(s),Central Air,Electric,Heat Pump

    Heating Source

    Central,Electric,Heat Pump

    Fireplace

    Number of Fireplaces: 1 Fireplace Features: Factory Built,Family Room

  • Building Information

    Built Year: 1998 Roof Type: Composition Basement: Crawl Space Common Walls: No Common Walls Levels: Two Property Age: 28
  • Foundation

    Slab

    Security Features

    Smoke Detector(s)
  • Laundry Features

    In Mud Room

    Patio And Porch

    Deck,Patio,Porch

    Construction Materials

    Vinyl Siding

    Property Condition

    Resale

  • Lot Information

    Lot Size (Acr): 0.65 Lot Size Source: Public Records Lot Features: Cul-De-Sac,Level,Private
  • Property Information

    Property Type: Residential Property Sub Type: Single Family Residence Structure Type: House Subdivision: Pointe Silverwood City: Gainesville State: GA Directions: I-985N to right on Highway 60, to right into Pointe Silverwood subdivision to 2nd left on Oakdale to right on Glendale to 3rd right on Tumblewood, house at end of cul-de-sac. See sign. Property Status: New

  • Listing Price Information

    Original List Price: $315,000

  • Tax Information

    Annual Tax: $2807 Tax Year: 2025 Tax Lot: 152
  • Home Warranty

    Home Warranty Paid: No

  • Parking Information

    Parking: 2 Parking Features: Attached,Basement,Garage,Parking Pad,Storage
  • Homeowners Association Information

    Association: No Annual Association Fee: 0 Calculated Total Monthly Association Fees: 0 Association Fee Includes: None Community Features: None

  • School Information

    Elementary School: Myers High School: Cherokee Bluff Middle School: Cherokee Bluff Source Neighborhood: Pointe Silverwood
Sell a home like this and save $18,401 Find out How

How much is this property worth?

Curious about this home's true market value? Use our free Home Evaluation Tool to instantly get a personalized Comparative Market Analysis (CMA) report. Make smarter, data-driven decisions before you buy.

Images
Loading, please wait...

Nearby Home Value

Address Estimate Bed Bath Sq. Ft Lot Size
3864 Amber Glen Lane, Gainesville, GA, 30507 $360,000 4 3 1,211 1,211 SqFt
4678 Miller Lake Road, Gainesville, GA, 30507 $349,900 3 2 1,323 1,323 SqFt
3715 Bob Bryant Road, Gainesville, GA, 30507 $675,000 3 2 2,128 2,128 SqFt
3419 Otter Drive, Gainesville, GA, 30507 $375,000 3 2 1,680 1,680 SqFt
3425 One Horse Lane, Gainesville, GA, 30507 $385,000 4 3 --
4083 Country Lane, Gainesville, GA, 30507 $319,000 5 2 1,630 1,630 SqFt
3529 Gaines Mill Road, Gainesville, GA, 30507 $379,000 3 2 1,841 1,841 SqFt
MLS Logo

The data relating to real estate for sale on this web site comes in part from the Broker Reciprocity Program of Georgia MLS. Real estate listings held by brokerage firms other than Byowner are marked with the Broker Reciprocity logo and detailed information about them includes the name of the listing brokers. Information deemed reliable but not guaranteed. Copyright 2026 Georgia MLS. All rights reserved.

ByOwner last updated this listing 08/27/2026 @ 07:23

MLS: 10831864 LISTED BY: Kathline Collins, Collins Property Management Group 770-857-3515 SOURCE: Georgia MLS

Homes around $315,000
Selling? Save $18,401 when you sell a home like this

Tour with a ByOwner Agent