
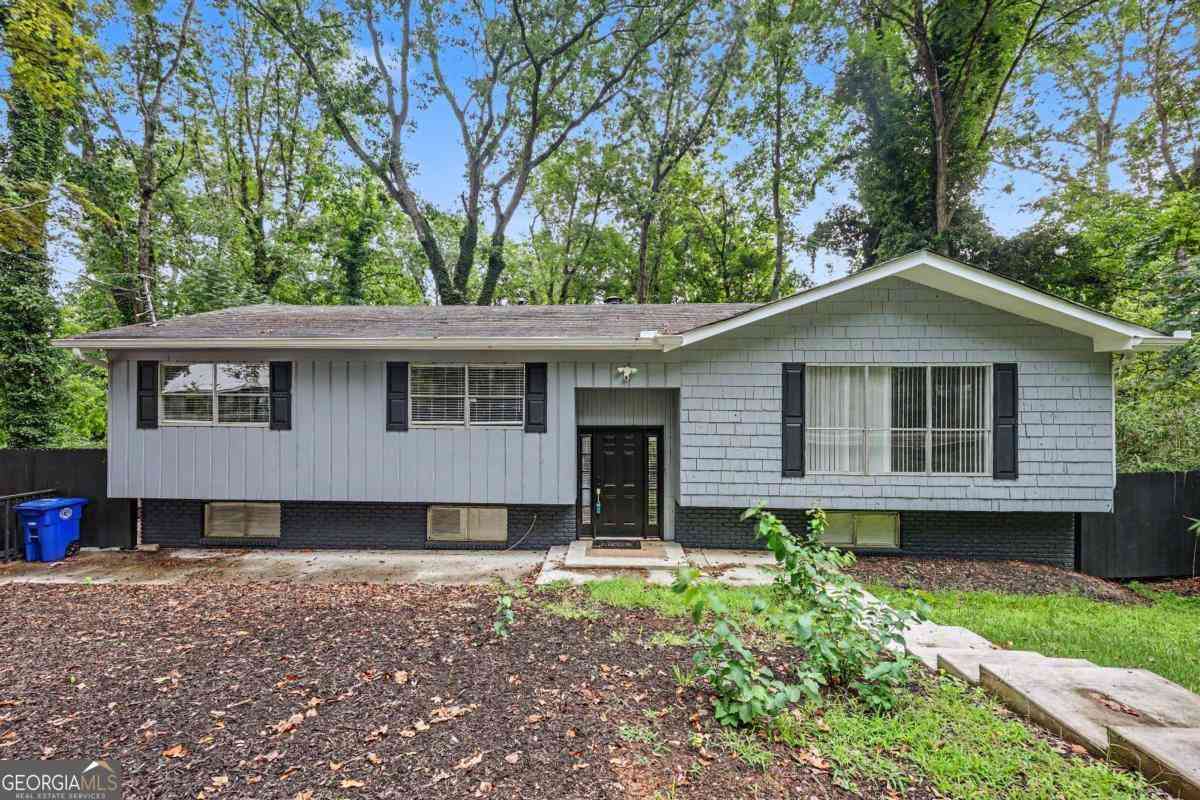
2276 Skyline Drive
Gainesville, GA 30501

 5
5
Bed
 3
3
Bath
 2,717
2,717Sqft
 0.59
0.59Acre(Lot)
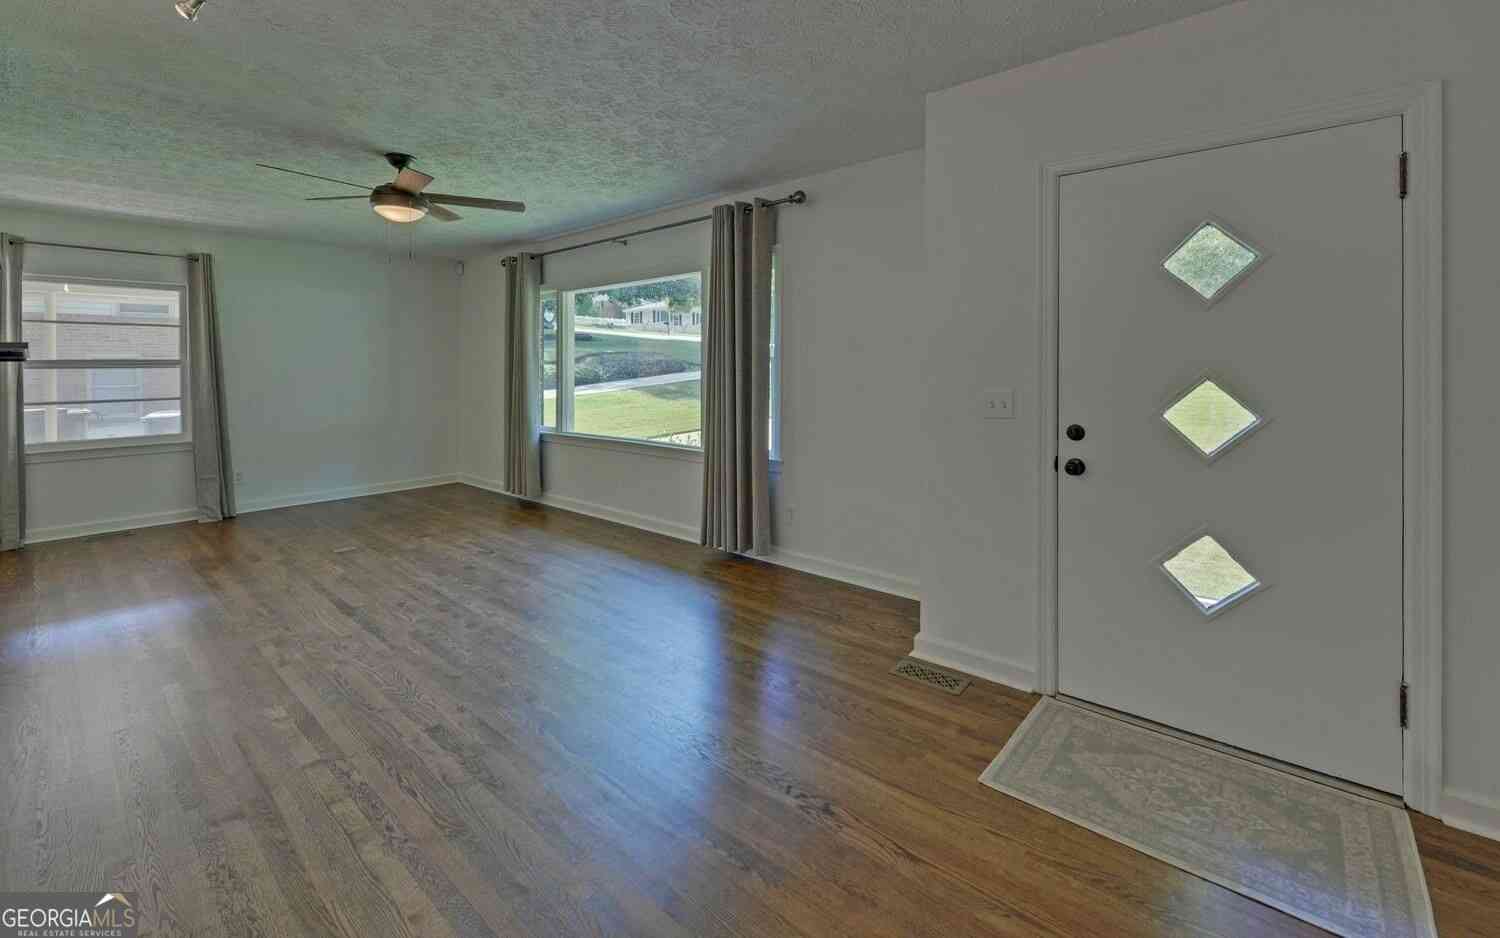
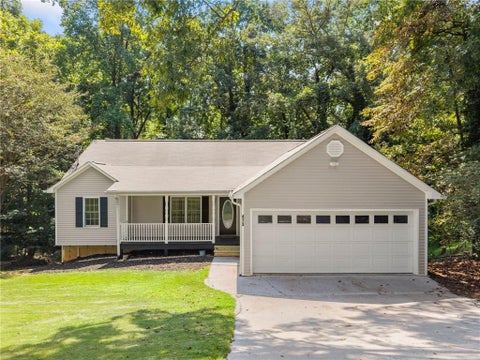
NEAR LAKE LANIER! This exceptional property at 2276 Skyline Drive, Gainesville, GA offers two completely separate living spaces, ideal for multi-generational living, rental income, or investment opportunities. Located just steps from Lake Lanier and minutes from marinas, parks, shopping, dining, and medical facilities, this home combines flexibility, comfort, and prime location. The upper-level features 3 bedrooms and 2 full bathrooms, a bright and open living and dining area, a fully renovated kitchen with quartz countertops, newer appliances, and a dedicated laundry room. Modern finishes and updated flooring throughout create a move-in ready living space. The lower level offers a private entrance and functions as a completely independent living space, featuring 2 bedrooms, 1.5 bathrooms,

 Property Details
 Map
Map
 Map
Map
What's Nearby
Nearby Areas
 Features
-
Bedroom Information
Total Bedrooms: 5 Bedrooms On Upper Level: 3 Bedrooms On Lower Level: 2 Main Bedrooms: 0 Room Type: Bonus Room,Exercise Room,Family Room,Foyer,Other Window Features: Insulated WindowsBathroom Information
Total Baths: 3 Full Baths: 3 Half Baths: 1 Full Baths Main: 0 Baths Full Lower: 1 Baths Full Upper: 2Water/Sewer
Water Source: Public Water BodyName: LANIER Sewer: Public Sewer -
Kitchen Information
Kitchen: Breakfast Bar,Solid Surface Counters Dining Room: Open ConceptInterior Features
In-Law Floorplan,Pulldown Attic Stairs Flooring: Laminate,TileAppliances
Dishwasher,Disposal,Gas Water HeaterUtilities
Cable Available,Electricity Available,Natural Gas Available,Phone Available,Sewer Available -
Cooling Features
Ceiling Fan(s),Central AirHeating Source
CentralFireplace
Number of Fireplaces: 1 Fireplace Features: Factory Built,Family Room
-
Building Information
Built Year: 1973 Roof Type: Composition Basement: Bath Finished,Exterior Entry,Finished,Full,Interior Entry Common Walls: No Common Walls Levels: Multi/Split Property Age: 53 -
Exterior Features
OtherSecurity Features
Smoke Detector(s) -
Laundry Features
In HallPatio And Porch
DeckConstruction Materials
Wood SidingProperty Condition
Updated/Remodeled
-
Lot Information
Lot Size (Acr): 0.59 Lot Size Source: Public Records Lot Features: Sloped -
Property Information
Property Type: Residential Property Sub Type: Single Family Residence Structure Type: House Subdivision: Sunset Heights City: Gainesville State: GA Directions: GPS Property Status: Active
-
Listing Price Information
Original List Price: $399,995
-
Tax Information
Annual Tax: $600 Tax Year: 2025 -
Home Warranty
Home Warranty Paid: No
-
Parking Information
Parking: 0 Parking Features: Parking Pad -
Homeowners Association Information
Association: No Annual Association Fee: 0 Calculated Total Monthly Association Fees: 0 Association Fee Includes: None Community Features: None
-
School Information
Elementary School: Enota High School: Gainesville Middle School: Gainesville East Source Neighborhood: Sunset Heights
How much is this property worth?
Curious about this home's true market value? Use our free Home Evaluation Tool to instantly get a personalized Comparative Market Analysis (CMA) report. Make smarter, data-driven decisions before you buy.

Nearby Home Value
| Address | Estimate | Bed | Bath | Sq. Ft | Lot Size |
|---|---|---|---|---|---|
| 3978 Pine Shore Circle, Gainesville, GA, 30501 | $489,900 | 3 | 2 | 2,656 | 0.45 Acre |
| 3978 Pine Shore Circle, Gainesville, GA, 30501 | $489,900 | 3 | 3 | 2,656 | 0.45 Acre |
| 3930 Pine Tree Lane, Gainesville, GA, 30501 | $373,900 | 4 | 3 | -- | 0.31 Acre |
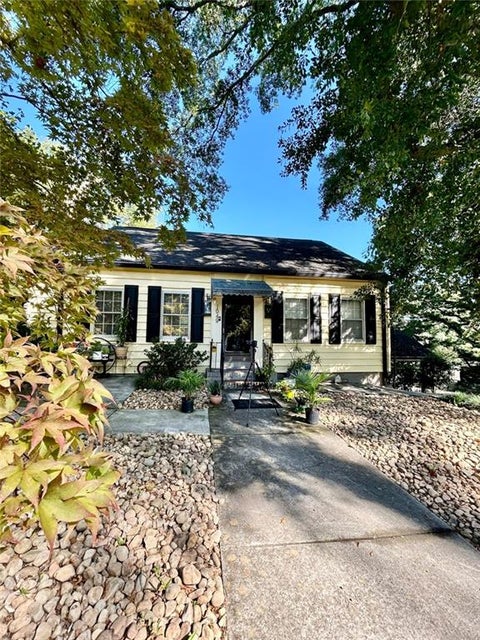
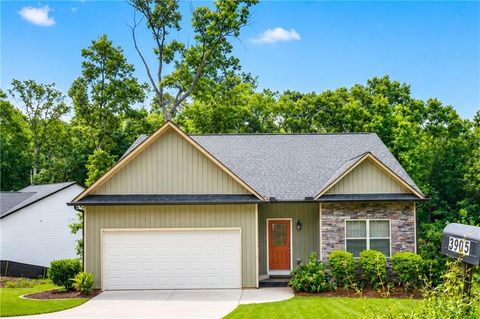
| 3905 Sea Court, Gainesville, GA, 30501 | $399,500 | 3 | 2 | 1,531 | 0.33 Acre |
| 3905 Sea Court, Gainesville, GA, 30501 | $399,500 | 3 | 2 | 1,531 | 0.29 Acre |
| 3933 Skyline Drive, Gainesville, GA, 30501 | $1,200,000 | 5 | 5 | 6,000 | 0.39 Acre |
| 3933 Skyline Drive, Gainesville, GA, 30501 | $1,200,000 | 5 | 4 | 6,000 | 0.39 Acre |
| 3611 Tower Way, Gainesville, GA, 30501 | $349,000 | 3 | 3 | 1,671 | 0.24 Acre |
| 3611 Tower Way, Gainesville, GA, 30501 | $349,000 | 3 | 2 | 1,671 | 0.24 Acre |
| 3852 Clubhouse Drive, Gainesville, GA, 30501 | $1,125,000 | 6 | 3 | 4,416 | 0.30 Acre |
Similar Homes To 2276 Skyline Drive
Nearby For Sale





The data relating to real estate for sale on this web site comes in part from the Broker Reciprocity Program of Georgia MLS. Real estate listings held by brokerage firms other than Byowner are marked with the Broker Reciprocity logo and detailed information about them includes the name of the listing brokers. Information deemed reliable but not guaranteed. Copyright 2026 Georgia MLS. All rights reserved.
ByOwner last updated this listing 09/29/2026 @ 14:38
More Cities with for Sale by Owner Homes
- Gainesville Homes For Sale By Owner
- Murrayville Homes For Sale By Owner
- Clermont Homes For Sale By Owner
- Lula Homes For Sale By Owner
- Gillsville Homes For Sale By Owner
- Oakwood Homes For Sale By Owner
- Alto Homes For Sale By Owner
- Talmo Homes For Sale By Owner
- Pendergrass Homes For Sale By Owner
- Flowery Branch Homes For Sale By Owner
- Dahlonega Homes For Sale By Owner
- Dawsonville Homes For Sale By Owner
- Braselton Homes For Sale By Owner
- Maysville Homes For Sale By Owner
- Cleveland Homes For Sale By Owner
- Homer Homes For Sale By Owner
- Baldwin Homes For Sale By Owner
- Cornelia Homes For Sale By Owner
- Buford Homes For Sale By Owner
- Demorest Homes For Sale By Owner
Homes around $399,995











Verify Your Email
Please enter the 6-digit verification code
sent to your email address.
Verify Your Phone Number
Please enter the 6-digit verification code
sent to your mobile phone.