
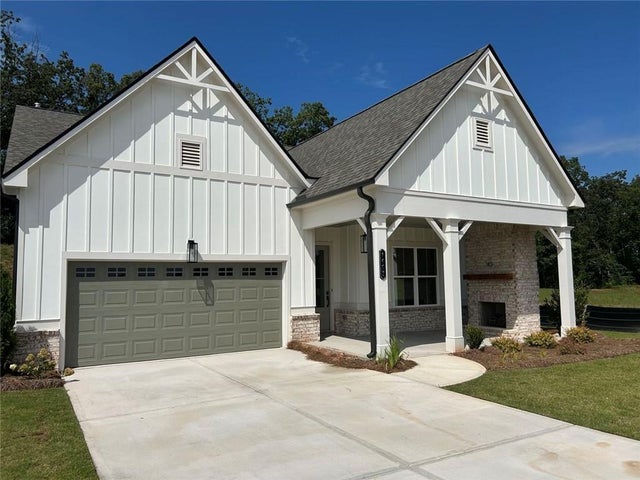
1553 Assembly Circle
Gainesville, GA 30501

 3
3
Bed
 3
3
Bath
 2,515
2,515Sqft
 0.14
0.14Acre(Lot)
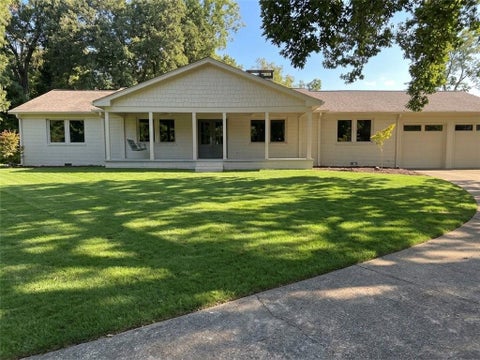
Introducing the WILLOWWOOD plan, featuring a double owner's suite connected through the owner's well-appointed bathroom. This is a move-in-ready home in the newly established resort-style ACTIVE ADULT community conveniently located on Lake Lanier, just off HWY 53 in Gainesville, GA. This WILLOWWOOD PLAN, offers 2515 square feet of of expertly designed living space with a dual primary suite. This resort community and home has been designed for sophisticated living. A welcoming front porch with fireplace provides an inviting space for relaxation and outdoor enjoyment. As you enter the residence through your 8' front door, you are greeted by a 10' gallery foyer a gallery with trey ceilings. The residence encompasses three well-appointed bedrooms, providing ample private accommodations. Com

 Property Details
 Open House
- 10/10 10 AM-5 PM
- 10/11 1 PM-5 PM
- 10/17 10 AM-5 PM
- 10/18 1 PM-5 PM
- 10/24 10 AM-5 PM
- 10/25 1 PM-5 PM
 Map
Map
 Map
Map
What's Nearby
Nearby Areas
Features
-
Bedroom Information
Total beds: 3Bathroom Information
Total Baths: 3 Full Baths: 2 Half Baths: 1Room Information
Basement: None -
Flooring Information
Tile -
Roofing Information
Composition -
Interior Features
Breakfast Bar, Pantry, Kitchen Island, Crown Molding, Double Vanity, High Speed Internet, Tray Ceiling(s), Walk-In Closet(s), Master Downstairs Roof: Composition Appliances: Dishwasher, Disposal, Microwave, Gas Cooktop, Range Hood, Double Oven Laundry Features: Main Level, Laundry Room, Other Window Features: Double Pane Windows, Insulated Windows -
Heating & Cooling
Has Heating: Yes Heating: Central, Natural Gas, Zoned Has Cooling: Yes Cooling: Central Air, Ceiling Fan(s), Zoned
-
Building Information
Year Built: 2026 Building Area Total: 2515 Construction Materials: Other, Brick, Cement Siding Patio And Porch Features: Front Porch, Patio, Covered, Rear Porch Pool Features: None Private Pool: No View: Mountain(s) Association Fee Frequency: Monthly -
Exterior Features
Exterior Features: Other, Private Yard, Private Entrance, Rain Gutters
-
Lot Information
Lot Dimensions: X Lot Size Acres: 0.137 Lot Size Source: Builder Lot Description: PrivateProperty Information
Subdivision: LAKE SOCIETY Source Property Type: Residential Property SubType: Single Family Residence Levels: Two Property Age: 0
-
Listing Price Information
Listing Price: $760500 Cash, Conventional, VA Loan, FHA
-
Tax Information
Tax Lot: 19 Tax Block: 0 Tax Year: 2026 Annual Tax: $1 Tax Legal Desc: x
-
Parking Information
Parking Total: 2 Attached, Garage Door Opener, Garage, Kitchen LevelGarage Information
Has Garage: Yes Has Attached Garage: Yes Garage Space: 2Homeowners Association InformationHas Association: Yes Included Fees: Maintenance Grounds, Internet, Cable TV, Security HOA: $325.00 Community Features: Clubhouse, Fitness Center, Lake, Street Lights, Sidewalks, Pool, Park, Restaurant, Tennis Court(s)
-
School Information
Elementary School: SardisJunior High School: ChestateeSenior High School: Chestatee -
Utility Information
Other, Cable Available, Electricity Available, Natural Gas Available, Phone Available, Underground Utilities, Water Available -
Location Information
Direction: GPS 1817 Ahaluna Drive Gainesville GA 30501 from;400N/19N to Exit 17 Ga-306 towards Gainesville, stay straight on Keith Bridge Road for 6 miles, right on HWY 53 for 7 miles, main entrance to Lake society will be on your left, once in the community take a right on Assembly circle, the home will be on your right, and the model home park will be on Ahaluna Drive on the left. follow signs WaterSource: Public Security Features: Smoke Detector(s), Carbon Monoxide Detector(s)
How much is this property worth?
Curious about this home's true market value? Use our free Home Evaluation Tool to instantly get a personalized Comparative Market Analysis (CMA) report. Make smarter, data-driven decisions before you buy.

Nearby Home Value
| Address | Estimate | Bed | Bath | Sq. Ft | Lot Size |
|---|---|---|---|---|---|
| 3978 Pine Shore Circle, Gainesville, GA, 30501 | $489,900 | 3 | 2 | 2,656 | 0.45 Acre |
| 3978 Pine Shore Circle, Gainesville, GA, 30501 | $489,900 | 3 | 3 | 2,656 | 0.45 Acre |
| 3930 Pine Tree Lane, Gainesville, GA, 30501 | $373,900 | 4 | 3 | -- | 0.31 Acre |
| 3905 Sea Court, Gainesville, GA, 30501 | $399,500 | 3 | 2 | 1,531 | 0.33 Acre |
| 3905 Sea Court, Gainesville, GA, 30501 | $399,500 | 3 | 2 | 1,531 | 0.29 Acre |
| 3933 Skyline Drive, Gainesville, GA, 30501 | $1,150,000 | 5 | 5 | 6,000 | 0.39 Acre |
| 3933 Skyline Drive, Gainesville, GA, 30501 | $1,150,000 | 5 | 4 | 6,000 | 0.39 Acre |
| 3611 Tower Way, Gainesville, GA, 30501 | $349,000 | 3 | 3 | 1,671 | 0.24 Acre |
| 3611 Tower Way, Gainesville, GA, 30501 | $349,000 | 3 | 2 | 1,671 | 0.24 Acre |
| 3852 Clubhouse Drive, Gainesville, GA, 30501 | $1,125,000 | 6 | 3 | 4,416 | 0.30 Acre |
Similar Homes To 1553 Assembly Circle
Nearby For Sale




Listings on this website come from the FMLS IDX Compilation and may be held by brokerage firms other than the owner of this website. The listing brokerage is identified in any listing details. Information is deemed reliable but is not guaranteed. If you believe any FMLS listing contains material that infringes your copyrighted work, please (https://www.fmls.com/dmca.htm) to review our DMCA policy and learn how to submit a takedown request. © 2026 FMLS.
ByOwner last updated this listing 10/10/2026 @ 16:17
More Cities with for Sale by Owner Homes
- Gainesville Homes For Sale By Owner
- Murrayville Homes For Sale By Owner
- Clermont Homes For Sale By Owner
- Lula Homes For Sale By Owner
- Gillsville Homes For Sale By Owner
- Oakwood Homes For Sale By Owner
- Alto Homes For Sale By Owner
- Talmo Homes For Sale By Owner
- Pendergrass Homes For Sale By Owner
- Flowery Branch Homes For Sale By Owner
- Dahlonega Homes For Sale By Owner
- Dawsonville Homes For Sale By Owner
- Braselton Homes For Sale By Owner
- Maysville Homes For Sale By Owner
- Cleveland Homes For Sale By Owner
- Homer Homes For Sale By Owner
- Baldwin Homes For Sale By Owner
- Cornelia Homes For Sale By Owner
- Buford Homes For Sale By Owner
- Demorest Homes For Sale By Owner
Homes around $760,500










Verify Your Email
Please enter the 6-digit verification code
sent to your email address.
Verify Your Phone Number
Please enter the 6-digit verification code
sent to your mobile phone.