
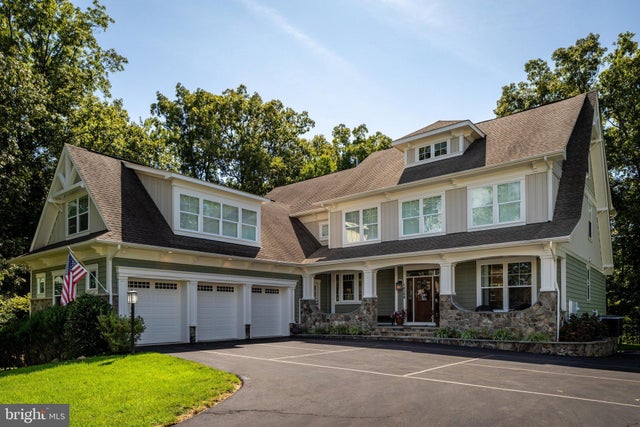
MLS: #VAPW2130586, Listed By: Shannon Lamb, Pearson Smith Realty, LLC, Source:Bright MLS
14508 Moss Ledge Court
GAINESVILLE, VA 20155

 7
7
Bed
 8
8
Bath
 7,617
7,617Sqft
 0.58
0.58Acre(Lot)
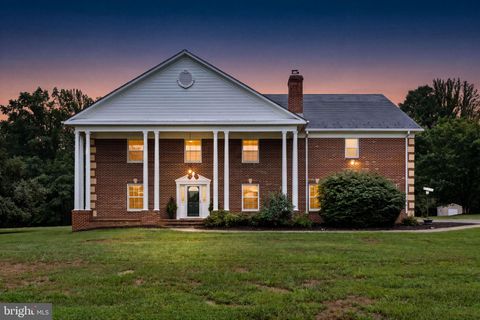
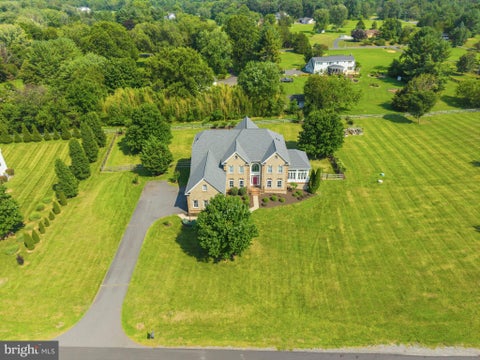
Tucked at the end of a quiet cul-de-sac on one of Saranac’s most private and picturesque lots, this exceptional home offers a rare combination of space, privacy, and peaceful lakefront living. Surrounded by mature trees and overlooking Lake Manassas, the home sits on more than half an acre and offers over 7,600 finished square feet with seven bedrooms and seven-and-a-half baths. A wide front porch spanning the home and four-sided stone exterior add to its warm, timeless character. Inside, generous living spaces unfold across four finished levels. Wide-plank hardwood runs throughout the main level, which includes an inviting living room, expansive dining room, large family room with custom millwork and built-ins, two offices, and a back staircase. The beautifully remodeled kitchen features

 Property Details
 Map
Map
 Map
Map
What's Nearby
Nearby Areas
 Features
-
Bedroom Information
Total beds: 7Bathroom Information
Total Baths: 8 Full Baths: 7 Half Baths: 1Room Information
Has Basement: Yes Basement: Finished, Exterior Entry, Full -
Flooring Information
Wood -
Roofing Information
Shingle -
Interior Features
Kitchen Island, Crown Molding, Open Floorplan Roof: Shingle Appliances: Double Oven, Gas Water Heater, Cooktop, Dishwasher, Disposal, Freezer, Ice Maker, Refrigerator Window Features: Double Pane Windows -
Heating & Cooling
Has Heating: Yes Heating: Natural Gas, Forced Air Has Cooling: Yes Cooling: Central Air, Electric
-
Building Information
Year Built: 2013 Building Area Total: 8100 Construction Materials: Shake Siding, Stone, Vinyl Siding Patio And Porch Features: Deck, Patio, Porch, Screened Pool Features: Community Private Pool: No Water front Features: Lake View: Water, Trees/Woods, Lake Association Fee Frequency: Monthly
-
Lot Information
Lot Size Acres: 0.58 Lot Size Source: Assessor Lot Size Square Feet: 25238 Lot Description: Cul-De-SacProperty Information
Subdivision: SARANAC Source Property Type: Residential Postal Code Plus 4: 5220 Property SubType: Single Family Residence Levels: Three Or More Property Age: 13
-
Listing Price Information
Listing Price: $1680000
-
Tax Information
Parcel Number: 7396-27-5110 Tax Lot: 14 Tax Year: 2026 Annual Tax: $13420
-
Parking Information
Parking Total: 3 Garage, AttachedGarage Information
Has Garage: Yes Has Attached Garage: Yes Garage Space: 3Homeowners Association InformationHas Association: Yes Included Fees: Snow Removal, Trash HOA: $252.00 Association Amenities: Other, Trail(s), Gated, Jogging Path, Playground Community Features: Pool, Sidewalks, Street Lights
-
School Information
Elementary School: GLENKIRKJunior High School: GAINESVILLESenior High School: GAINESVILLE -
Location Information
Direction: I-66W to Exit 43A for US-29S towards Gainesville/Warrenton. Keep Right and follow signs for VA-619E/Linton Hall Rd. and Merge onto VA-55E. Merge onto VA-55E and continue onto Linton Hall Rd. Turn Right onto Glenkirk Rd. At the Traffic Circle take the First Exit onto Bearhurst Circle. Turn Left onto Moss Ledge Ct. WaterSource: Public Security Features: Smoke Detector(s), Security Gate
How much is this property worth?
Curious about this home's true market value? Use our free Home Evaluation Tool to instantly get a personalized Comparative Market Analysis (CMA) report. Make smarter, data-driven decisions before you buy.

Nearby Home Value
| Address | Estimate | Bed | Bath | Sq. Ft | Lot Size |
|---|---|---|---|---|---|
| 13281 Fieldstone Way, Gainesville, VA, 20155 | $720,000 | 3 | 3 | 2,520 | 0.13 Acre |
| 8259 Tall Timber Drive, Gainesville, VA, 20155 | $875,000 | 4 | 4 | 4,067 | 0.33 Acre |
| 13225 Fieldstone Way, Gainesville, VA, 20155 | $815,000 | 3 | 4 | 3,460 | 0.14 Acre |
| 13732 Bridlewood Drive, Gainesville, VA, 20155 | $825,000 | 4 | 4 | 3,491 | 0.31 Acre |
| 7671 Hamelin Lane, Gainesville, VA, 20155 | $987,500 | 4 | 5 | 4,105 | 0.14 Acre |
| 13484 Fieldstone Way, Gainesville, VA, 20155 | $644,990 | 2 | 2 | 2,128 | 0.14 Acre |
| 6877 Saddle Run Way, Gainesville, VA, 20155 | $639,000 | 3 | 2 | 1,809 | 0.14 Acre |
| 6872 Saddle Run Way, Gainesville, VA, 20155 | $699,999 | 2 | 2 | 2,066 | 0.14 Acre |
| 13722 Abbey Manor Lane, Gainesville, VA, 20155 | $875,000 | 4 | 4 | 3,968 | 0.15 Acre |
| 13039 Triple Crown Loop, Gainesville, VA, 20155 | $700,000 | 3 | 3 | 2,474 | 0.14 Acre |
Similar Homes To 14508 Moss Ledge Court
Nearby For Sale

The data relating to real estate for sale on this website appears in part through the BRIGHT Internet Data Exchange program, a voluntary cooperative exchange of property listing data between licensed real estate brokerage firms in which ByOwner participates, and is provided by BRIGHT through a licensing agreement. The information provided by this website is for the personal, non-commercial use of consumers and may not be used for any purpose other than to identify prospective properties consumers may be interested in purchasing. Some properties which appear for sale on this website may no longer be available because they are under contract, have closed or are no longer being offered for sale. Information Deemed Reliable But Not Guaranteed. Copyright © 2026 Bright MLS. All rights reserved.
ByOwner last updated this listing 09/27/2026 @ 03:05
More Cities with for Sale by Owner Homes
- Gainesville Homes For Sale By Owner
- Haymarket Homes For Sale By Owner
- Broad Run Homes For Sale By Owner
- Warrenton Homes For Sale By Owner
- Bristow Homes For Sale By Owner
- The Plains Homes For Sale By Owner
- Catlett Homes For Sale By Owner
- Manassas Park Homes For Sale By Owner
- Manassas Homes For Sale By Owner
- Nokesville Homes For Sale By Owner
- Centreville Homes For Sale By Owner
- Midland Homes For Sale By Owner
- Aldie Homes For Sale By Owner
- Chantilly Homes For Sale By Owner
- Marshall Homes For Sale By Owner
- Clifton Homes For Sale By Owner
- Brambleton Homes For Sale By Owner
- Dumfries Homes For Sale By Owner
- Middleburg Homes For Sale By Owner
- Bealeton Homes For Sale By Owner
Homes around $1,680,000










Verify Your Email
Please enter the 6-digit verification code
sent to your email address.
Verify Your Phone Number
Please enter the 6-digit verification code
sent to your mobile phone.