
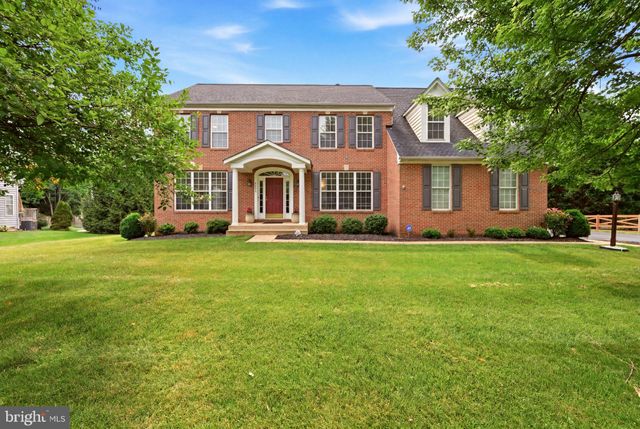
MLS: #VAPW2123594, Listed By: Sabrina Oropeza, TTR Sotheby's International Realty, Source:Bright MLS
5431 Lick River Lane
GAINESVILLE, VA 20155

 5
5
Bed
 5
5
Bath
 4,625
4,625Sqft
 0.51
0.51Acre(Lot)
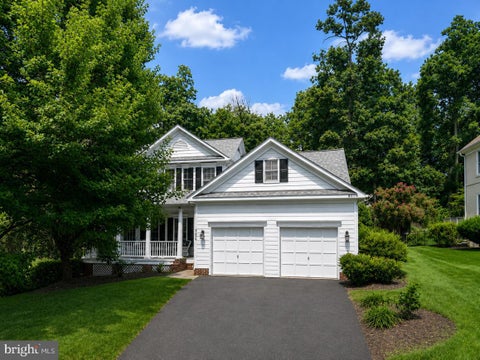
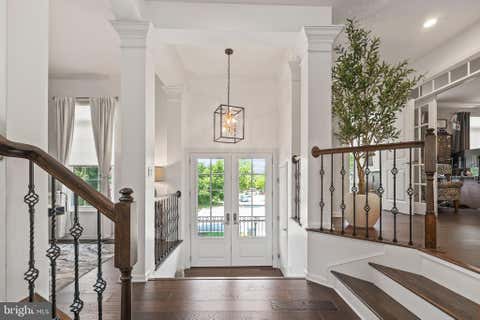
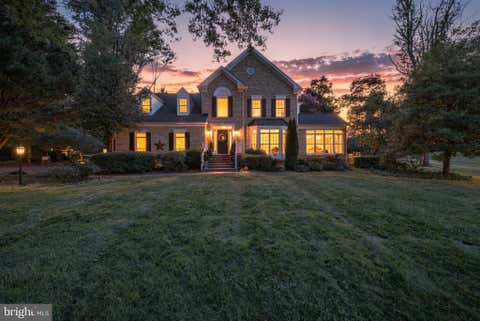
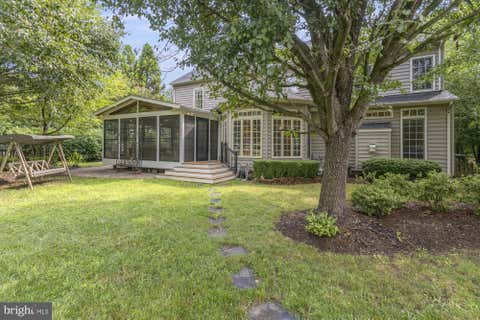
The market has been waiting for a home like 5431 Lick River Ln in the desirable Oak Valley neighborhood of Gainesville, VA. Over 4,600 of pristine livable square feet with a tremendous amount of additional storage, this house is nothing short of exceptional. Upgraded wooden blinds, a full roof and gutter replacement (2016), an oversized 75 gallon water heater (2017), a professionally hardscaped patio and fire pit (2021), dual zoned HVAC (2016 & 2022), a brand new kitchen appliance set (2022), luxury vinyl plank basement flooring (2023), exterior and interior paint refreshes (2023 & 2024), new hardware and stylish plumbing and light fixtures (2024 & 2026), plus a brand new fence (2025) are among the improvements that transformed this home into a modern delight. The breezy floorplan lends it

 Property Details
 Map
Map
 Map
Map
What's Nearby
Nearby Areas
 Features
-
Bedroom Information
Total beds: 5Bathroom Information
Total Baths: 5 Full Baths: 4 Half Baths: 1Room Information
Rooms Total: 11 Has Basement: Yes Basement: Exterior Entry, Partial -
Flooring Information
Carpet, Hardwood -
Roofing Information
Shingle -
Interior Features
Ceiling Fan(s) Roof: Shingle Appliances: Double Oven, Oven, Gas Range, Gas Oven, Washer, Gas Water Heater, Cooktop, Disposal, Microwave, ENERGY STAR Qualified Refrigerator, ENERGY STAR Qualified Dishwasher, ENERGY STAR Qualified Appliances, ENERGY STAR Qualified Water Heater Laundry Features: Upper Level Window Features: Bay Window(s) -
Heating & Cooling
Has Heating: Yes Heating: Natural Gas, Forced Air Has Cooling: Yes Cooling: Central Air, Ceiling Fan(s), Multi Units, Electric
-
Building Information
Year Built: 2002 Building Area Total: 5196 Construction Materials: Brick Veneer, Vinyl Siding Patio And Porch Features: Patio Pool Features: None Private Pool: No View: Garden Association Fee Frequency: Quarterly
-
Lot Information
Lot Size Acres: 0.51 Lot Size Source: Assessor Lot Size Square Feet: 22023 Lot Description: Cleared, Back YardProperty Information
Subdivision: HERITAGE FARMS Source Property Type: Residential Postal Code Plus 4: 1378 Property SubType: Single Family Residence Direction Faces: East Levels: Two Property Age: 24
-
Listing Price Information
Listing Price: $1099000
-
Tax Information
Parcel Number: 7499-02-1945 Tax Lot: 95 Tax Year: 2026 Annual Tax: $9741
-
Parking Information
Parking Total: 2 Garage Door Opener, Asphalt, Garage, Driveway, AttachedGarage Information
Has Garage: Yes Has Attached Garage: Yes Garage Space: 2Homeowners Association InformationHas Association: Yes HOA: $216.00
-
School Information
Elementary School: GRAVELYJunior High School: BULL RUNSenior High School: BATTLEFIELD -
Location Information
Direction: North on Catharpin Rd, turn left on Heritage Farms Dr, turn right on Lick River Ln WaterSource: Public
How much is this property worth?
Curious about this home's true market value? Use our free Home Evaluation Tool to instantly get a personalized Comparative Market Analysis (CMA) report. Make smarter, data-driven decisions before you buy.

Nearby Home Value
| Address | Estimate | Bed | Bath | Sq. Ft | Lot Size |
|---|---|---|---|---|---|
| 13281 Fieldstone Way, Gainesville, VA, 20155 | $720,000 | 3 | 3 | 2,520 | 0.13 Acre |
| 13708 Bridlewood Drive, Gainesville, VA, 20155 | $950,000 | 5 | 4 | 4,220 | 0.31 Acre |
| 7671 Hamelin Lane, Gainesville, VA, 20155 | $987,500 | 4 | 5 | 4,105 | 0.14 Acre |
| 13484 Fieldstone Way, Gainesville, VA, 20155 | $669,990 | 2 | 2 | 2,128 | 0.14 Acre |
| 6872 Saddle Run Way, Gainesville, VA, 20155 | $699,999 | 2 | 2 | 2,066 | 0.14 Acre |
| 6845 Saddle Run Way, Gainesville, VA, 20155 | $739,000 | 4 | 3 | 2,068 | 0.16 Acre |
| 13722 Abbey Manor Lane, Gainesville, VA, 20155 | $875,000 | 4 | 4 | 3,968 | 0.15 Acre |
| 3508 Finish Line Drive, Gainesville, VA, 20155 | $1,600,000 | 6 | 8 | 8,872 | 2.01 Acres |
| 13520 Heritage Farms Dr.., Gainesville, VA, 20155 | $1,024,900 | 5 | 4 | 4,624 | 0.54 Acre |
| 8213 Crackling Fire Drive, Gainesville, VA, 20155 | $815,000 | 5 | 4 | 3,406 | 0.27 Acre |
Similar Homes To 5431 Lick River Lane
Nearby For Sale
The data relating to real estate for sale on this website appears in part through the BRIGHT Internet Data Exchange program, a voluntary cooperative exchange of property listing data between licensed real estate brokerage firms in which ByOwner participates, and is provided by BRIGHT through a licensing agreement. The information provided by this website is for the personal, non-commercial use of consumers and may not be used for any purpose other than to identify prospective properties consumers may be interested in purchasing. Some properties which appear for sale on this website may no longer be available because they are under contract, have closed or are no longer being offered for sale. Information Deemed Reliable But Not Guaranteed. Copyright © 2026 Bright MLS. All rights reserved.
ByOwner last updated this listing 09/02/2026 @ 13:10
More Cities with for Sale by Owner Homes
- Gainesville Homes For Sale By Owner
- Haymarket Homes For Sale By Owner
- Broad Run Homes For Sale By Owner
- Warrenton Homes For Sale By Owner
- Bristow Homes For Sale By Owner
- The Plains Homes For Sale By Owner
- Catlett Homes For Sale By Owner
- Manassas Park Homes For Sale By Owner
- Manassas Homes For Sale By Owner
- Nokesville Homes For Sale By Owner
- Centreville Homes For Sale By Owner
- Midland Homes For Sale By Owner
- Aldie Homes For Sale By Owner
- Chantilly Homes For Sale By Owner
- Marshall Homes For Sale By Owner
- Clifton Homes For Sale By Owner
- Brambleton Homes For Sale By Owner
- Dumfries Homes For Sale By Owner
- Broadlands Homes For Sale By Owner
- Middleburg Homes For Sale By Owner
Homes around $1,099,000






Verify Your Email
Please enter the 6-digit verification code
sent to your email address.
Verify Your Phone Number
Please enter the 6-digit verification code
sent to your mobile phone.