
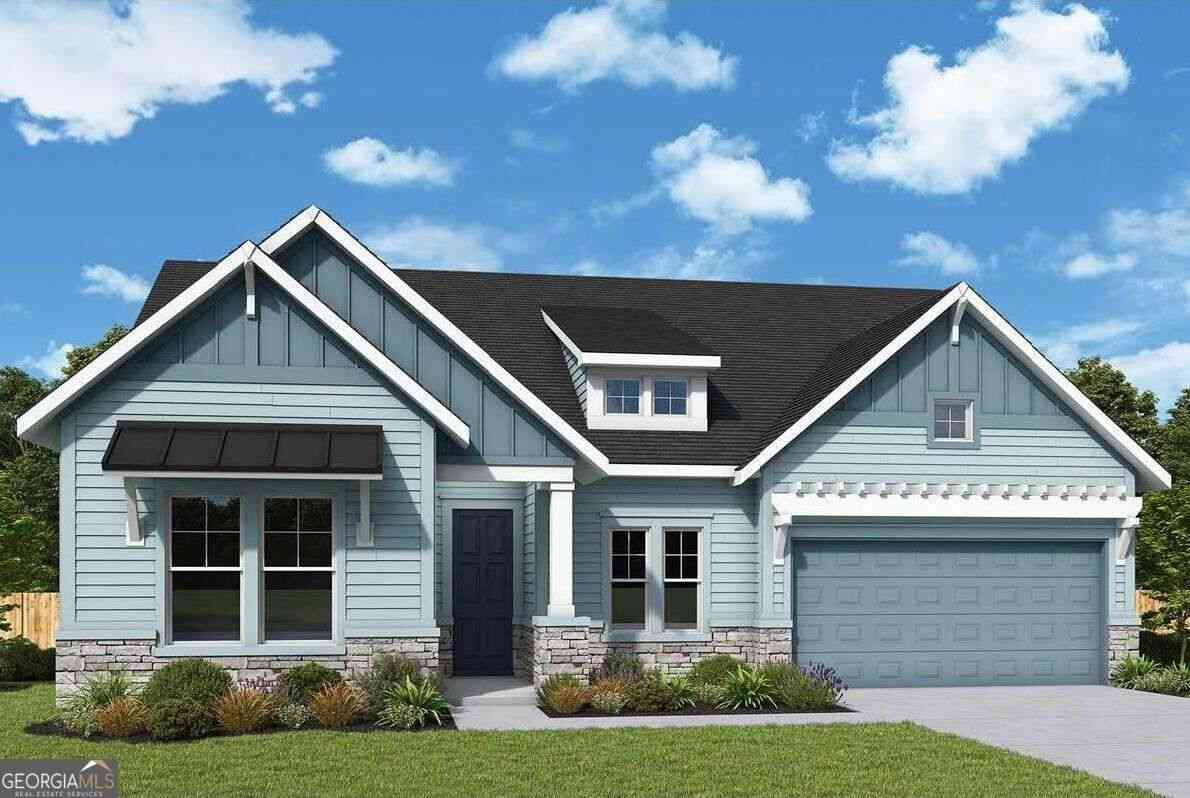
1428 Misty Lake Court SW
Gainesville, GA 30504

 4
4
Bed
 3
3
Bath
 3,180
3,180Sqft
 0.20
0.20Acre(Lot)
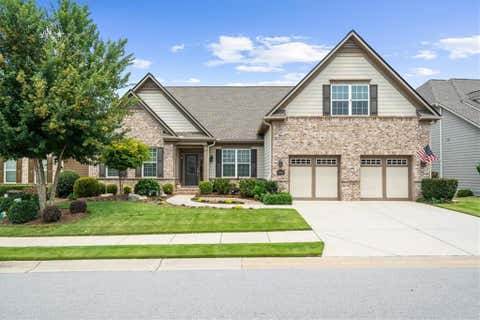
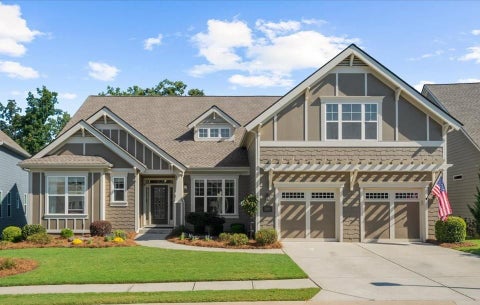
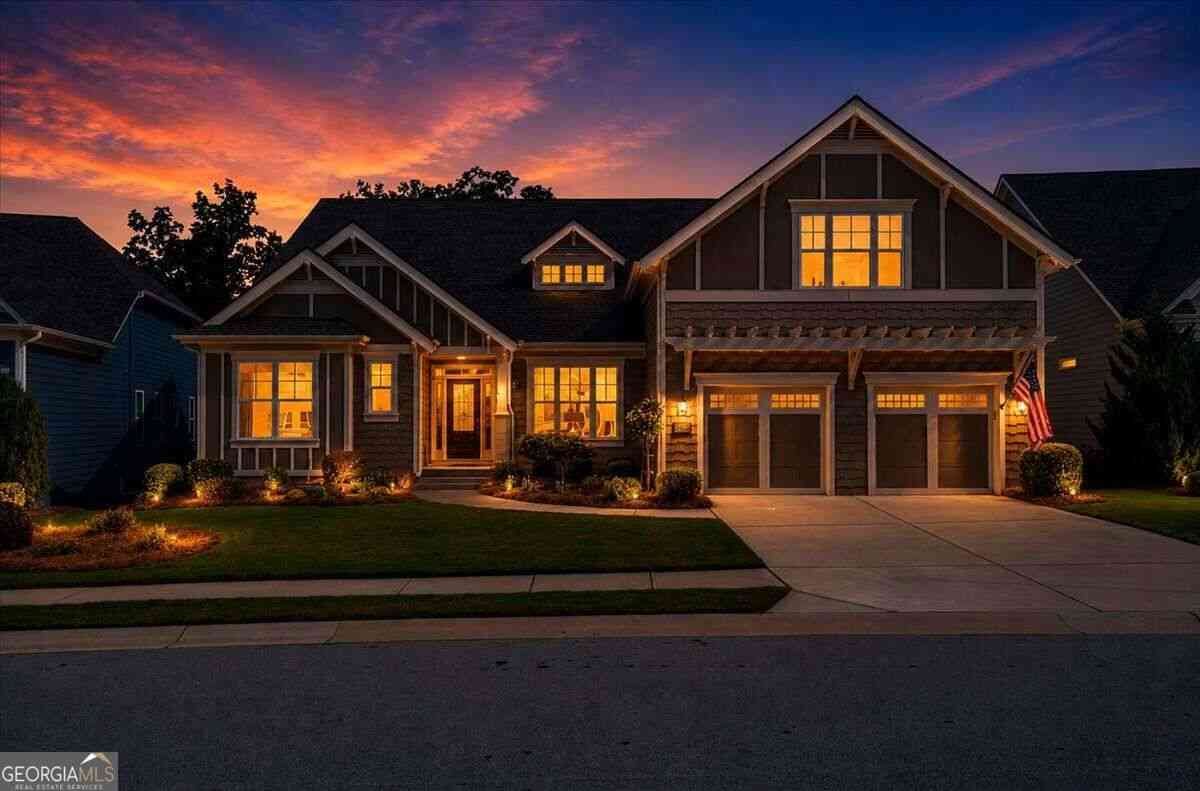
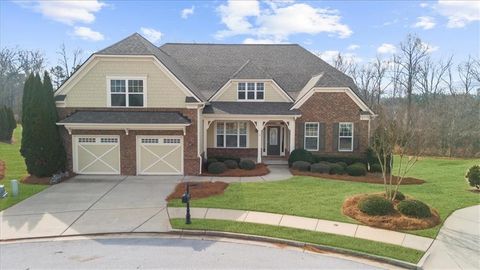
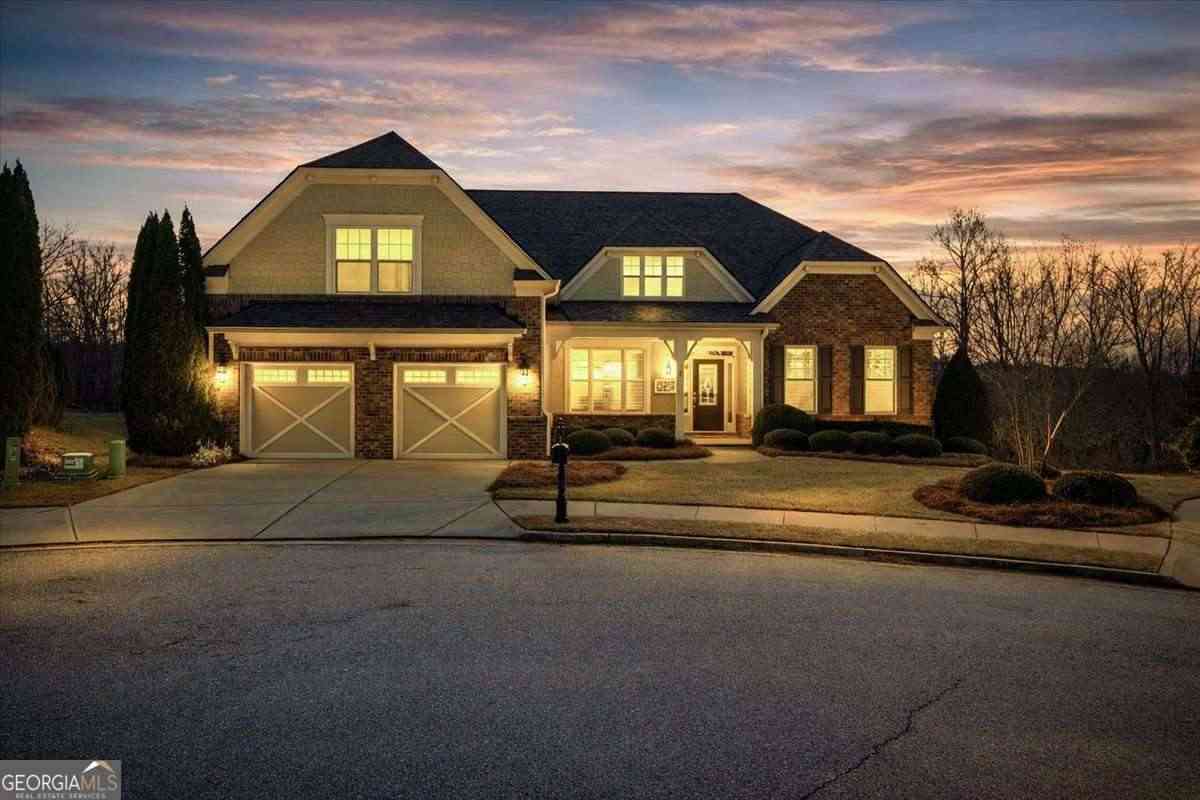
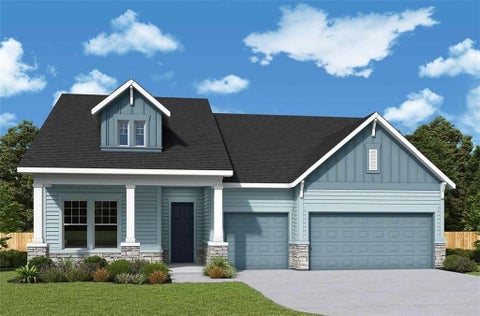
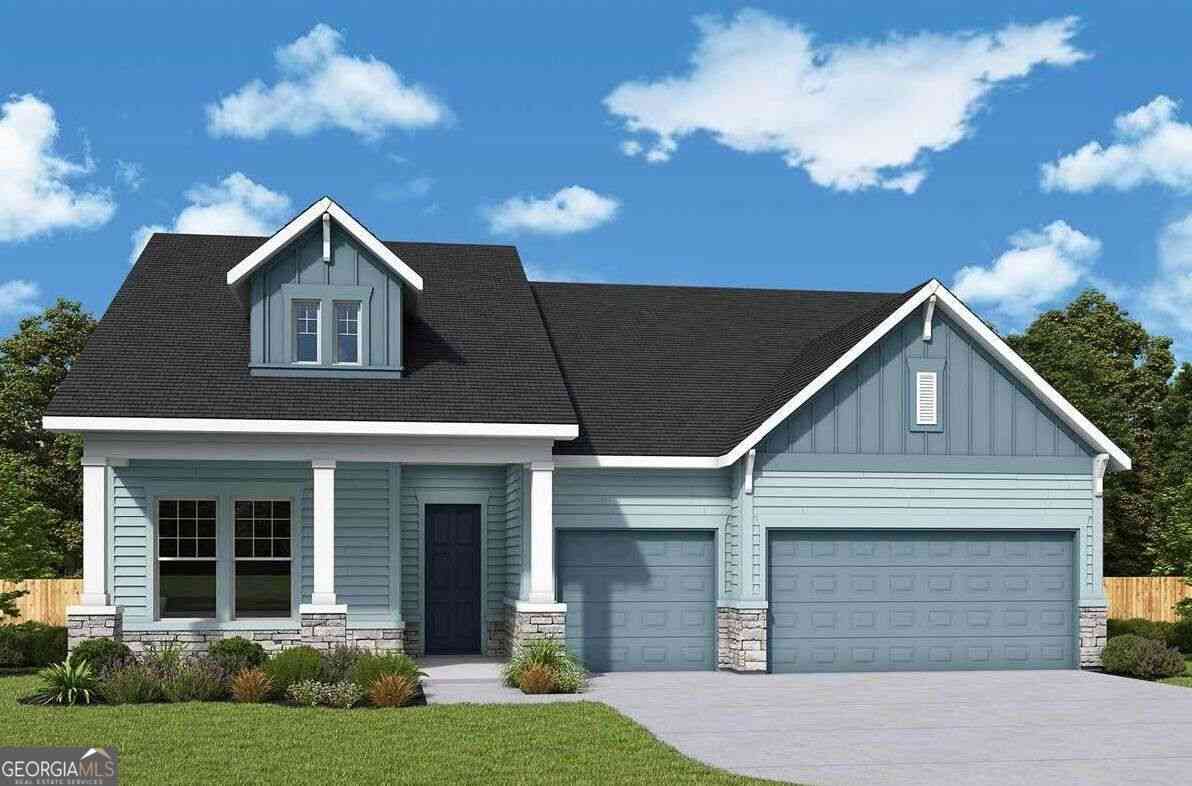
Welcome to effortless living at Lanier Landing, where resort-style amenities and thoughtfully designed homes create the perfect setting for your next chapter. This beautifully crafted Bunker home is sold-but we can build one just for you! The main level features three spacious bedrooms, two full baths, and a private study perfect for a home office, hobby room, or quiet retreat. Upstairs, a versatile bonus loft with an additional bedroom and full bathroom offers the ideal private space for overnight guests, visiting family, or a media room. The two-car garage also includes a separate storage room for seasonal decor, recreational equipment, and more. The open-concept design creates an inviting atmosphere for everyday living and entertaining, while large windows fill the home with natur

 Property Details
 Map
Map
 Map
Map
What's Nearby
Nearby Areas
 Features
-
Bedroom Information
Total Bedrooms: 4 Bedrooms On Upper Level: 1 Bedrooms On Lower Level: 0 Main Bedrooms: 3 Room Type: Family Room,Laundry,Office Window Features: Double Pane WindowsBathroom Information
Total Baths: 3 Full Baths: 3 Half Baths: 0 Full Baths Main: 2 Baths Full Lower: 0 Baths Full Upper: 1Water/Sewer
Water Source: Public Water BodyName: LANIER Sewer: Public Sewer -
Kitchen Information
Kitchen: Kitchen Island,Walk-in Pantry Dining Room: Open ConceptInterior Features
Master On Main Level,Walk-In Closet(s) Flooring: Hardwood,TileAppliances
Dishwasher,Gas Water Heater,Microwave,Tankless Water HeaterUtilities
None -
Cooling Features
Central AirEnergy
Green Energy: Appliances,InsulationHeating Source
Central,Natural GasFireplace
Number of Fireplaces: 1 Fireplace Features: Family Room,Gas Log
-
Building Information
Built Year: 2026 Roof Type: Composition Green Construction: ENERGY STAR Certified Homes,HERS Index Score Basement: None Common Walls: No Common Walls Levels: Two Property Age: 0 -
Foundation
SlabSecurity Features
Carbon Monoxide Detector(s),Gated Community,Smoke Detector(s) -
Accessibility Features
Accessible Entrance,Accessible Full Bath,Accessible Hallway(s)Laundry Features
In Mud RoomConstruction Materials
OtherProperty Condition
New Construction
-
Lot Information
Lot Size (Acr): 0.201 Lot Size Source: Owner Lot Features: Level,Private -
Property Information
Property Type: Residential Property Sub Type: Single Family Residence Structure Type: House Subdivision: Lanier Landing City: Gainesville State: GA Directions: GA-400:North to Exit 17 for GA-306 toward Gainesville. Go East on GA-306/Browns Bridge Road toward Gainesville, turn left onto McEver Road. then turn onto Autumn Lake Drive. Gainesville:Head west on Jesse Jewell Parkway/US-129 toward Browns Bridge Road. Then turn right onto McEver Road. Turn onto A Property Status: Under Contract
-
Listing Price Information
Original List Price: $898,701
-
Tax Information
Annual Tax: $0 Tax Year: 0 -
Home Warranty
Home Warranty Paid: Yes
-
Parking Information
Parking: 2 Parking Features: Attached,Garage,Garage Door Opener,Kitchen Level -
Homeowners Association Information
Association: Yes Annual Association Fee: 3540 Calculated Total Monthly Association Fees: 3540 Association Fee Includes: Maintenance Grounds,Reserve Fund,Swimming,Tennis,Trash Community Features: Boat/Camper/Van Prkg,Clubhouse,Fitness Center,Gated,Lake,Pickleball Court(s),Pool,Retirement Community,Sidewalks,Walk To Shopping
-
School Information
Elementary School: Enota High School: Gainesville Middle School: Gainesville West Source Neighborhood: Lanier Landing
How much is this property worth?
Curious about this home's true market value? Use our free Home Evaluation Tool to instantly get a personalized Comparative Market Analysis (CMA) report. Make smarter, data-driven decisions before you buy.

Nearby Home Value
| Address | Estimate | Bed | Bath | Sq. Ft | Lot Size |
|---|---|---|---|---|---|
| 1339 Autumn Lake Drive, Gainesville, GA, 30504 | $611,706 | 3 | 2 | 2,138 | 0.16 Acre |
| 1406 Autumn Lake Drive SW, Gainesville, GA, 30504 | $610,404 | 3 | 2 | 1,893 | 176 Acres |
| 1402 Autumn Lake Drive SW, Gainesville, GA, 30504 | $674,092 | 4 | 3 | 3,020 | 0.18 Acre |
| 1141 Villa Clara Way, Gainesville, GA, 30504 | $338,000 | 4 | 3 | -- | 0.17 Acre |
| 2944 Drew Valley Street, Gainesville, GA, 30504 | $292,000 | 3 | 2 | 1,458 | 0.47 Acre |
| 2944 Drew Valley Street, Gainesville, GA, 30504 | $292,000 | 3 | 2 | 1,458 | 0.47 Acre |
| 221 Shallowford Drive, Gainesville, GA, 30504 | $799,900 | 3 | 2 | 2,304 | 6.69 Acres |
| 221 Shallowford Drive, Gainesville, GA, 30504 | $799,900 | 3 | 2 | -- | 6.69 Acres |
| 2228 Lee Street, Gainesville, GA, 30504 | $269,900 | 4 | 2 | 1,671 | 0.28 Acre |
| 2228 Lee Street, Gainesville, GA, 30504 | $269,900 | 4 | 2 | -- | 0.28 Acre |
Similar Homes To 1428 Misty Lake Court SW
Nearby For Sale





The data relating to real estate for sale on this web site comes in part from the Broker Reciprocity Program of Georgia MLS. Real estate listings held by brokerage firms other than Byowner are marked with the Broker Reciprocity logo and detailed information about them includes the name of the listing brokers. Information deemed reliable but not guaranteed. Copyright 2026 Georgia MLS. All rights reserved.
ByOwner last updated this listing 09/22/2026 @ 17:42
More Cities with for Sale by Owner Homes
- Gainesville Homes For Sale By Owner
- Murrayville Homes For Sale By Owner
- Clermont Homes For Sale By Owner
- Lula Homes For Sale By Owner
- Gillsville Homes For Sale By Owner
- Oakwood Homes For Sale By Owner
- Alto Homes For Sale By Owner
- Talmo Homes For Sale By Owner
- Pendergrass Homes For Sale By Owner
- Flowery Branch Homes For Sale By Owner
- Dahlonega Homes For Sale By Owner
- Dawsonville Homes For Sale By Owner
- Braselton Homes For Sale By Owner
- Maysville Homes For Sale By Owner
- Cleveland Homes For Sale By Owner
- Homer Homes For Sale By Owner
- Baldwin Homes For Sale By Owner
- Cornelia Homes For Sale By Owner
- Buford Homes For Sale By Owner
- Demorest Homes For Sale By Owner
Homes around $898,701








Verify Your Email
Please enter the 6-digit verification code
sent to your email address.
Verify Your Phone Number
Please enter the 6-digit verification code
sent to your mobile phone.