
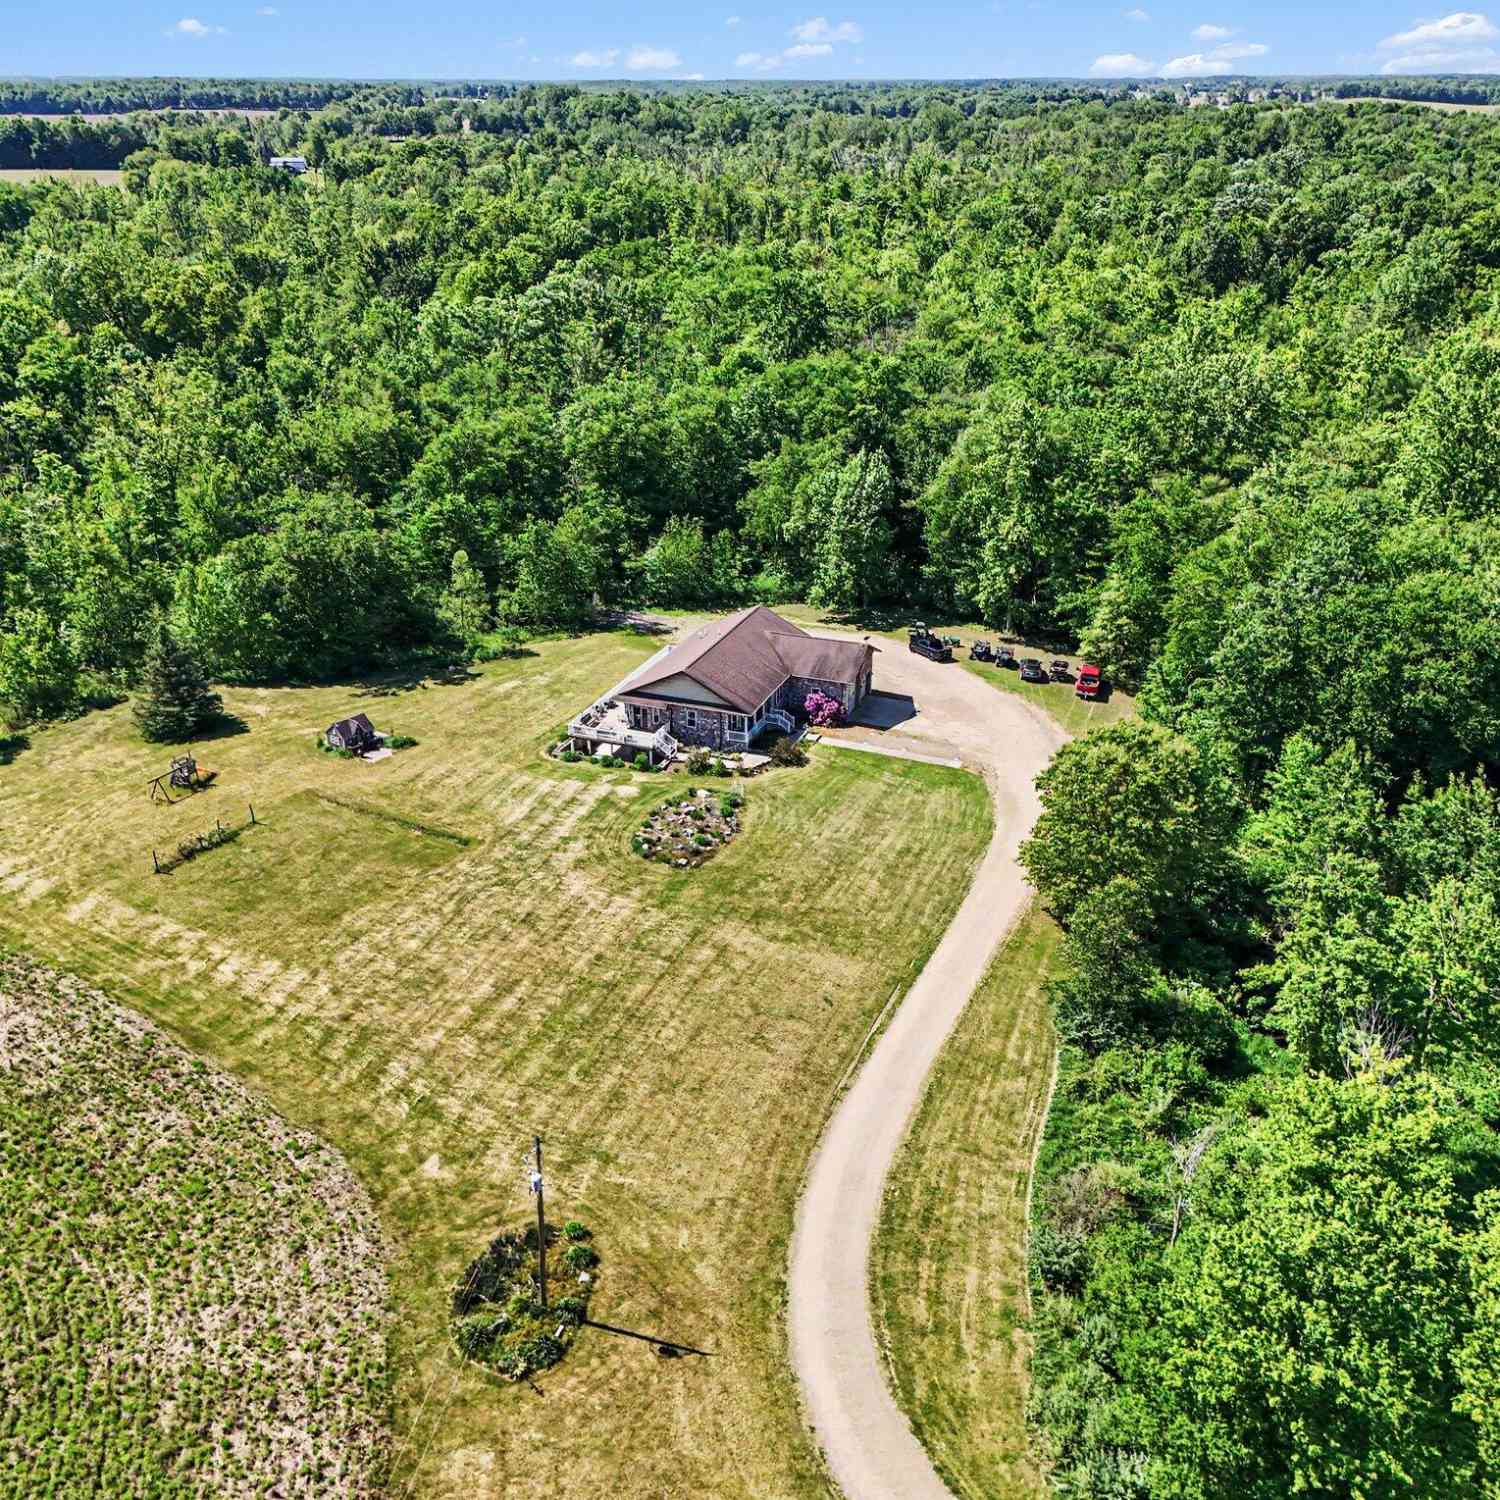
16470 E Ts Avenue
Fulton, MI 49052

 5
5
Bed
 3
3
Bath
 3,260
3,260Sqft
 20
20Acres(Lot)
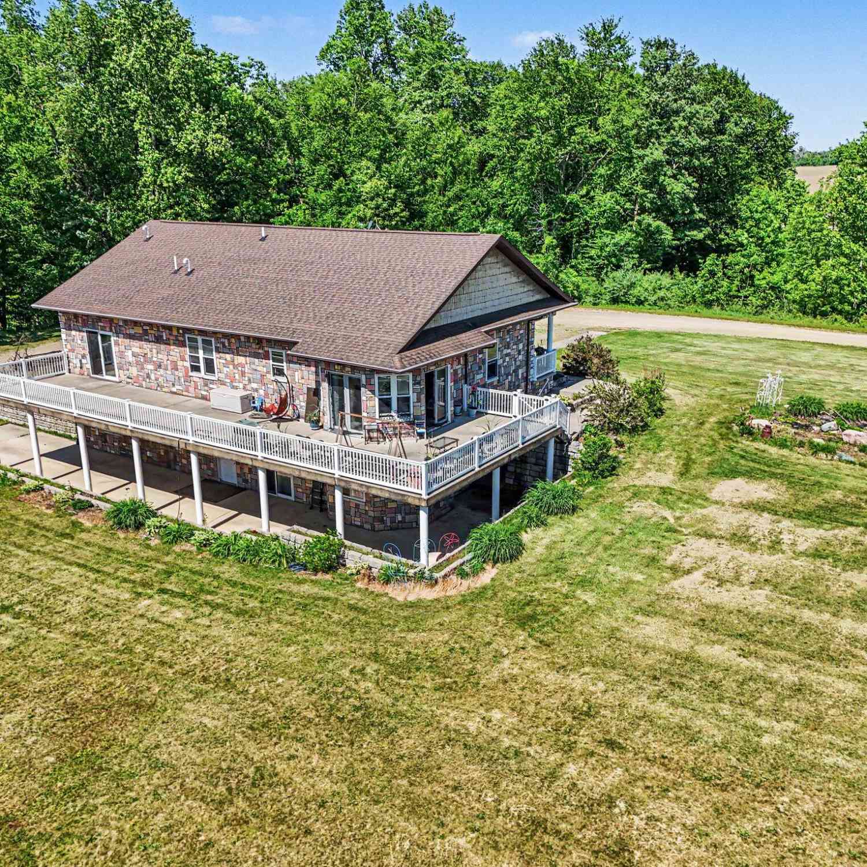
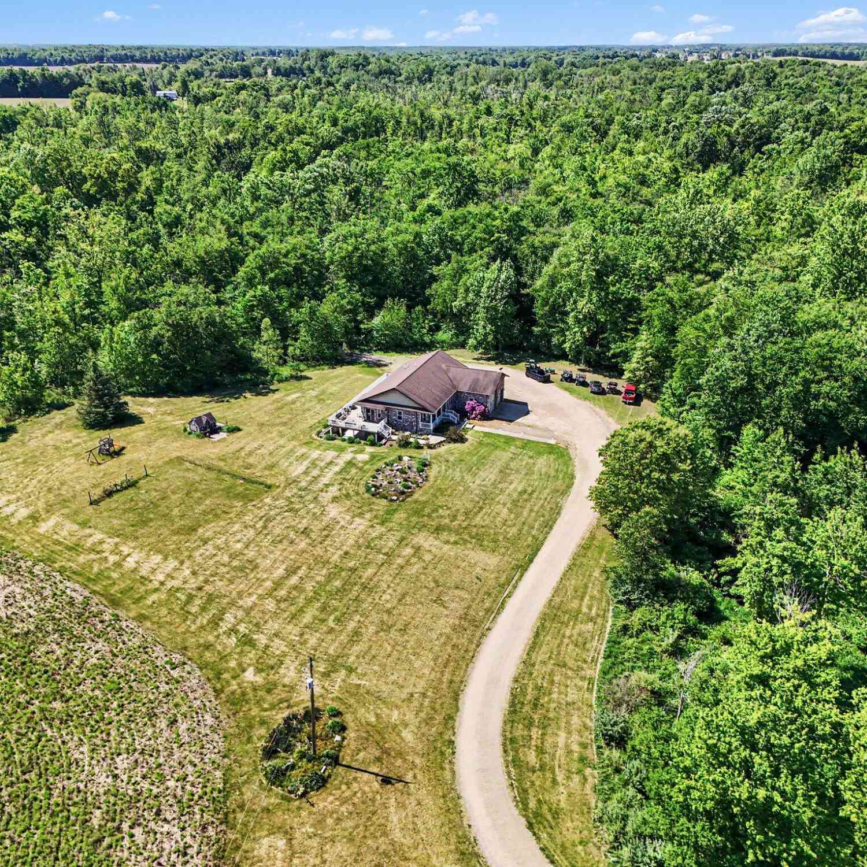
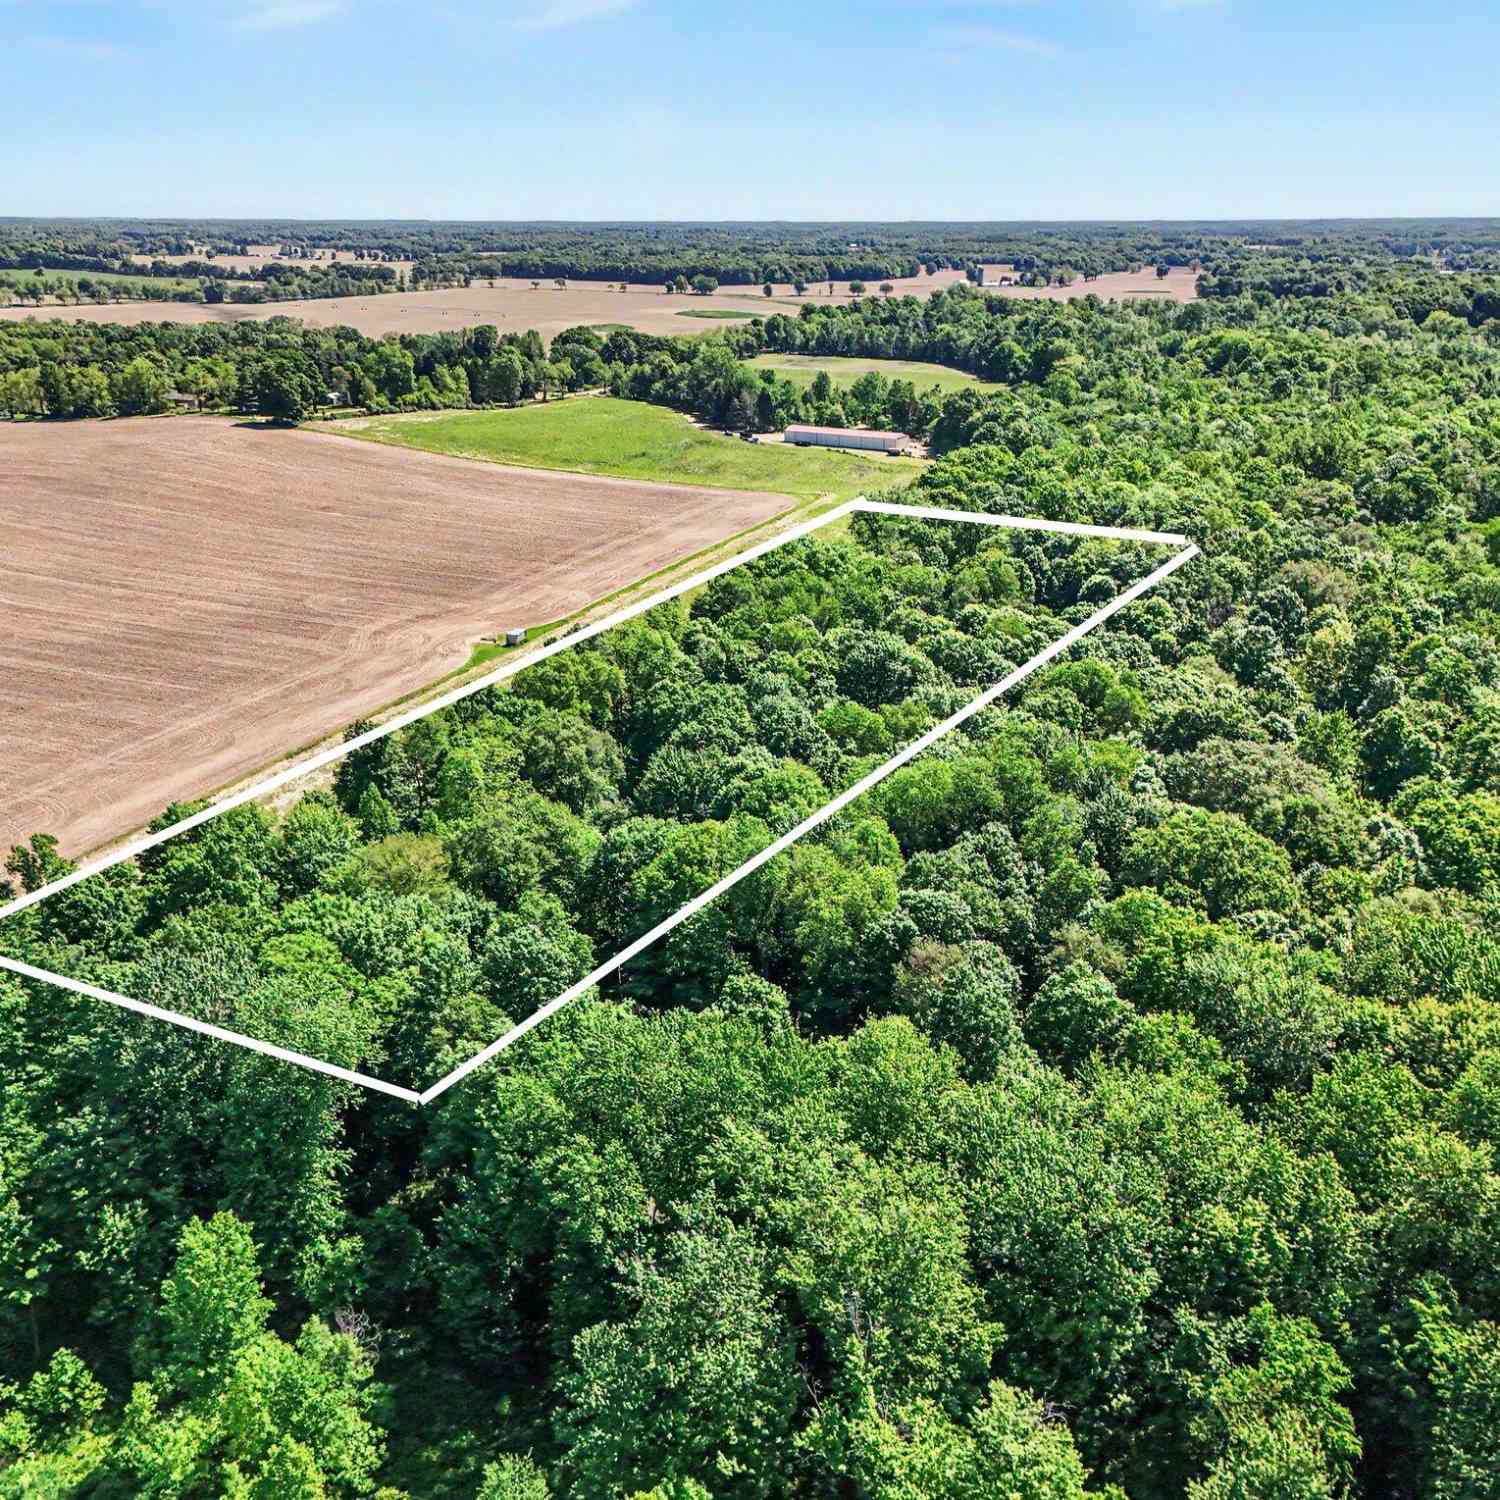
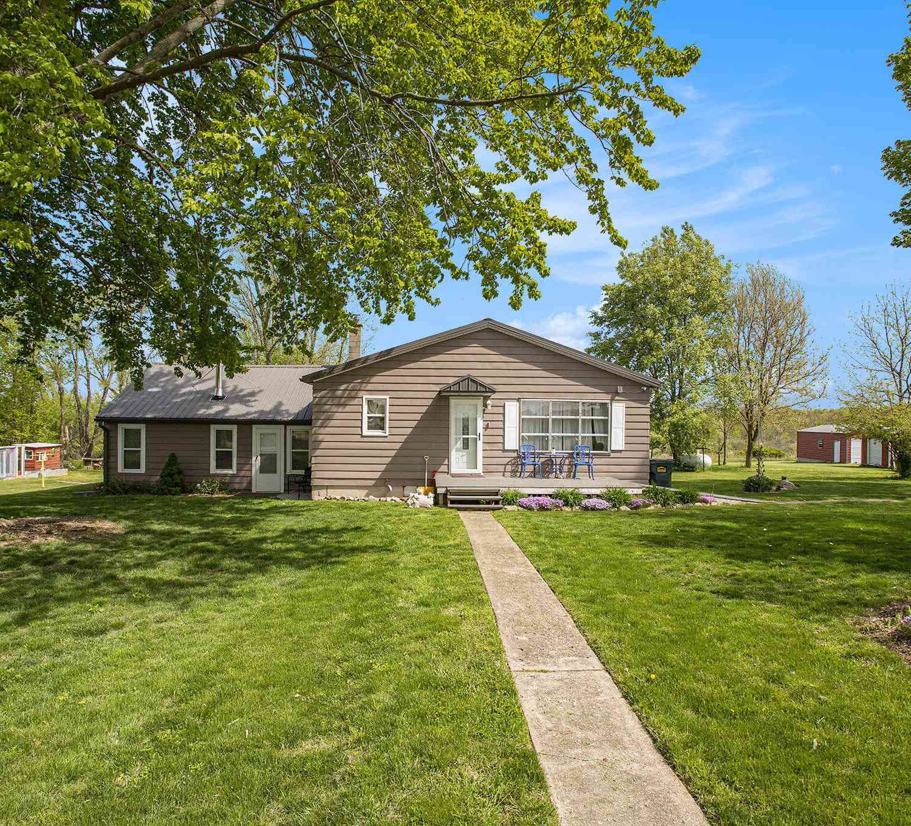
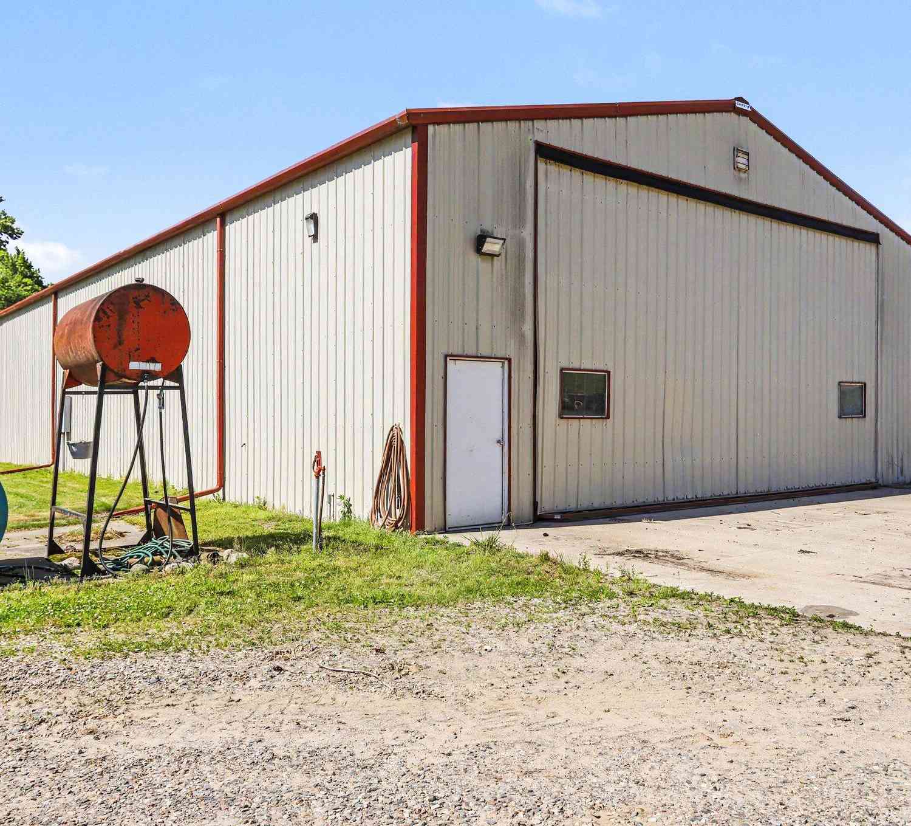
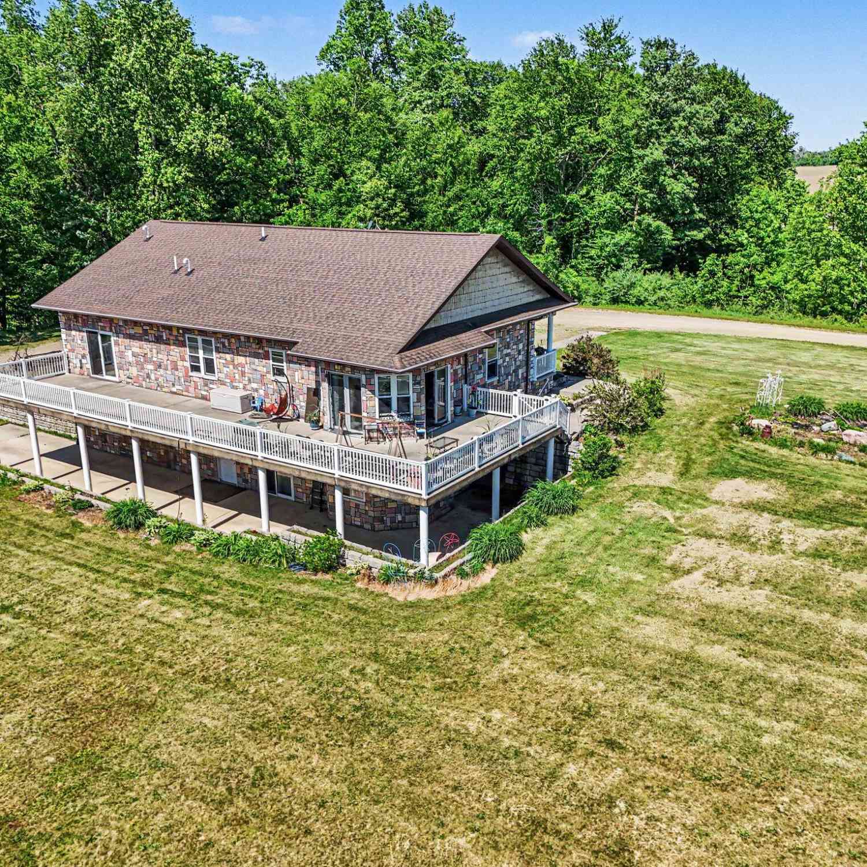
Once-in-a-lifetime 20 +/-acre estate featuring 5 bedrooms, 3 baths and over 3,000 finished square ft. Same family ownership of this land since the 1960s. Open floor plan with vaulted ceilings, hardwood floors, and highly efficient ICF construction with reinforced concrete walls. Ideal for multi-generational living with two full kitchens, one on each level, creating the feel of two homes in one. Property includes approx. 20 Acres along a private stream running between the home and the 20 +/- Acres the barn sits on, which is being sold together with house for $1,350,000 as listed in MLS# 26026786. A rare combination of privacy, functionality, and recreational opportunity on a truly unique country estate.
 Property Details
 Map
Map
 Map
Map
What's Nearby
Nearby Areas
 Features
-
Bedroom Information
Total Bedrooms: 5Bathroom Information
Total Baths: 3 Full Baths: 3Water/Sewer
Water BodyName: Stream Sewer: Septic TankRoom Information
Other Rooms: 6 -
Flooring Information
Carpet, Tile, Wood -
Roofing Information
Shingle -
Interior Features
Ceiling Fan(s), Eat-in Kitchen Roof: Shingle Appliances: Dishwasher, Dryer, Microwave, Range, Refrigerator, Washer Laundry Features: Electric Dryer Hookup, Laundry Room, Main Level -
Heating & Cooling
Heating: Radiant Water front: Yes WaterSource: Well -
Fireplace
Number of Fireplaces: 0 Fireplace Features: 0
-
Building Information
Year Built: 2006 Construction Materials: Stone Basement: Full, Walk-Out Access Roof: Shingle -
Exterior Features
BalconyPorch: Covered, Deck, Patio, Porch(es) -
Accessibility Features
36 Inch Entrance DoorLaundry Features
Electric Dryer Hookup, Laundry Room, Main LevelPatio And Porch
Covered, Deck, Patio, Porch(es)
-
Lot Information
Lot Dimensions: TBD by survey Lot Description: Level, Recreational, Wooded, Rolling Hills Lot Size Area: 20 Acres Lot Square Feet: 871,200 Waterfront: Stream/Creek Stories: 1 Main Square Feet: 3260Property Information
Property Type: Residential Sub Type: Single Family Residence Style: Ranch SQ ft (Living Area): 3,260 Construction Materials: Stone Property Age: 20
-
Listing Price Information
Listing Id: 26035175 ist Price: $800,000 List Price Tot SqFt: $245 Listing Terms Cash, VA Loan, Conventional -
Listing Information
Possession: Negotiable
-
Tax Information
Parcel Number: 12-36-330-011 Annual Tax: $0 Tax Year: 2025 Taxes: SEC 36-3-9 NE 1/4, SW 1/4 & SOUTH 16AC; NW1/4 SW1/4* 2005
-
Parking Information
# of Garage Spaces: 2 Has Garage: Yes Attached Garage: Yes Garage Faces Front, Attached
-
School Information
Senior High School District: Climax-Scotts -
Location Information
Direction: From M-66, take K drive west which turns into E Ts to Property
How much is this property worth?
Curious about this home's true market value? Use our free Home Evaluation Tool to instantly get a personalized Comparative Market Analysis (CMA) report. Make smarter, data-driven decisions before you buy.

Nearby Home Value
| Address | Estimate | Bed | Bath | Sq. Ft | Lot Size |
|---|---|---|---|---|---|
| 16470 E Ts Avenue, Fulton, MI, 49052 | $1,350,000 | 5 | 3 | 3,260 | 56.50 Acres |
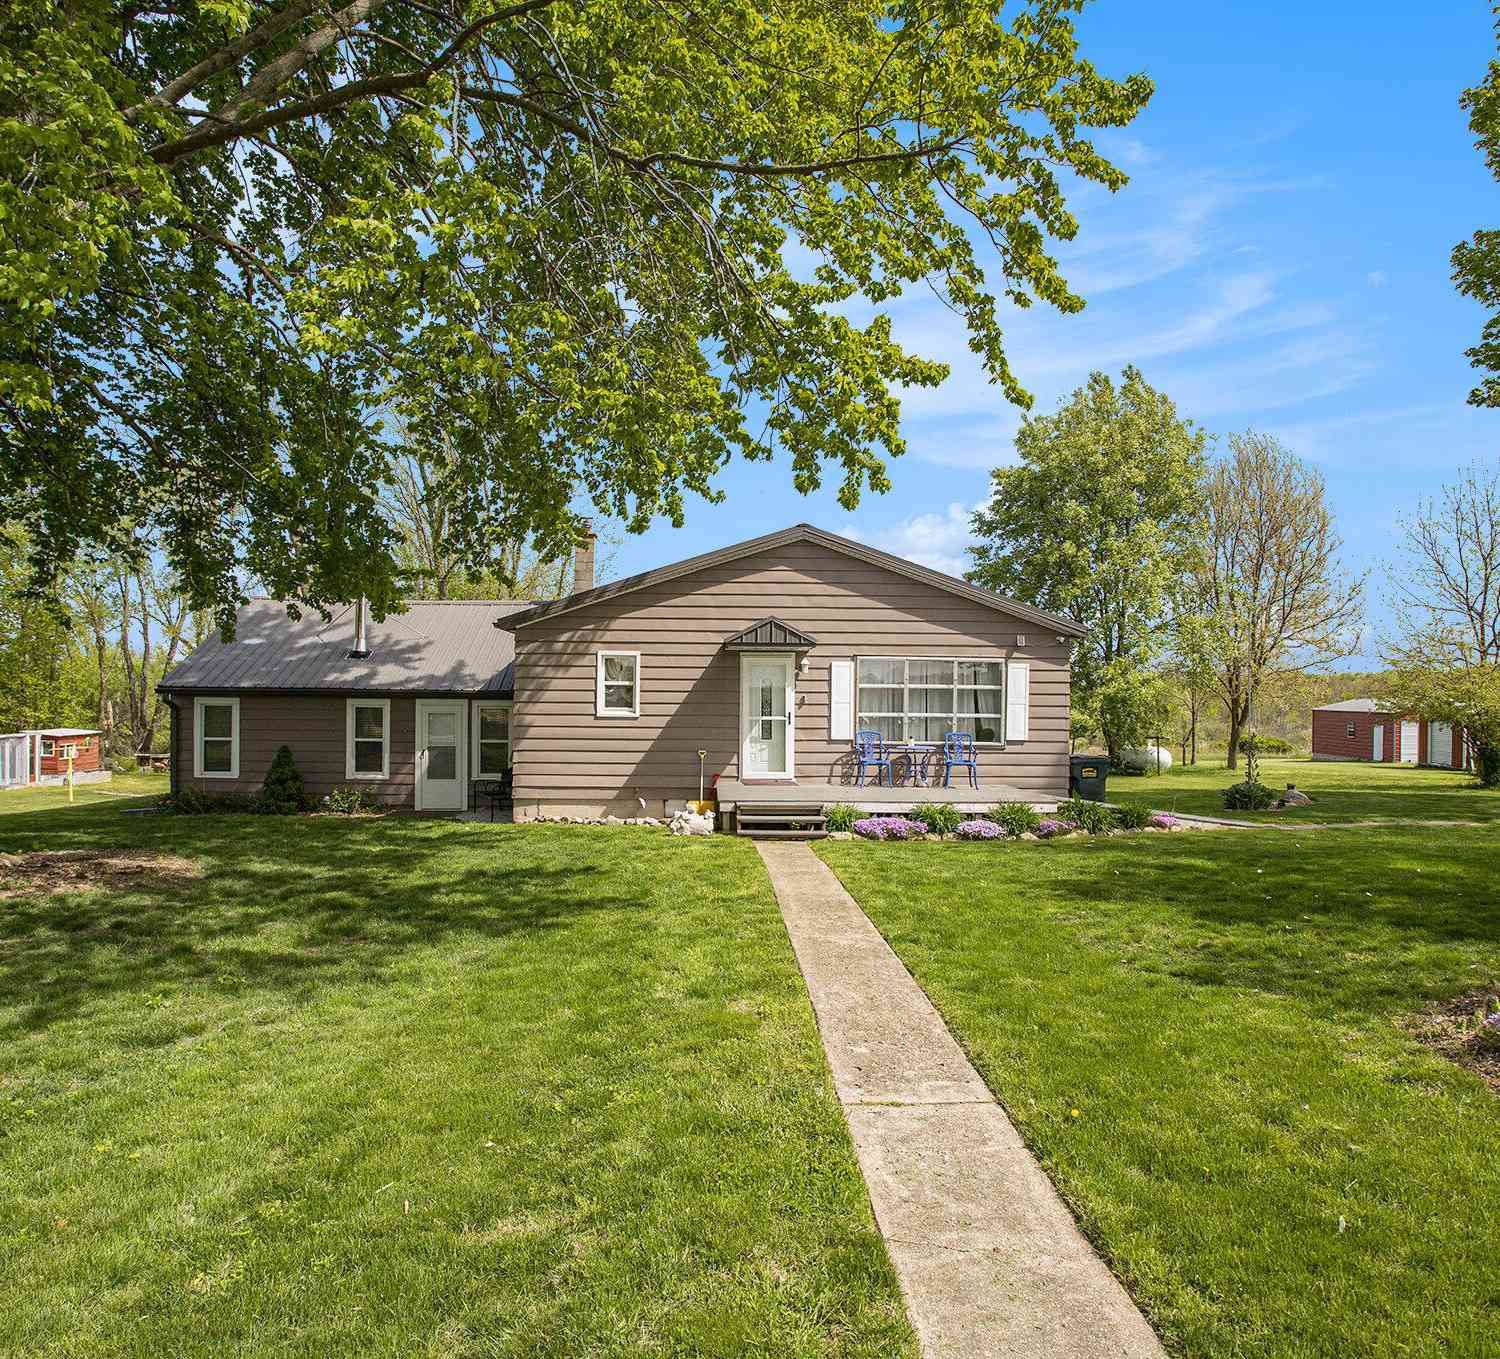
| 771 S Q Drive, Fulton, MI, 49052 | $299,000 | 3 | 1 | 1,967 | 5 Acres |
Similar Homes To 16470 E Ts Avenue
Nearby For Sale
ByOwner last updated this listing 09/07/2026 @ 06:14
More Cities with for Sale by Owner Homes
- Fulton Homes For Sale By Owner
- Leonidas Homes For Sale By Owner
- Athens Homes For Sale By Owner
- Scotts Homes For Sale By Owner
- East Leroy Homes For Sale By Owner
- Vicksburg Homes For Sale By Owner
- Climax Homes For Sale By Owner
- Sherwood Homes For Sale By Owner
- Mendon Homes For Sale By Owner
- Colon Homes For Sale By Owner
- Union City Homes For Sale By Owner
- Kalamazoo Homes For Sale By Owner
- Burlington Homes For Sale By Owner
- Galesburg Homes For Sale By Owner
- Portage Homes For Sale By Owner
- Ceresco Homes For Sale By Owner
- Centreville Homes For Sale By Owner
- Schoolcraft Homes For Sale By Owner
- Burr Oak Homes For Sale By Owner
- Augusta Homes For Sale By Owner
Homes around $800,000



Verify Your Email
Please enter the 6-digit verification code
sent to your email address.
Verify Your Phone Number
Please enter the 6-digit verification code
sent to your mobile phone.