
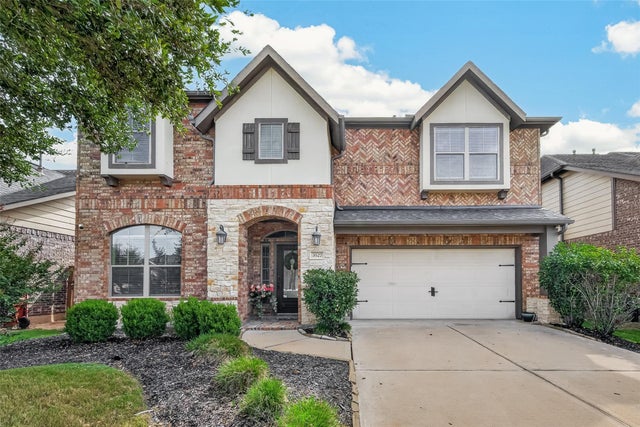
3527 Chestnut Grove Lane
Fulshear, TX 77441

 4
4
Bed
 4
4
Bath
 2,674
2,674Sqft
 0.14
0.14Acre(Lot)
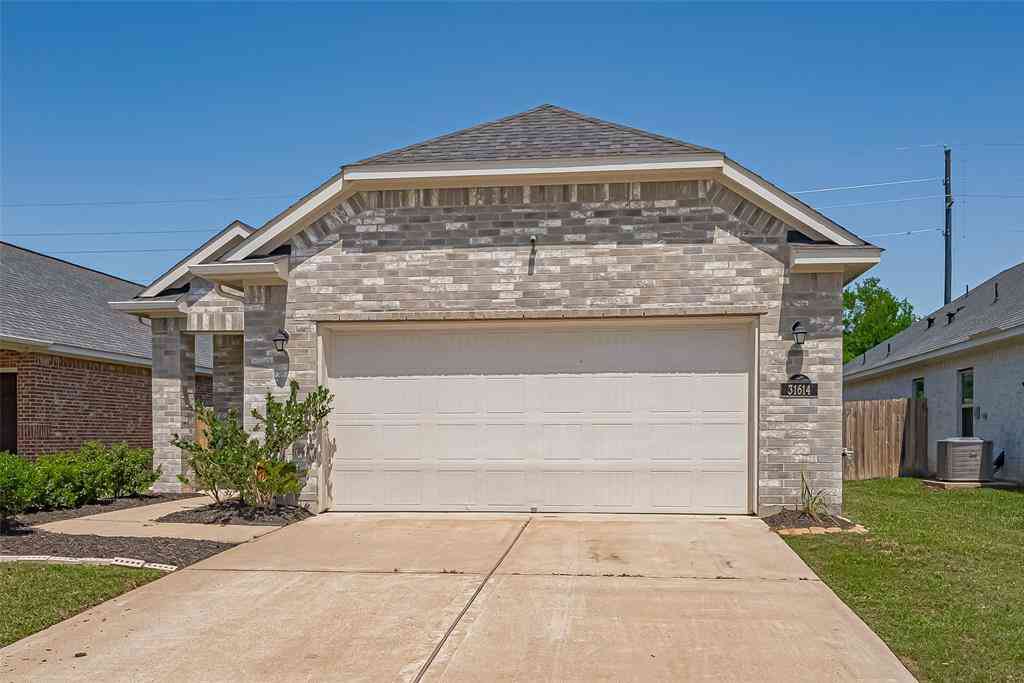
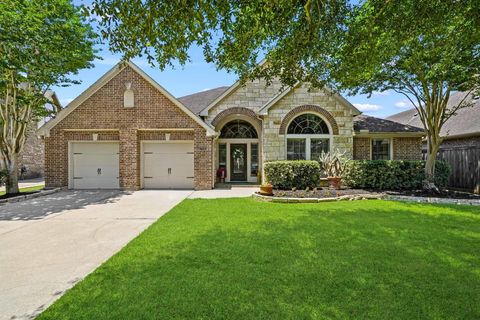
Welcome to 3527 Chestnut Grove Lane, a beautiful and spacious home designed for comfortable living and entertaining. The heart of the home features an open-concept kitchen and living area , creating a bright and inviting area space for family and friends to gather. With 4 bedrooms, 3 full baths, and 1 half bath, there's plenty of room for everyone. Need extra space this? This home has it! Enjoy a private office, a dedicated movie/media room, plus an upstairs family/game area perfect for relaxing, entertaining! Recent upgrades include brand new flooring with warranty and a new ac unit with warranty, offering added peace of mind to the next homeowner. Located in the desirable Fulshear, Texas zoned to Katy Schools , this home combines space, functionality, and valuable recent u

 Property Details
 Map
Map
 Map
Map
What's Nearby
Nearby Areas
 Features
-
Bedroom Information
Total beds: 4Bathroom Information
Total Baths: 4 Full Baths: 3 Half Baths: 1Room Information
Rooms Total: 4 -
Flooring Information
Carpet, Laminate, Tile -
Roofing Information
Composition -
Interior Features
High Ceilings, Breakfast Bar, Kitchen Island, Pantry, Master Downstairs, Granite Counters, Double Vanity Roof: Composition Appliances: Disposal, Electric Oven, Trash Compactor, Microwave, Gas Range, Dishwasher Laundry Features: Electric Dryer Hookup -
Heating & Cooling
Has Heating: Yes Heating: Natural Gas Has Cooling: Yes Cooling: Ceiling Fan(s), Electric
-
Building Information
Year Built: 2015 Building Area Total: 2674 Construction Materials: Brick, Cement Siding, Wood Siding Stories: 2 Patio And Porch Features: Covered, Porch Private Pool: No Association Fee Frequency: Annually
-
Lot Information
Main Square Feet: 0.1435 Acres Lot Size Acres: 0.1435 Lot Size Square Feet: 6250.86 Lot Description: Back Yard, SubdividedProperty Information
Subdivision: Creek Falls At Cross Creek Ranch Sec 7 Source Property Type: Residential Postal Code Plus 4: 1594 Property SubType: Single Family Residence Property Age: 11
-
Listing Price Information
Listing Price: $570000 Cash, Conventional, FHA, VA Loan
-
Tax Information
Parcel Number: 2711070020070914 Tax Year: 2026 Annual Tax: $13276 Tax Legal Desc: CREEK FALLS AT CROSS CREEK RANCH SEC 7, BLOCK 2, LOT 7
-
Parking Information
Parking Total: 2 Attached, DetachedGarage Information
Has Garage: Yes Has Attached Garage: Yes Garage Space: 2Homeowners Association InformationHas Association: Yes HOA: $1,500.00 Community Features: Curbs
-
School Information
Elementary School: Campbell Elementary School (Katy)Junior High School: Adams Junior High SchoolSenior High School: Jordan High School -
Location Information
Direction: Take 1-10 west toward Katy Take exit 743Bmerge on to 99 S. Grand Parkway Exit Cinco Ranch Turn right on to Cross Creek Bend Turn right on to Creek Falls dr. Turn right onto Emerald Brook lane Turn left onto Twin Knolls lane Turn left onto Chestnut Grove lane WaterSource: Public Security Features: Prewired
How much is this property worth?
Curious about this home's true market value? Use our free Home Evaluation Tool to instantly get a personalized Comparative Market Analysis (CMA) report. Make smarter, data-driven decisions before you buy.

Nearby Home Value
| Address | Estimate | Bed | Bath | Sq. Ft | Lot Size |
|---|---|---|---|---|---|
| 31415 Harp Ridge Drive, Fulshear, TX, 77441 | $294,990 | 3 | 2 | 1,595 | -- |
| 3030 Ferris Drive, Fulshear, TX, 77441 | $301,990 | 4 | 2 | 1,544 | -- |
| 3018 Ferris Drive, Fulshear, TX, 77441 | $314,990 | 4 | 2 | 1,717 | -- |
| 31335 Harp Ridge Drive, Fulshear, TX, 77441 | $304,990 | 4 | 2 | 1,717 | -- |
| 31423 Harp Ridge Drive, Fulshear, TX, 77441 | $340,990 | 4 | 3 | 2,251 | -- |
| 31407 Harp Ridge Drive, Fulshear, TX, 77441 | $340,990 | 4 | 3 | 2,251 | -- |
| 8515 Fly Line Lane, Fulshear, TX, 77441 | $346,355 | 4 | 3 | 2,276 | -- |
| 31331 Harp Ridge Drive, Fulshear, TX, 77441 | $330,990 | 4 | 3 | 2,042 | -- |
| 8503 Fly Line Lane, Fulshear, TX, 77441 | $366,310 | 4 | 4 | 2,173 | -- |
| 3022 Ferris Drive, Fulshear, TX, 77441 | $294,990 | 3 | 2 | 1,535 | -- |
Similar Homes To 3527 Chestnut Grove Lane
Nearby For Sale

Copyright 2026, Houston REALTORS® Information Service, Inc. The information provided is exclusively for consumers’ personal, non-commercial use, and may not be used for any purpose other than to identify prospective properties consumers may be interested in purchasing. Information is deemed reliable but not guaranteed.
ByOwner last updated this listing 09/09/2026 @ 14:55
More Cities with for Sale by Owner Homes
- Fulshear Homes For Sale By Owner
- Simonton Homes For Sale By Owner
- Orchard Homes For Sale By Owner
- Wallis Homes For Sale By Owner
- Brookshire Homes For Sale By Owner
- Rosenberg Homes For Sale By Owner
- Pattison Homes For Sale By Owner
- San Felipe Homes For Sale By Owner
- Katy Homes For Sale By Owner
- East Bernard Homes For Sale By Owner
- Beasley Homes For Sale By Owner
- Sealy Homes For Sale By Owner
- Kendleton Homes For Sale By Owner
- Richmond Homes For Sale By Owner
- Sugar Land Homes For Sale By Owner
- Needville Homes For Sale By Owner
- Meadows Place Homes For Sale By Owner
- Stafford Homes For Sale By Owner
- Cypress Homes For Sale By Owner
- Hockley Homes For Sale By Owner
Homes around $570,000








Verify Your Email
Please enter the 6-digit verification code
sent to your email address.
Verify Your Phone Number
Please enter the 6-digit verification code
sent to your mobile phone.