
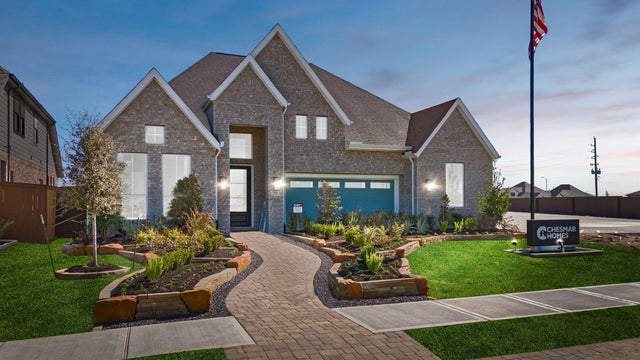
32425 Forktail Lake Drive Dr
Fulshear, TX 77441

 4
4
Bed
 4
4
Bath
 2,988
2,988Sqft
 0.17
0.17Acre(Lot)
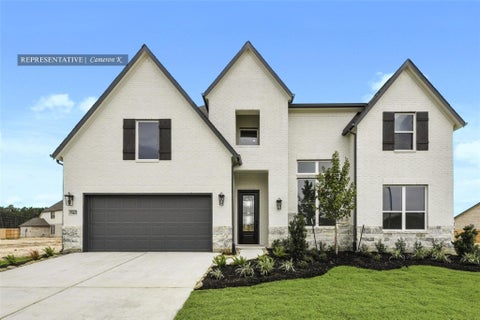
Stunning single-story Chesmar Sweetwater Plan with 4 bedrooms, 3.5 baths, and a private in-law suite. Vaulted family room with gas fireplace opens to an island kitchen featuring quartz countertops, GE appliances with double ovens, tile backsplash, granite composite sink, and under-cabinet lighting. Private study with French doors plus optional pocket office. Spacious primary suite includes soaking tub, mud-set walk-in shower with seat, and private commode. Wood-look porcelain tile flooring in main areas, carpet in bedrooms, and tile-to-ceiling shower surrounds. Enjoy a large, covered patio with gas line, ceiling fan, and TV outlet, backing to no rear neighbors with metal fence and gate. Extras include 8’ doors, mahogany front door with keypad, tankless water heater, 16 SEER HVAC, full gutt

 Property Details
 Map
Map
 Map
Map
What's Nearby
Nearby Areas
 Features
-
Bedroom Information
Total beds: 4Bathroom Information
Total Baths: 4 Full Baths: 3 Half Baths: 1Room Information
Rooms Total: 7 -
Flooring Information
Carpet, Tile -
Roofing Information
Composition -
Interior Features
High Ceilings, Walk-In Closet(s), Kitchen Island, Pantry, Vaulted Ceiling(s), Double Vanity, Soaking Tub, Smart Thermostat Roof: Composition Appliances: ENERGY STAR Qualified Appliances, Convection Oven, Electric Oven, Microwave, Gas Cooktop, Dishwasher Window Features: Window Coverings -
Heating & Cooling
Has Heating: Yes Heating: Natural Gas, Zoned Has Cooling: Yes Cooling: Ceiling Fan(s), Electric, Zoned
-
Building Information
Year Built: 2026 Building Area Total: 2988 Construction Materials: Brick, Cement Siding, Stucco Stories: 1 Patio And Porch Features: Covered Private Pool: No Water front Features: Pond Association Fee Frequency: Annually
-
Lot Information
Lot Dimensions: 60 x 125 Main Square Feet: 0.1723 Acres Lot Size Acres: 0.1723 Lot Size Source: Other Lot Size Square Feet: 7507 Lot Description: Back Yard, Greenbelt, SubdividedProperty Information
Subdivision: Fulshear Lakes Source Property Type: Residential Property SubType: Single Family Residence Direction Faces: North Property Age: 0
-
Listing Price Information
Listing Price: $579365 Cash, Conventional, FHA, VA Loan
-
Tax Information
Parcel Number: 3391010010190901 Tax Legal Desc: Fulshear Lakes Lakeside Park Sec 1, BLOCK 1, Lot 19
-
Parking Information
Parking Total: 2 Attached, OversizedGarage Information
Has Garage: Yes Has Attached Garage: Yes Garage Space: 2Homeowners Association InformationHas Association: Yes HOA: $1,850.00 Association Amenities: Jogging Path, Park, Picnic Area, Playground, Trail(s)
-
School Information
Elementary School: Morgan Elementary SchoolJunior High School: Leaman Junior High SchoolSenior High School: Fulshear High School -
Location Information
Direction: From Houston: West on I-10/Katy Freeway toward Katy, head south on Hwy. 99/Grand Pkwy and travel 6.5 miles, head west on FM 1093 and travel 9.8 miles toward Fulshear going straight past FM 359...turn right on Fulshear School Road and go to the traffic circle...exit traffic circle onto Fulshear Lakes Way…turn right on Fly Fish Way...turn right on Shyleaf Court and the Chesmar model home is the 1st home on the left at 8407 Shyleaf Court / Fulshear, TX 77441. WaterSource: Public
How much is this property worth?
Curious about this home's true market value? Use our free Home Evaluation Tool to instantly get a personalized Comparative Market Analysis (CMA) report. Make smarter, data-driven decisions before you buy.

Nearby Home Value
| Address | Estimate | Bed | Bath | Sq. Ft | Lot Size |
|---|---|---|---|---|---|
| 3038 Ferris Drive, Fulshear, TX, 77441 | $319,990 | 4 | 3 | 2,251 | -- |
| 3031 Ferris Drive, Fulshear, TX, 77441 | $309,990 | 4 | 3 | 2,042 | -- |
| 31726 Loyalty Heights D.., Fulshear, TX, 77441 | $319,990 | 4 | 3 | 2,251 | -- |
| 31007 Peony Place Drive, Fulshear, TX, 77441 | $614,990 | 4 | 4 | 3,002 | 0.19 Acre |
| 31023 Peony Place Drive, Fulshear, TX, 77441 | $575,000 | 4 | 4 | 3,002 | 0.19 Acre |
| 32434 Sandhill Place St.., Fulshear, TX, 77441 | $584,773 | 5 | 5 | 3,793 | 0.17 Acre |
| 4734 Silo Shadow Way, Fulshear, TX, 77441 | $610,000 | 4 | 4 | 3,323 | 0.18 Acre |
| 3058 Ferris Drive, Fulshear, TX, 77441 | $274,990 | 4 | 2 | 1,544 | -- |
| 3043 Bloomsbury Terrace.., Fulshear, TX, 77441 | $269,990 | 3 | 2 | 1,595 | -- |
| 3054 Ferris Drive, Fulshear, TX, 77441 | $279,990 | 3 | 2 | 1,595 | -- |
Similar Homes To 32425 Forktail Lake Drive Dr
Nearby For Sale

Copyright 2026, Houston REALTORS® Information Service, Inc. The information provided is exclusively for consumers’ personal, non-commercial use, and may not be used for any purpose other than to identify prospective properties consumers may be interested in purchasing. Information is deemed reliable but not guaranteed.
ByOwner last updated this listing 09/04/2026 @ 10:21
More Cities with for Sale by Owner Homes
- Fulshear Homes For Sale By Owner
- Simonton Homes For Sale By Owner
- Orchard Homes For Sale By Owner
- Wallis Homes For Sale By Owner
- Brookshire Homes For Sale By Owner
- Rosenberg Homes For Sale By Owner
- Pattison Homes For Sale By Owner
- San Felipe Homes For Sale By Owner
- Katy Homes For Sale By Owner
- East Bernard Homes For Sale By Owner
- Beasley Homes For Sale By Owner
- Sealy Homes For Sale By Owner
- Kendleton Homes For Sale By Owner
- Richmond Homes For Sale By Owner
- Sugar Land Homes For Sale By Owner
- Needville Homes For Sale By Owner
- Meadows Place Homes For Sale By Owner
- Stafford Homes For Sale By Owner
- Cypress Homes For Sale By Owner
- Hockley Homes For Sale By Owner
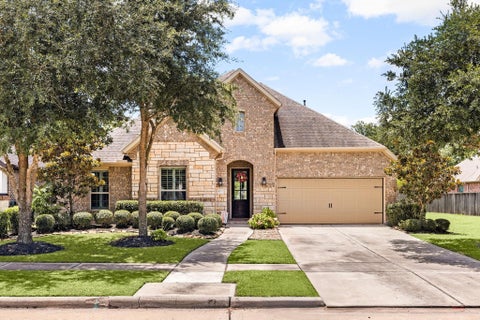
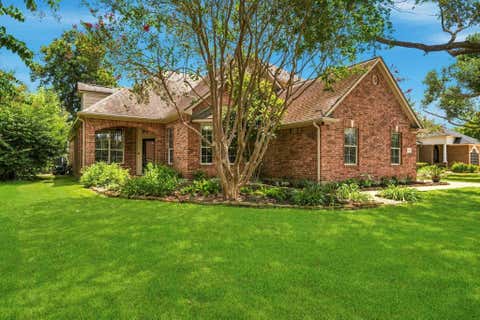
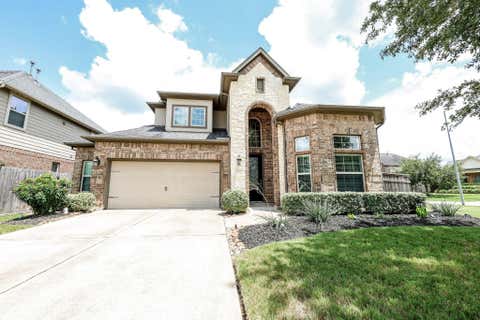
Homes around $579,365










Verify Your Email
Please enter the 6-digit verification code
sent to your email address.
Verify Your Phone Number
Please enter the 6-digit verification code
sent to your mobile phone.