
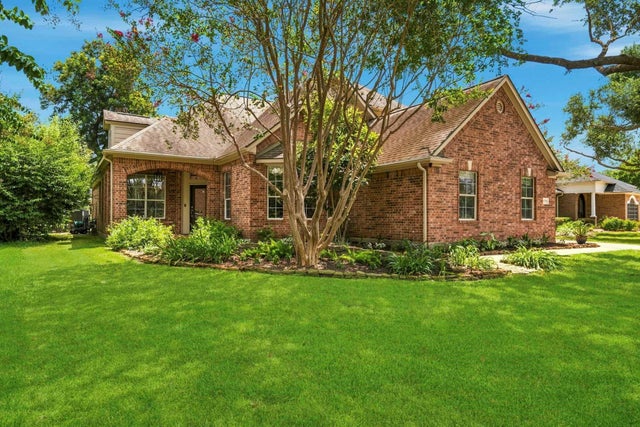
4330 Whickham Drive
Fulshear, TX 77441

 3
3
Bed
 3
3
Bath
 2,785
2,785Sqft
 0.44
0.44Acre(Lot)
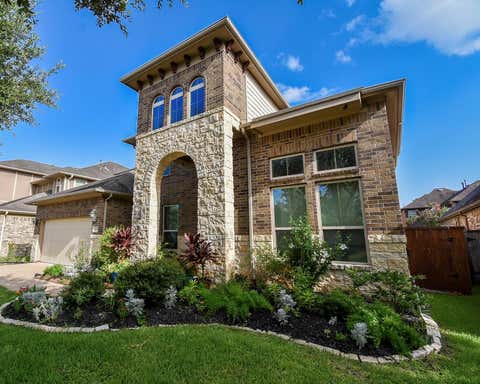
Beautifully updated, WATERFRONT 1.5 story home located in 24-hour MANNED, GATED community of Weston Lakes. Foyer opens to Dining on the left with built in bar and Study with double French Doors on the left. Spacious main living spaces and Family Room that boasts soaring ceilings, a refreshingly neutral color palette, crown molding, custom built-ins, and a stylish fireplace. The Kitchen is finely finished with floor-to-ceiling, shaker-style cabinetry, stainless steel appliances, QUARTZ countertops, stylish backsplash and additional seating at the oversized peninsula. Primary Suite equipped with large windows, engineered hardwood flooring, soaker tub with waterfall edge, and oversized shower. Two Secondary Bedrooms share newly updated Full Bath. Spacious upstairs GAME ROOM with Half Bath. L

 Property Details
 Map
Map
 Map
Map
What's Nearby
Nearby Areas
 Features
-
Bedroom Information
Total beds: 3Bathroom Information
Total Baths: 3 Full Baths: 2 Half Baths: 1Room Information
Rooms Total: 9 -
Flooring Information
Carpet, Tile, Wood -
Roofing Information
Composition -
Interior Features
Crown Molding, High Ceilings, Walk-In Closet(s), Breakfast Bar, Pantry, Entrance Foyer, Master Downstairs, Double Vanity, Soaking Tub, Smart Thermostat Roof: Composition Appliances: Disposal, Water Softener, Oven, Microwave, Gas Range, Dishwasher Laundry Features: Washer Hookup -
Heating & Cooling
Has Heating: Yes Heating: Natural Gas Has Cooling: Yes Cooling: Ceiling Fan(s), Electric Water front: 1
-
Building Information
Year Built: 2003 Building Area Total: 2785 Construction Materials: Brick, Cement Siding Stories: 1 Patio And Porch Features: Covered, Porch, Patio Private Pool: No Water front Features: Lake Front, Pond, Waterfront View: Lake, Water Association Fee Frequency: Annually
-
Lot Information
Main Square Feet: 0.4394 Acres Lot Size Acres: 0.4394 Lot Size Square Feet: 19140.264 Lot Description: Back Yard, Near Golf Course, Subdivided, WaterfrontProperty Information
Subdivision: Weston Lakes Source Property Type: Residential Postal Code Plus 4: 4054 Property SubType: Single Family Residence Property Age: 23
-
Listing Price Information
Listing Price: $587500 Cash, Conventional, FHA, VA Loan
-
Tax Information
Parcel Number: 1952020030180901 Tax Year: 2025 Annual Tax: $11116 Tax Legal Desc: BRADFORD ON THE BEND SEC 2, BLOCK 3, LOT 18
-
Virtual Tour
Parking Information
Parking Total: 2 Attached, Oversized, Garage Door OpenerGarage Information
Has Garage: Yes Has Attached Garage: Yes Garage Space: 2Homeowners Association InformationHas Association: Yes HOA: $1,450.00 Association Amenities: Basketball Court, Clubhouse, Fitness Center, Golf Course, Park, Party Room, Picnic Area, Playground, Pool, Security, Sport Court, Tennis Court(s) Community Features: Tennis Court(s), Clubhouse, Golf
-
School Information
Elementary School: Morgan Elementary SchoolJunior High School: Leaman Junior High SchoolSenior High School: Fulshear High School -
Location Information
Direction: From Fulshear: West on Fm 1093. Left at light into neighborhood. Thru Guard & continue on Weston Dr. Right on Waltham Xing. Left on Westerdale. Right on Wickby. Left on Whickham. Home is down on the left. WaterSource: Public Security Features: Security Service
How much is this property worth?
Curious about this home's true market value? Use our free Home Evaluation Tool to instantly get a personalized Comparative Market Analysis (CMA) report. Make smarter, data-driven decisions before you buy.

Nearby Home Value
| Address | Estimate | Bed | Bath | Sq. Ft | Lot Size |
|---|---|---|---|---|---|
| 3719 Melbourne Manor, Fulshear, TX, 77441 | $354,990 | 4 | 3 | 2,199 | 2,199 SqFt |
| 32158 Sky Branch Drive, Fulshear, TX, 77441 | $439,964 | 4 | 3 | 2,799 | 2,799 SqFt |
| 3627 Chessington Drive, Fulshear, TX, 77441 | $334,990 | 4 | 2 | 2,031 | 2,031 SqFt |
| 3071 Ferris Drive, Fulshear, TX, 77441 | $279,990 | 3 | 2 | 1,595 | 1,595 SqFt |
| 30935 Golden Felipe Str.., Fulshear, TX, 77441 | $604,230 | 5 | 5 | 3,600 | 3,600 SqFt |
| 32154 Sky Branch Drive, Fulshear, TX, 77441 | $488,807 | 4 | 3 | 2,800 | 2,800 SqFt |
| 3046 Ferris Drive, Fulshear, TX, 77441 | $299,990 | 4 | 2 | 1,717 | 1,717 SqFt |
| 3035 Bloomsburry Terrac.., Fulshear, TX, 77441 | $329,990 | 4 | 3 | 2,251 | 2,251 SqFt |
| 31131 Harvest Time Drive, Fulshear, TX, 77441 | $504,979 | 5 | 4 | 2,800 | 2,800 SqFt |
| 3715 Melbourne Manor, Fulshear, TX, 77441 | $359,990 | 4 | 3 | 2,475 | 2,475 SqFt |
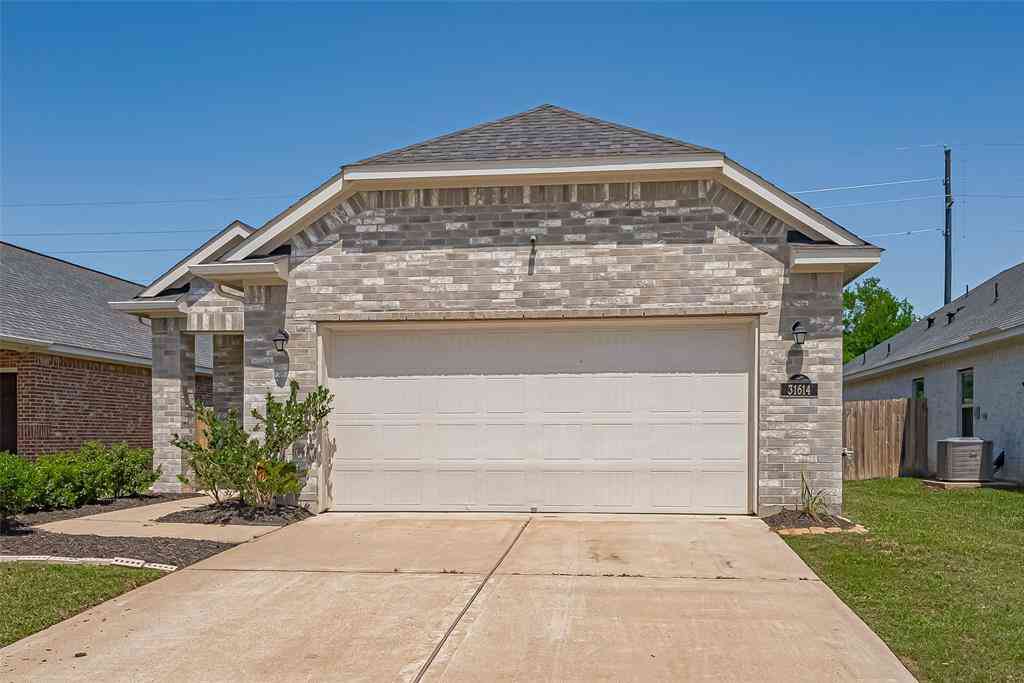
Similar Homes To 4330 Whickham Drive
Nearby For Sale

Copyright 2026, Houston REALTORS® Information Service, Inc. The information provided is exclusively for consumers’ personal, non-commercial use, and may not be used for any purpose other than to identify prospective properties consumers may be interested in purchasing. Information is deemed reliable but not guaranteed.
ByOwner last updated this listing 08/28/2026 @ 16:44
More Cities with for Sale by Owner Homes
- Fulshear Homes For Sale By Owner
- Simonton Homes For Sale By Owner
- Orchard Homes For Sale By Owner
- Wallis Homes For Sale By Owner
- Brookshire Homes For Sale By Owner
- Rosenberg Homes For Sale By Owner
- Pattison Homes For Sale By Owner
- San Felipe Homes For Sale By Owner
- Katy Homes For Sale By Owner
- East Bernard Homes For Sale By Owner
- Beasley Homes For Sale By Owner
- Sealy Homes For Sale By Owner
- Kendleton Homes For Sale By Owner
- Richmond Homes For Sale By Owner
- Sugar Land Homes For Sale By Owner
- Needville Homes For Sale By Owner
- Meadows Place Homes For Sale By Owner
- Stafford Homes For Sale By Owner
- Cypress Homes For Sale By Owner
- Hockley Homes For Sale By Owner
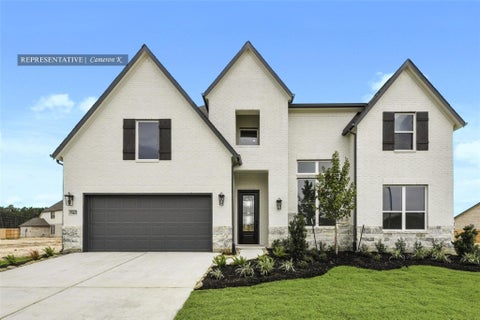
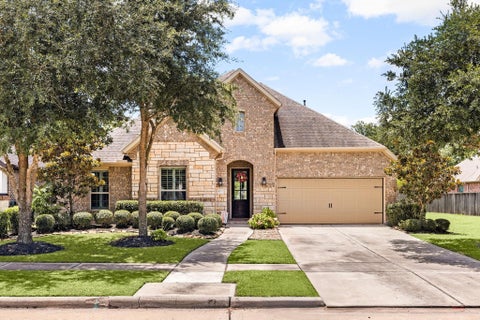
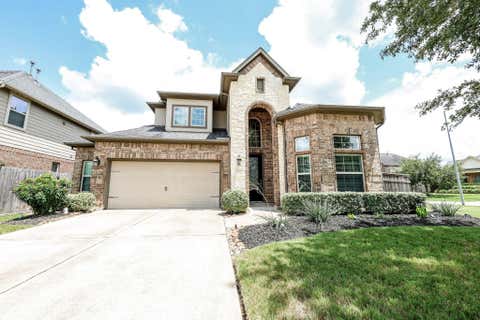
Homes around $587,500












Verify Your Email
Please enter the 6-digit verification code
sent to your email address.
Verify Your Phone Number
Please enter the 6-digit verification code
sent to your mobile phone.