
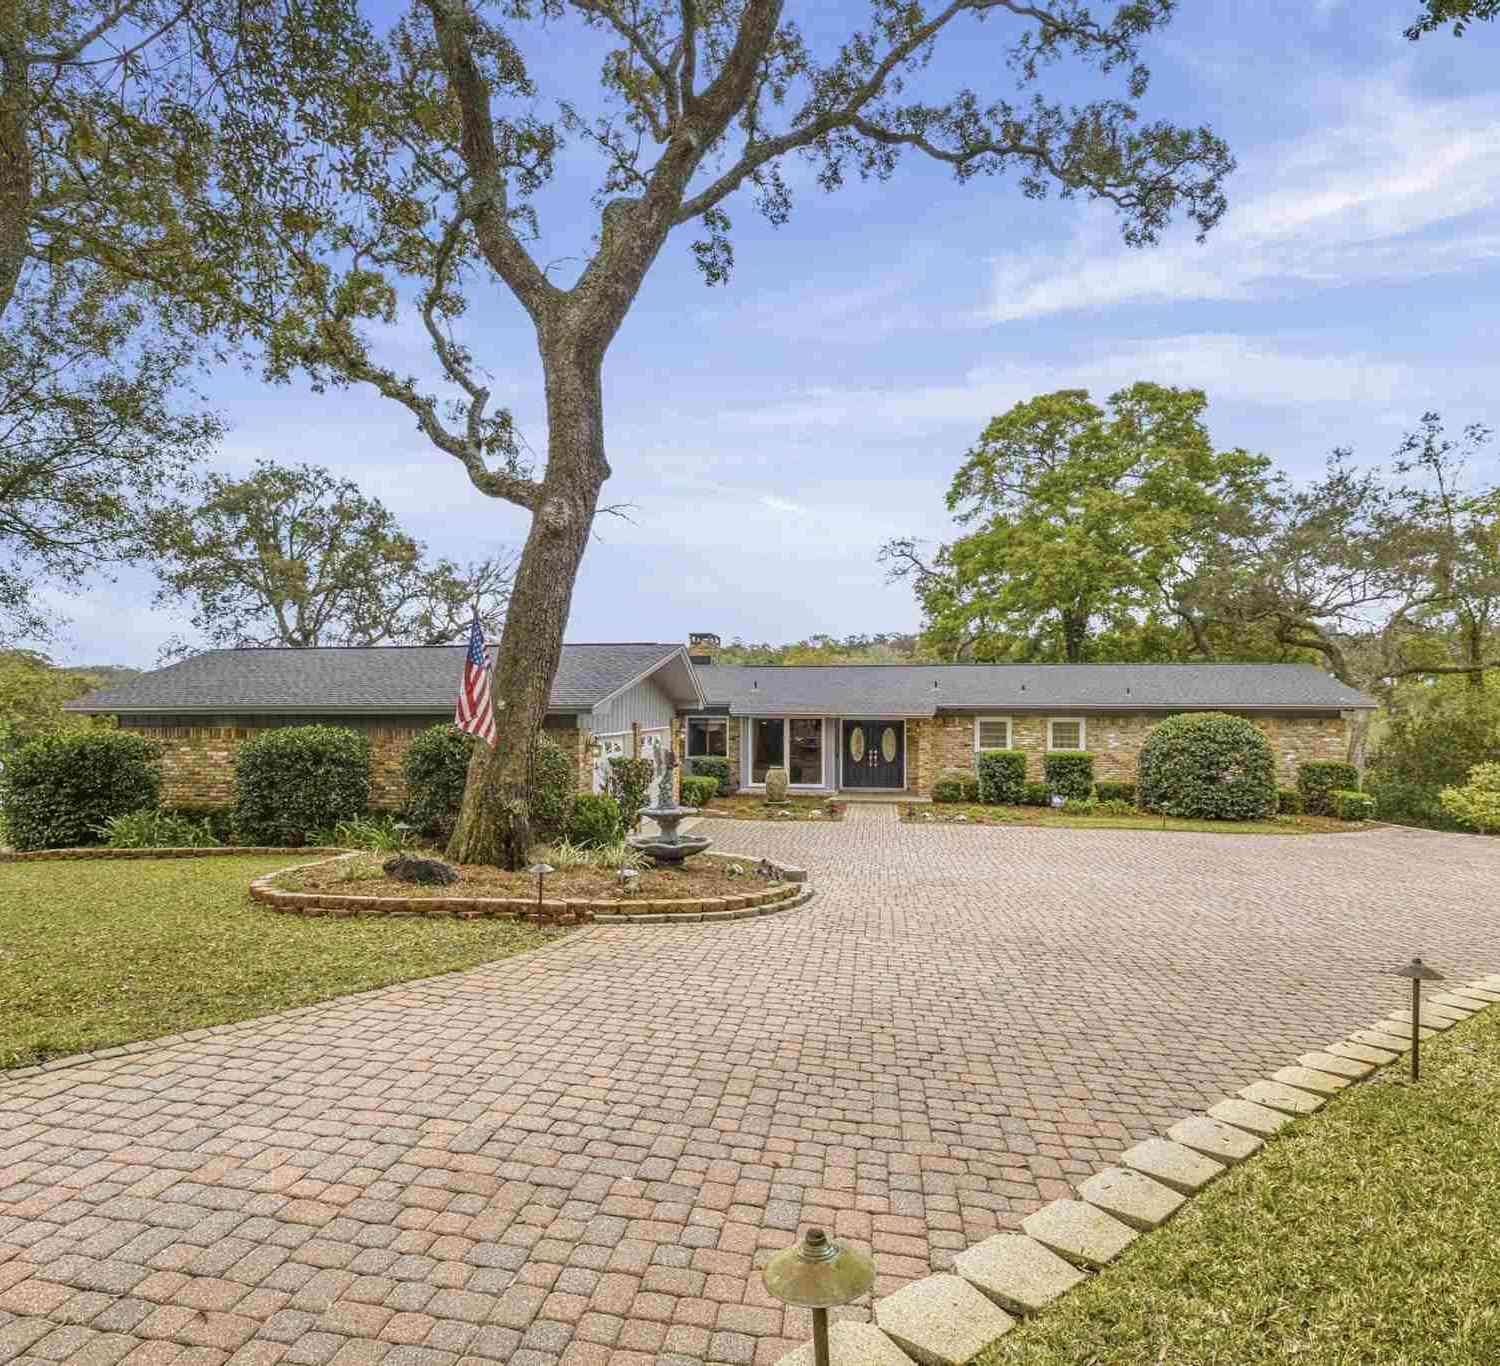
7 Krivik Ct
Ft Walton Beach, FL 32547

 4
4
Bed
 4
4
Bath
 3,961
3,961Sqft
 1.82
1.82Acres(Lot)
**OPEN HOUSE SAT. 5/30 FROM 11 AM- 1 PM** Discover this exceptional waterfront estate offering a unique combination of space, privacy and direct Gulf access. This beautiful property provides two dedicated parcels, 7 Krivik Ct and 8 Krivik Ct, totaling 1.82 acres and delivering a refined coastal lifestyle. Set behind a gated entrance with an impressive paver driveway, this pool home blends timeless craftsmanship with thoughtfully designed interiors. The carefully curated floor plan features four bedrooms, an expansive and versatile bonus room, and multiple spacious living areas designed for comfort, privacy, refined living and effortless entertaining. The outdoor setting is designed for both relaxation and activity, featuring a screened-enclosed pool and a fully equipped outdoor kitchen. Th

 Property Details
 Map
Map
 Map
Map
What's Nearby
Nearby Areas
 Features
-
Bathroom Information
Total Baths: 4 Full Baths: 3 Half Baths: 1Kitchen Information
Dining Room Dimensions: 11.416666666x14.166666666 Dining Room Remarks: Breakfast Room/Nook, Formal Dining Room, Kitchen/Dining Combo Kitchen Room Remarks: Not Updated, Granite Counters, PantryRoom Information
Total Bedroom: 4 Living Room Dimensions: 25.166666666x16.166666666 Window Feature: Double Pane Windows, Blinds -
Flooring Information
Hardwood, Tile, Carpet -
Roofing Information
Shingle -
Interior Features
Baseboards, Bookcases, Bonus Room, Office/Study Roof: Shingle Appliances: Water Heater, Electric Water Heater, Dishwasher, Double Oven, Refrigerator, Oven Laundry Features: Inside, W/D Hookups -
Heating & Cooling
Heating: Multi Units, Central, Fireplace(s) Cooling: Multi Units, Central Air Water front: Yes WaterSource: Public
-
Building Information
Year Built: 1972 Construction Materials: Frame Security System: Smoke Detector(s) -
Exterior Features
Barbecue, Irrigation Well, Sprinkler, DockFoundation Details: SlabPorch: Screen Porch -
Pool Information
Gunite, Indoor, Screen Enclosure -
Road Types
Paved -
Fencing
Electric
-
Lot Information
Lot Description: Cul-De-Sac Lot Size Area: 1.82 Lot Size Units: Acres Lot Square Feet: 79,279 Lot Acres: 1.82 Waterfront: Bayou, Waterfront, Boat Lift Stories: 2 Main Square Feet: 1.82Property Information
Property Type: Residential Sub Type: Single Family ResidenceStyle: Ranch SQ ft (Living Area): 3,961 Subdivision: None
-
Listing Price Information
Original Listing Price: $2225000
-
Tax Information
Parcel Number: See Attachment #1
-
Virtual Tour
Parking Information
# of Garage Spaces: 2 Has Garage: Yes Parking Total: 2 2 Car Garage, Garage Door Opener
-
Elementary School: Local School In CountyJunior High School: LOCAL SCHOOL IN COUNTYSenior High School: Local School In County
-
Location Information
Direction: From HWY 98, turn North onto Mary Esther Blvd; drive approx. 1 mile then turn left onto Beal Pwky NW; Continue on road for approx. 4 miles then turn right onto Krivik Ct; properties are at the end to the road.
How much is this property worth?
Curious about this home's true market value? Use our free Home Evaluation Tool to instantly get a personalized Comparative Market Analysis (CMA) report. Make smarter, data-driven decisions before you buy.

Copyright © 2026 by the Multiple Listing Service of the Pensacola Association of REALTORS® This information is believed to be accurate but is not guaranteed. Subject to verification by all parties. This data is copyrighted and may not be transmitted, retransmitted, copied, framed, repurposed, or altered in any way for any other site, individual and/or purpose without the express written permission of the Multiple Listing Service of the Pensacola Association of REALTORS®. Florida recognizes single and transaction agency relationships. Information Deemed Reliable But Not Guaranteed. Any use of search facilities of data on this site, other than by a consumer looking to purchase real estate, is prohibited.
ByOwner last updated this listing 10/06/2026 @ 12:48
More Cities with for Sale by Owner Homes
- Ft Walton Beach Homes For Sale By Owner
- Fort Walton Beach Homes For Sale By Owner
- Mary Esther Homes For Sale By Owner
- Miramar Beach Homes For Sale By Owner
- Destin Homes For Sale By Owner
- Niceville Homes For Sale By Owner
- navarre beach Homes For Sale By Owner
- Navarre Homes For Sale By Owner
- Crestview Homes For Sale By Owner
- Holt Homes For Sale By Owner
- Baker Homes For Sale By Owner
- Santa Rosa Beach Homes For Sale By Owner
- Freeport Homes For Sale By Owner
- Bagdad Homes For Sale By Owner
- Milton Homes For Sale By Owner
- Pensacola Beach Homes For Sale By Owner
- Gulf Breeze Homes For Sale By Owner
- PACE Homes For Sale By Owner
- Pensacola Homes For Sale By Owner
- Defuniak Springs Homes For Sale By Owner
Homes around $2,225,000



Verify Your Email
Please enter the 6-digit verification code
sent to your email address.
Verify Your Phone Number
Please enter the 6-digit verification code
sent to your mobile phone.