
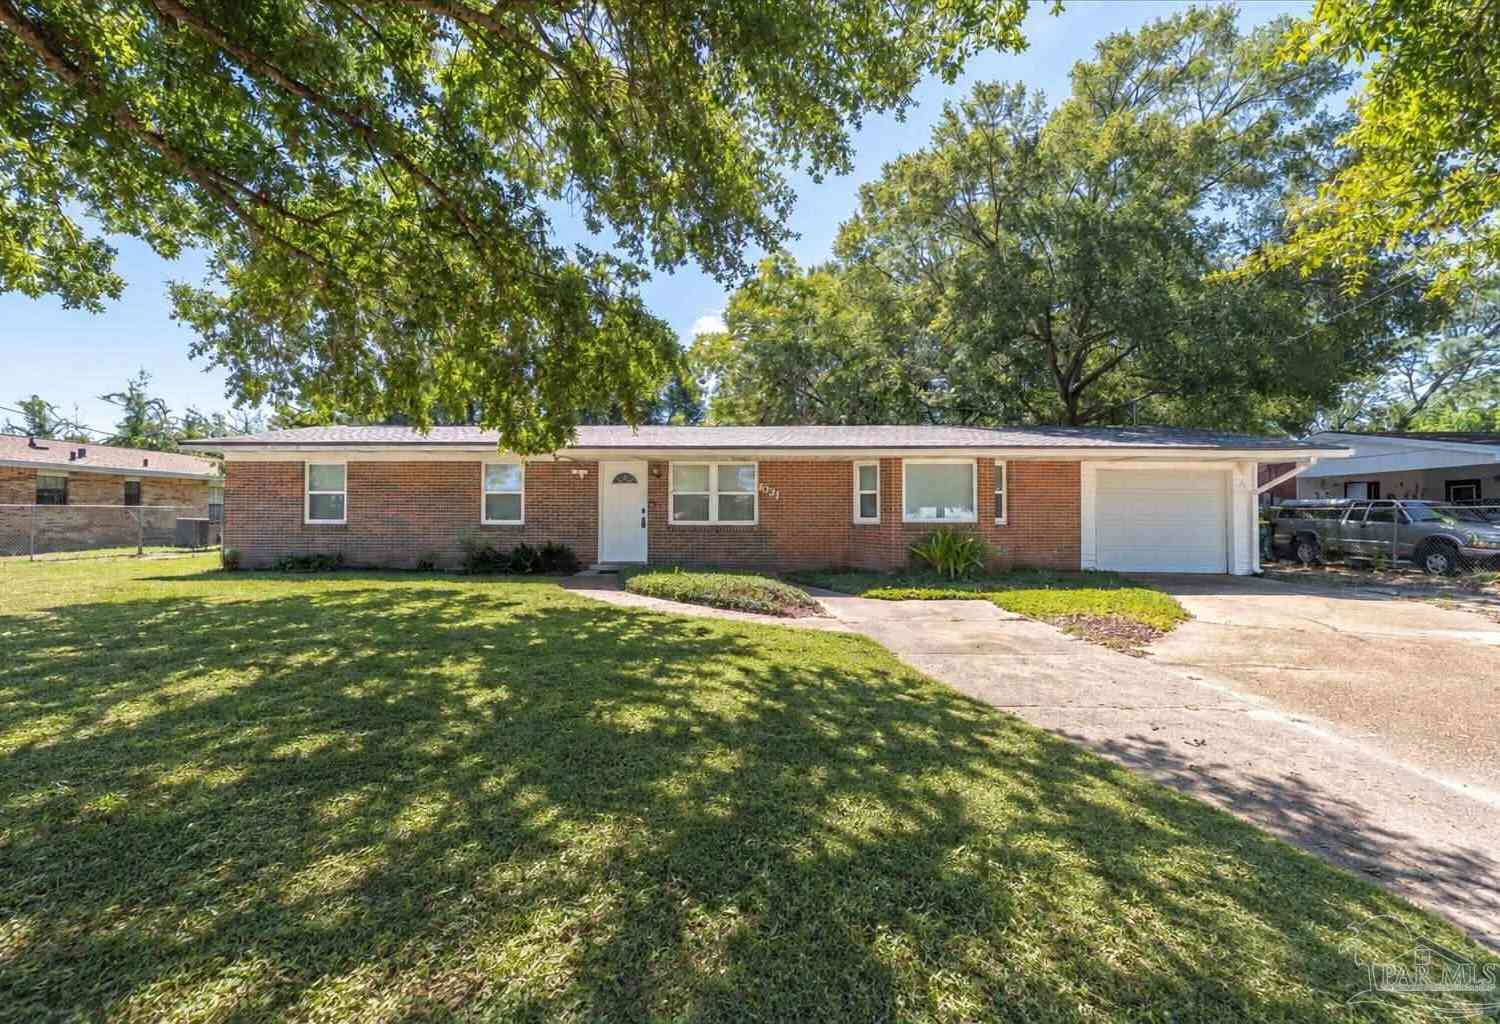
631 Manchester Rd
Ft Walton Beach, FL 32547

 5
5
Bed
 3
3
Bath
 2,746
2,746Sqft
 0.32
0.32Acre(Lot)
Offering 2,746 square feet, 5 bedrooms, 3 bathrooms, and no HOA, this spacious home provides an impressive amount of living, entertaining, and storage space. Tucked away at the end of a quiet dead-end road with no through traffic, the home features a roof approximately five years old and a large, fully privacy-fenced backyard shaded by mature trees. Inside, the home is much larger than it appears from the exterior, with spacious bedrooms, two bonus rooms, and multiple living and gathering areas. The kitchen features a window over the sink overlooking an additional dining space, along with a breakfast bar. Shiplap details add character throughout, while wood-look vinyl flooring extends through the bedrooms and several living areas, with tile throughout much of the remaining space. Two bathr

 Property Details
 Map
Map
 Map
Map
What's Nearby
Nearby Areas
 Features
-
Bedroom Information
Bedroom Dimensions: 13.916666666x11.75 Bedroom 1 Dimensions: 10.416666666x12.083333333 Bedroom 2 Dimensions: 14.5x13.083333333 Bedroom 3 Dimensions: 14.5x13.083333333 Bedroom 4 Dimensions: 10.583333333x11.5 Total beds: 5Bathroom Information
Total Baths: 3 Full Baths: 3Kitchen Information
Dining Room Dimensions: 12.916666666x14.916666666 Dining Room Remarks: Breakfast Bar, Breakfast Room/Nook, Formal Dining Room Kitchen Dimensions: 15.75x8.083333333 Kitchen Room Remarks: Not Updated, Solid Surface CountertopsRoom Information
Total Bedroom: 5 Living Room Dimensions: 21.5x15.583333333 Window Feature: Blinds, Drapes -
Flooring Information
Tile, Simulated Wood -
Roofing Information
Shingle -
Interior Features
Storage, Baseboards, Ceiling Fan(s), Chair Rail, Crown Molding, Recessed Lighting, Bonus Room Roof: Shingle Appliances: Electric Water Heater, Built In Microwave, Dishwasher, Disposal, Refrigerator Laundry Features: Inside, W/D Hookups -
Heating & Cooling
Heating: Natural Gas Cooling: Multi Units, Central Air, Ceiling Fan(s) WaterSource: Public
-
Building Information
Year Built: 1960 Construction Materials: Brick -
Exterior Features
SprinklerFoundation Details: SlabPorch: Patio -
Pool Information
None -
Road Types
Paved -
Fencing
Back Yard, Privacy
-
Lot Information
Lot Dimensions: 100 x 140 Lot Description: Interior Lot Lot Size Area: 0.32 Lot Size Units: Acres Lot Square Feet: 13,939 Lot Acres: 0.32 Stories: 1 Main Square Feet: 0.32Property Information
Property Type: Residential Sub Type: Single Family ResidenceStyle: Ranch SQ ft (Living Area): 2,746 Subdivision: None
-
Listing Price Information
Original Listing Price: $439900
-
Tax Information
Parcel Number: 022S24100500030260
-
Virtual Tour
Parking Information
# of Garage Spaces: 1 Has Garage: Yes Parking Total: 1 Garage, Boat, Front Entrance, RV Access/Parking
-
Elementary School: Local School In CountyJunior High School: LOCAL SCHOOL IN COUNTYSenior High School: Local School In County
-
Location Information
Direction: Take Racetrack road to Jackson Street (at the fire station). At the end of Jackson street, turn left. The house is the 3rd house on the right.
How much is this property worth?
Curious about this home's true market value? Use our free Home Evaluation Tool to instantly get a personalized Comparative Market Analysis (CMA) report. Make smarter, data-driven decisions before you buy.

Copyright © 2026 by the Multiple Listing Service of the Pensacola Association of REALTORS® This information is believed to be accurate but is not guaranteed. Subject to verification by all parties. This data is copyrighted and may not be transmitted, retransmitted, copied, framed, repurposed, or altered in any way for any other site, individual and/or purpose without the express written permission of the Multiple Listing Service of the Pensacola Association of REALTORS®. Florida recognizes single and transaction agency relationships. Information Deemed Reliable But Not Guaranteed. Any use of search facilities of data on this site, other than by a consumer looking to purchase real estate, is prohibited.
ByOwner last updated this listing 10/06/2026 @ 06:02
More Cities with for Sale by Owner Homes
- Ft Walton Beach Homes For Sale By Owner
- Fort Walton Beach Homes For Sale By Owner
- Mary Esther Homes For Sale By Owner
- Miramar Beach Homes For Sale By Owner
- Destin Homes For Sale By Owner
- Niceville Homes For Sale By Owner
- navarre beach Homes For Sale By Owner
- Navarre Homes For Sale By Owner
- Crestview Homes For Sale By Owner
- Holt Homes For Sale By Owner
- Baker Homes For Sale By Owner
- Santa Rosa Beach Homes For Sale By Owner
- Freeport Homes For Sale By Owner
- Bagdad Homes For Sale By Owner
- Milton Homes For Sale By Owner
- Pensacola Beach Homes For Sale By Owner
- Gulf Breeze Homes For Sale By Owner
- PACE Homes For Sale By Owner
- Pensacola Homes For Sale By Owner
- Defuniak Springs Homes For Sale By Owner
Homes around $439,900



Verify Your Email
Please enter the 6-digit verification code
sent to your email address.
Verify Your Phone Number
Please enter the 6-digit verification code
sent to your mobile phone.