
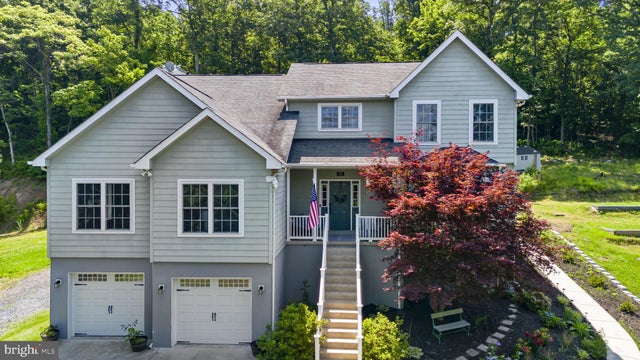
MLS: #VAWR2014734, Listed By: Stacy Martin, Keller Williams Realty/Lee Beaver & Assoc., Source:Bright MLS
208 Markham Farm Road
FRONT ROYAL, VA 22630

 5
5
Bed
 5
5
Bath
 4,293
4,293Sqft
 5.55
5.55Acres(Lot)
Open House Saturday 9/5 from 1-3 PM. A rare retreat overlooking the Front Royal valley and the majestic Shenandoah Mountains, this beautifully maintained Craftsman-style residence blends privacy, craftsmanship, modern technology, and an exceptional outdoor lifestyle on more than five private acres. With over 4,500 finished square feet, Agricultural zoning, and no HOA, the property offers the freedom, space, and flexibility that discerning buyers seek. From the moment you arrive, the home’s thoughtful updates and quality construction stand out. Built with 2x6 framing, a Superior Walls foundation, and 9-foot ceilings, the residence has been enhanced with fresh Decorator’s White paint, Craftsman-style trim, crown molding, new carpet, updated fixtures, smart lighting, smart fans, and energy-

 Property Details
 Map
Map
 Map
Map
What's Nearby
Nearby Areas
 Features
-
Bedroom Information
Total beds: 5Bathroom Information
Total Baths: 5 Full Baths: 4 Half Baths: 1Room Information
Has Basement: Yes Basement: Partially Finished -
Flooring Information
Laminate, Carpet, Wood, Ceramic Tile, Concrete, Vinyl -
Interior Features
Eat-in Kitchen, Ceiling Fan(s), Kitchen Island, Pantry, Recessed Lighting, Walk-In Closet(s), Built-in Features, Crown Molding, Soaking Tub Appliances: Range, Electric Water Heater, Built-In Range, Dishwasher, Microwave, Refrigerator, Stainless Steel Appliance(s), Washer, ENERGY STAR Qualified Appliances Laundry Features: Laundry Room, Main Level Window Features: Window Coverings, Bay Window(s), Window Treatments -
Heating & Cooling
Has Heating: Yes Heating: Electric, Propane, Heat Pump Has Cooling: Yes Cooling: Central Air, Ceiling Fan(s), Electric
-
Building Information
Year Built: 2006 Building Area Total: 5026 Patio And Porch Features: Deck, Porch Pool Features: None Private Pool: No View: Mountain(s), Garden
-
Lot Information
Lot Size Acres: 5.55 Lot Size Source: Assessor Lot Size Square Feet: 241684 Lot Description: Wooded, Front Yard, Private, Few Trees, Back YardProperty Information
Subdivision: NONE AVAILABLE Source Property Type: Residential Postal Code Plus 4: 4392 Property SubType: Single Family Residence Levels: Three Or More Property Age: 20
-
Listing Price Information
Listing Price: $820000
-
Tax Information
Parcel Number: 15-T-3 Tax Lot: 3 Tax Year: 2026 Annual Tax: $4177
-
Parking Information
Parking Total: 6 Garage Door Opener, Gravel, Garage, Driveway, Inside Entrance, AttachedGarage Information
Has Garage: Yes Has Attached Garage: Yes Garage Space: 2 Pets Allowed: Yes
-
School Information
Elementary School: LESLIE FOX KEYSERJunior High School:Senior High School: WARREN COUNTY -
Utility Information
Phone Available, Propane, Electricity Available, Cable Available -
Location Information
Direction: From I-66 West. Take Exit 18 toward Markham/Hume. Turn right at the bottom of the ramp onto VA-688 (Leeds Manor Rd). Turn left onto VA-55 West (John Marshall Hwy). Continue for approximately 5 miles, then turn right onto State Rte 638 (Freezeland Rd). Follow State Rte 638 until you turn onto Markham Farm Rd. WaterSource: Well Security Features: Smoke Detector(s), Security System
How much is this property worth?
Curious about this home's true market value? Use our free Home Evaluation Tool to instantly get a personalized Comparative Market Analysis (CMA) report. Make smarter, data-driven decisions before you buy.

Nearby Home Value
| Address | Estimate | Bed | Bath | Sq. Ft | Lot Size |
|---|---|---|---|---|---|
| 503 Wambach Court, Front Royal, VA, 22630 | $405,000 | 3 | 2 | 1,500 | 0.86 Acre |
| LOT 85A Oriole Court, Front Royal, VA, 22630 | $469,900 | 3 | 3 | 1,909 | 1 Acre |
| Susan's - Lot 24a, Front Royal, VA, 22630 | $489,900 | 3 | 2 | 1,380 | 0.86 Acre |
| LOT 83A Oriole Court, Front Royal, VA, 22630 | $509,900 | 3 | 2 | 1,520 | 0.80 Acre |
| LOT 508 Wambach Court, Front Royal, VA, 22630 | $415,000 | 3 | 2 | 1,500 | 0.50 Acre |
| LOT 85A Oriole Court, Front Royal, VA, 22630 | $509,900 | 3 | 2 | 1,420 | 1 Acre |
| 518 Reid Drive, Front Royal, VA, 22630 | $440,000 | 3 | 3 | 3,981 | 0.91 Acre |
| 337 Reid Drive, Front Royal, VA, 22630 | $440,000 | 3 | 2 | 1,626 | 0.60 Acre |
| 34 Wambach Court, Front Royal, VA, 22630 | $275,000 | 3 | 1 | 1,029 | 0.48 Acre |
| 293 Old Sawmill Road, Front Royal, VA, 22630 | $305,000 | 2 | 1 | 832 | 1.62 Acres |
Similar Homes To 208 Markham Farm Road
Nearby For Sale
The data relating to real estate for sale on this website appears in part through the BRIGHT Internet Data Exchange program, a voluntary cooperative exchange of property listing data between licensed real estate brokerage firms in which ByOwner participates, and is provided by BRIGHT through a licensing agreement. The information provided by this website is for the personal, non-commercial use of consumers and may not be used for any purpose other than to identify prospective properties consumers may be interested in purchasing. Some properties which appear for sale on this website may no longer be available because they are under contract, have closed or are no longer being offered for sale. Information Deemed Reliable But Not Guaranteed. Copyright © 2026 Bright MLS. All rights reserved.
ByOwner last updated this listing 09/06/2026 @ 11:45
More Cities with for Sale by Owner Homes
- Lake Frederick Homes For Sale By Owner
- Front Royal Homes For Sale By Owner
- Middletown Homes For Sale By Owner
- Linden Homes For Sale By Owner
- White Post Homes For Sale By Owner
- Bentonville Homes For Sale By Owner
- Stephens City Homes For Sale By Owner
- Markham Homes For Sale By Owner
- Strasburg Homes For Sale By Owner
- Boyce Homes For Sale By Owner
- Toms Brook Homes For Sale By Owner
- Fort Valley Homes For Sale By Owner
- Hume Homes For Sale By Owner
- Delaplane Homes For Sale By Owner
- Dumfries Homes For Sale By Owner
- Rileyville Homes For Sale By Owner
- Washington Homes For Sale By Owner
- Winchester Homes For Sale By Owner
- Star Tannery Homes For Sale By Owner
- Maurertown Homes For Sale By Owner
Homes around $820,000










Verify Your Email
Please enter the 6-digit verification code
sent to your email address.
Verify Your Phone Number
Please enter the 6-digit verification code
sent to your mobile phone.